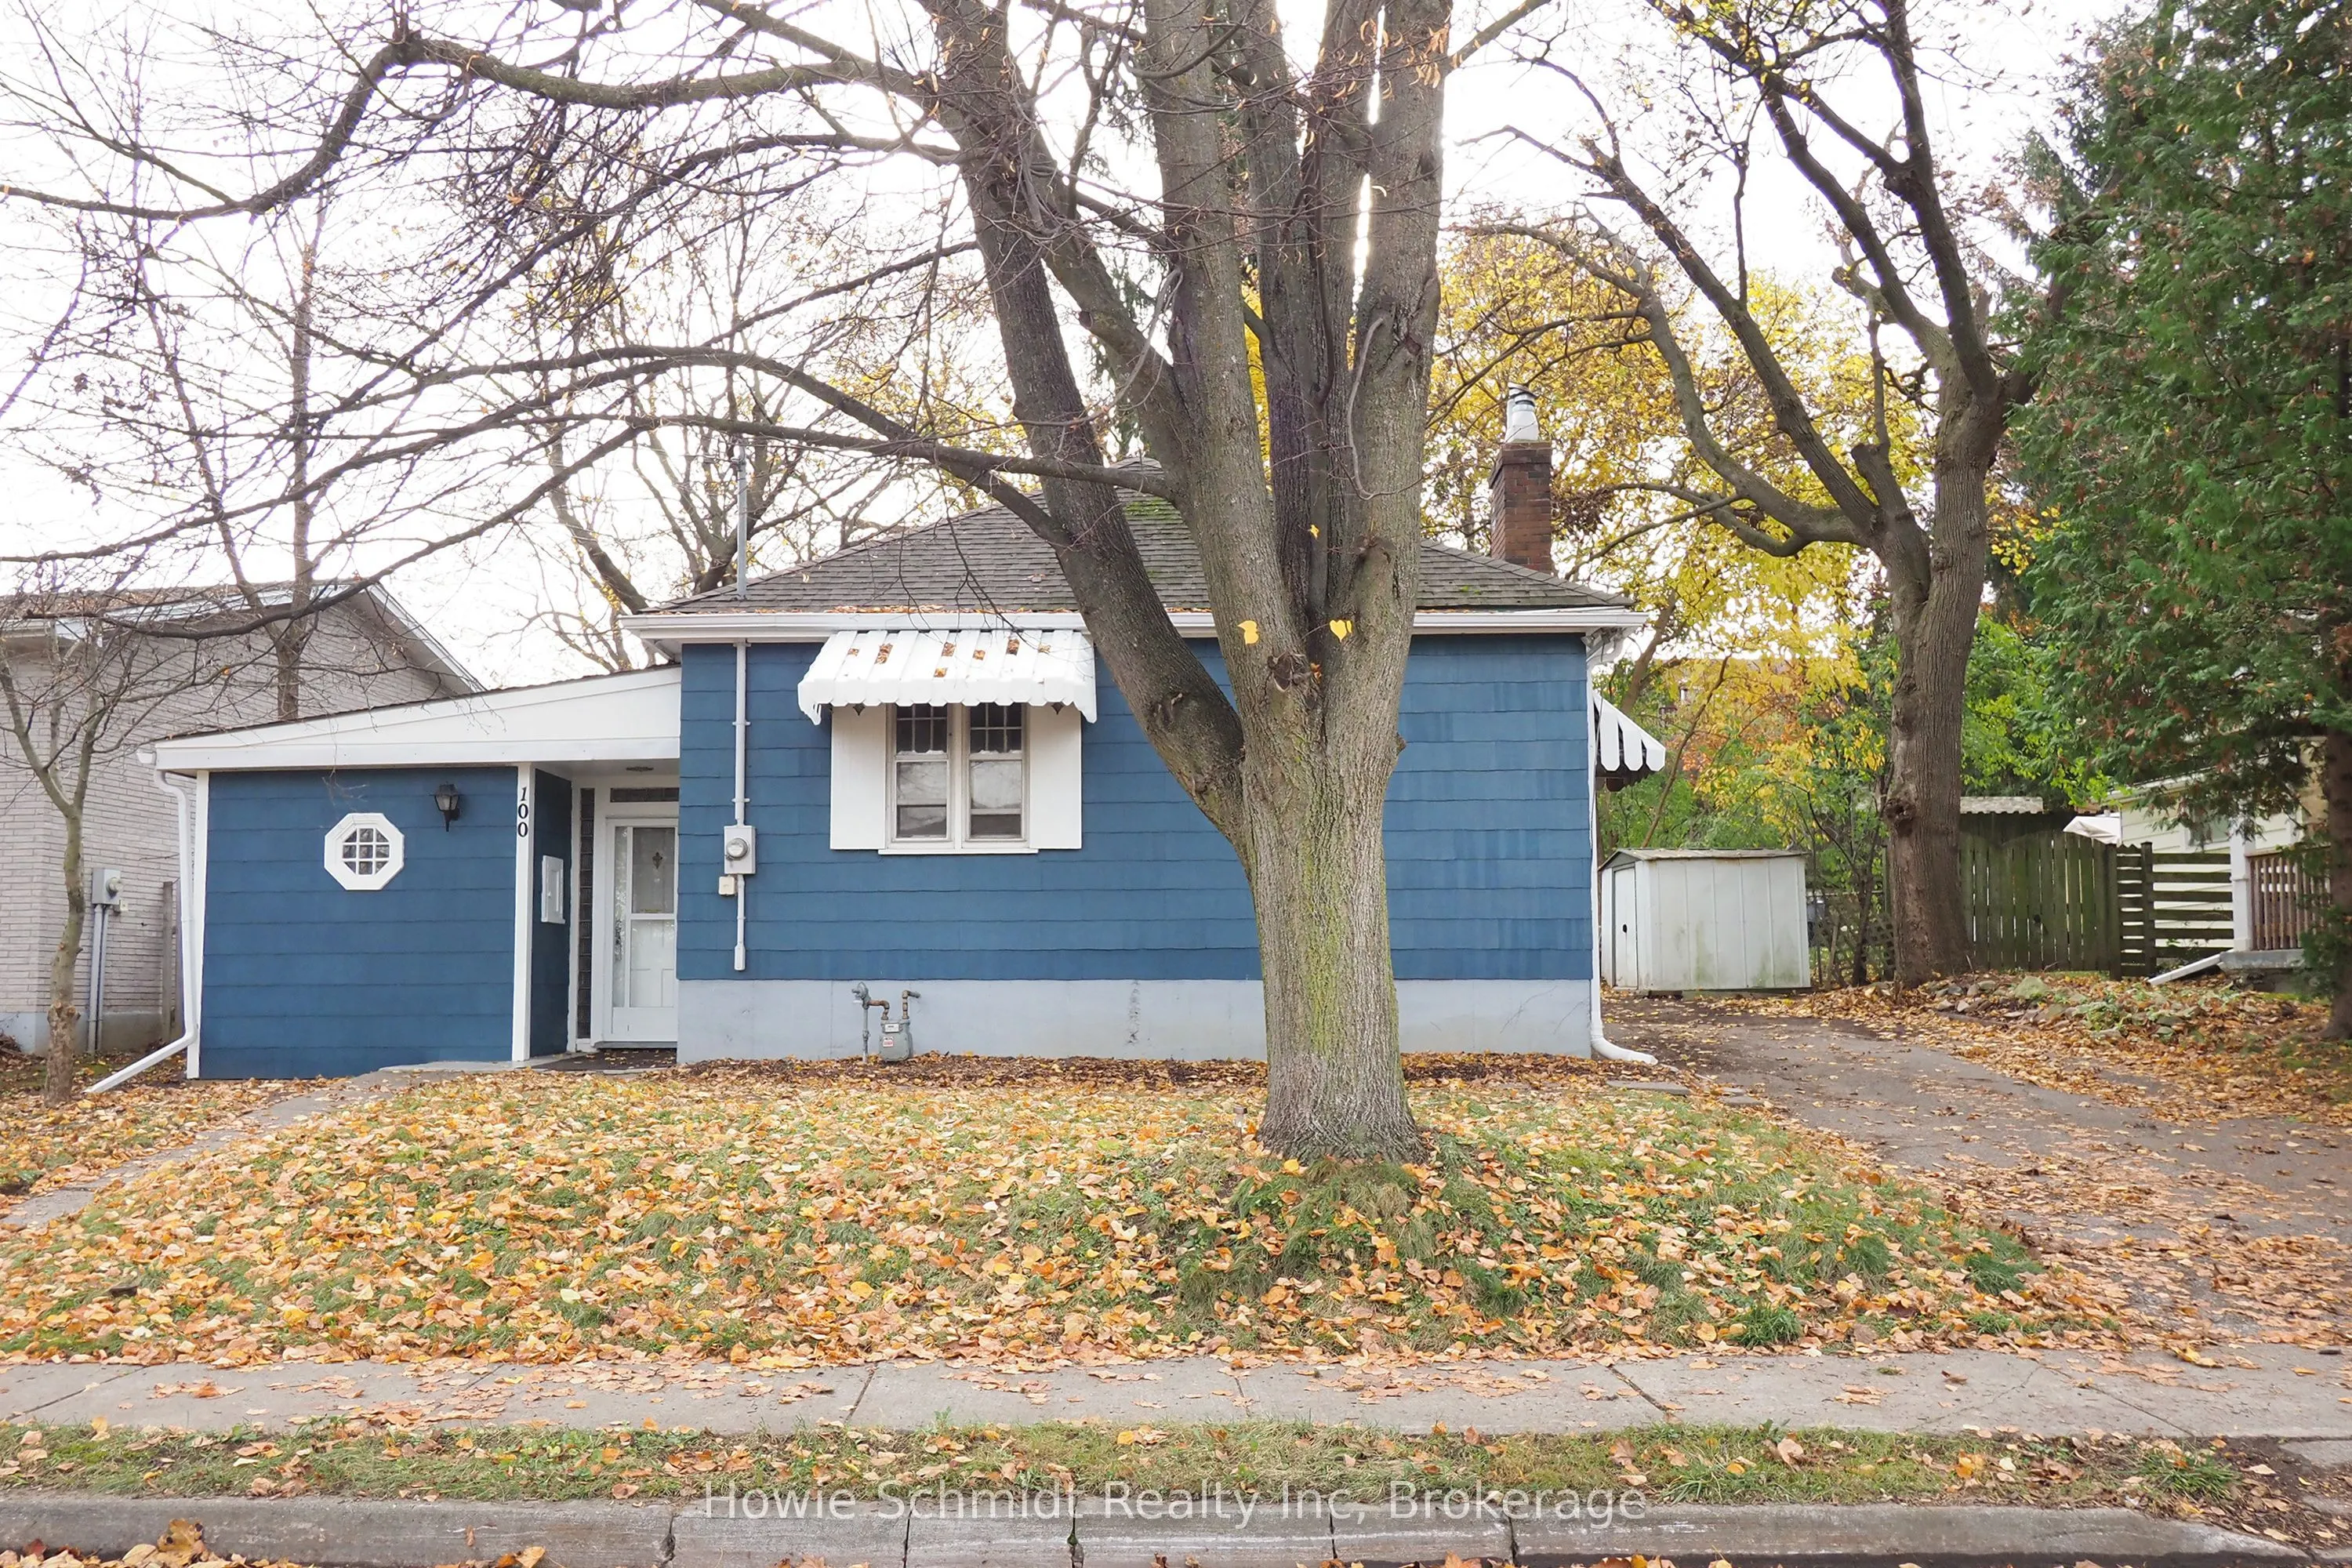
100 Courtney Street, Cambridge
1 / 34
For Sale
$349,900
1 bd · 1 ba · 700–1,100 sq ft

100 Courtney Street, Cambridge N3C 1S3

MLS®# X14176786

Est. mortgage
$1,327/mo
Property taxes $3,069.70/yr

About This Home

Property Type
House, Detached, Bungalow
Parking
None 0 garage, 2 parking
MLS #
X14176786
Size
700-1100 sqft
Basement
Partial Basement,Development Potential
Listed on
2026-11-11
Lot size
60 x 122.0
Tax
$3,069.70 /yr
Days on Market
2
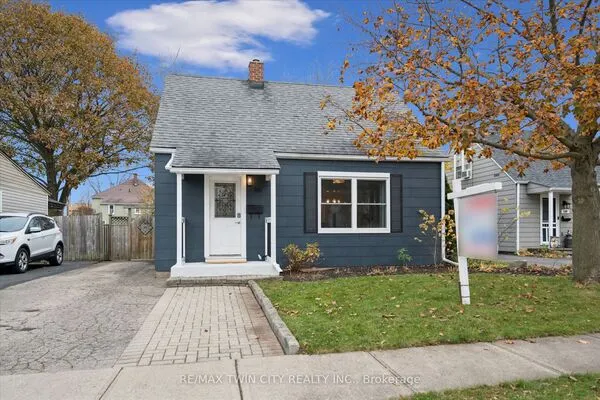
Attention First time Home Buyers, Investors and Contractors... take a look at 100 Courtney Street! This home offers a lot of charm and a good jump start to get into this challenging market. Located in a fabulous, established neighbourhood in Hespeler, this home has great potential. ThisC1944 home has 1br, 1 bath and a "retro" kitchen that offers a compact area for meal prep. There are two separate living areas- one would work for a dining area and the other a spacious area for living. The rear yard has been cleared for your vision... outdoor living, gardening or just your own private space to unwind. This is an Estate sale and this home is awaiting the next chapter and your vision. Don't miss seeing this

Property Details

Full Property Details

Interior

Bedrooms
1
Total Bedrooms
1
Washrooms
1
Square Footage
700-1100 sqft
Basement
Partial Basement,Development Potential
Heating Source
Gas
Heating Fuel
Forced Air
Air Conditioning
None
Family Room
No
Kitchens
1
Total Kitchens
1
Fireplace Features
Yes

Exterior

Depth
122.0
Front
60.0
Driveway
Private
Lot Size
60 x 122.0 ft
Pool
None
Waterfront
None
Parking Spaces
2
Total Parking Spaces
2.00
Parking Description
None
Garage Spaces
0

Building Description

Style
Bungalow
Home Type
House
Subtype
Detached
Property Orientation
South
Exterior Finish
Asbestos Siding
Sewers
Sewer
Water Supply
Municipal
Possession Date
12/20/2026

Taxes & Fees

Taxes
$3,069.70 /yr
Tax Year
2026
Occupancy
Vacant

Other

Virtual Tour Link

Room Types

Room Dimensions Area Description
Bathroom 8.2 x 4.92 40.34 sqft 4 Pc Bath
Bedroom 11.1 x 8.07 89.58 sqft -
Dining Room 10.77 x 9.58 103.18 sqft -
Kitchen 9.52 x 8.23 78.35 sqft -
Living Room 23.33 x 11.15 260.13 sqft -
Realize Realty Team
Realize Realty Team
CENTURY 21 LEADING EDGE REALTY INC.
-1 days on site
Listing Broker
Howie Schmidt Realty Inc
Courtesy
Howie Schmidt Realty Inc
Listed Date
11/11/2026

Courtesy of PropTx MLS® / Howie Schmidt Realty Inc
Similar homes for sale in Cambridge

Explore Cambridge

Copyright 2026 All rights reserved. PropTx MLS® assumes no responsibility for the accuracy of any information shown. The information provided herein must only be used by consumers that have a bona fide interest in the purchase, sale or lease of real estate and may not be used for any commercial purpose or any other purpose.
Powered by AgentLocator