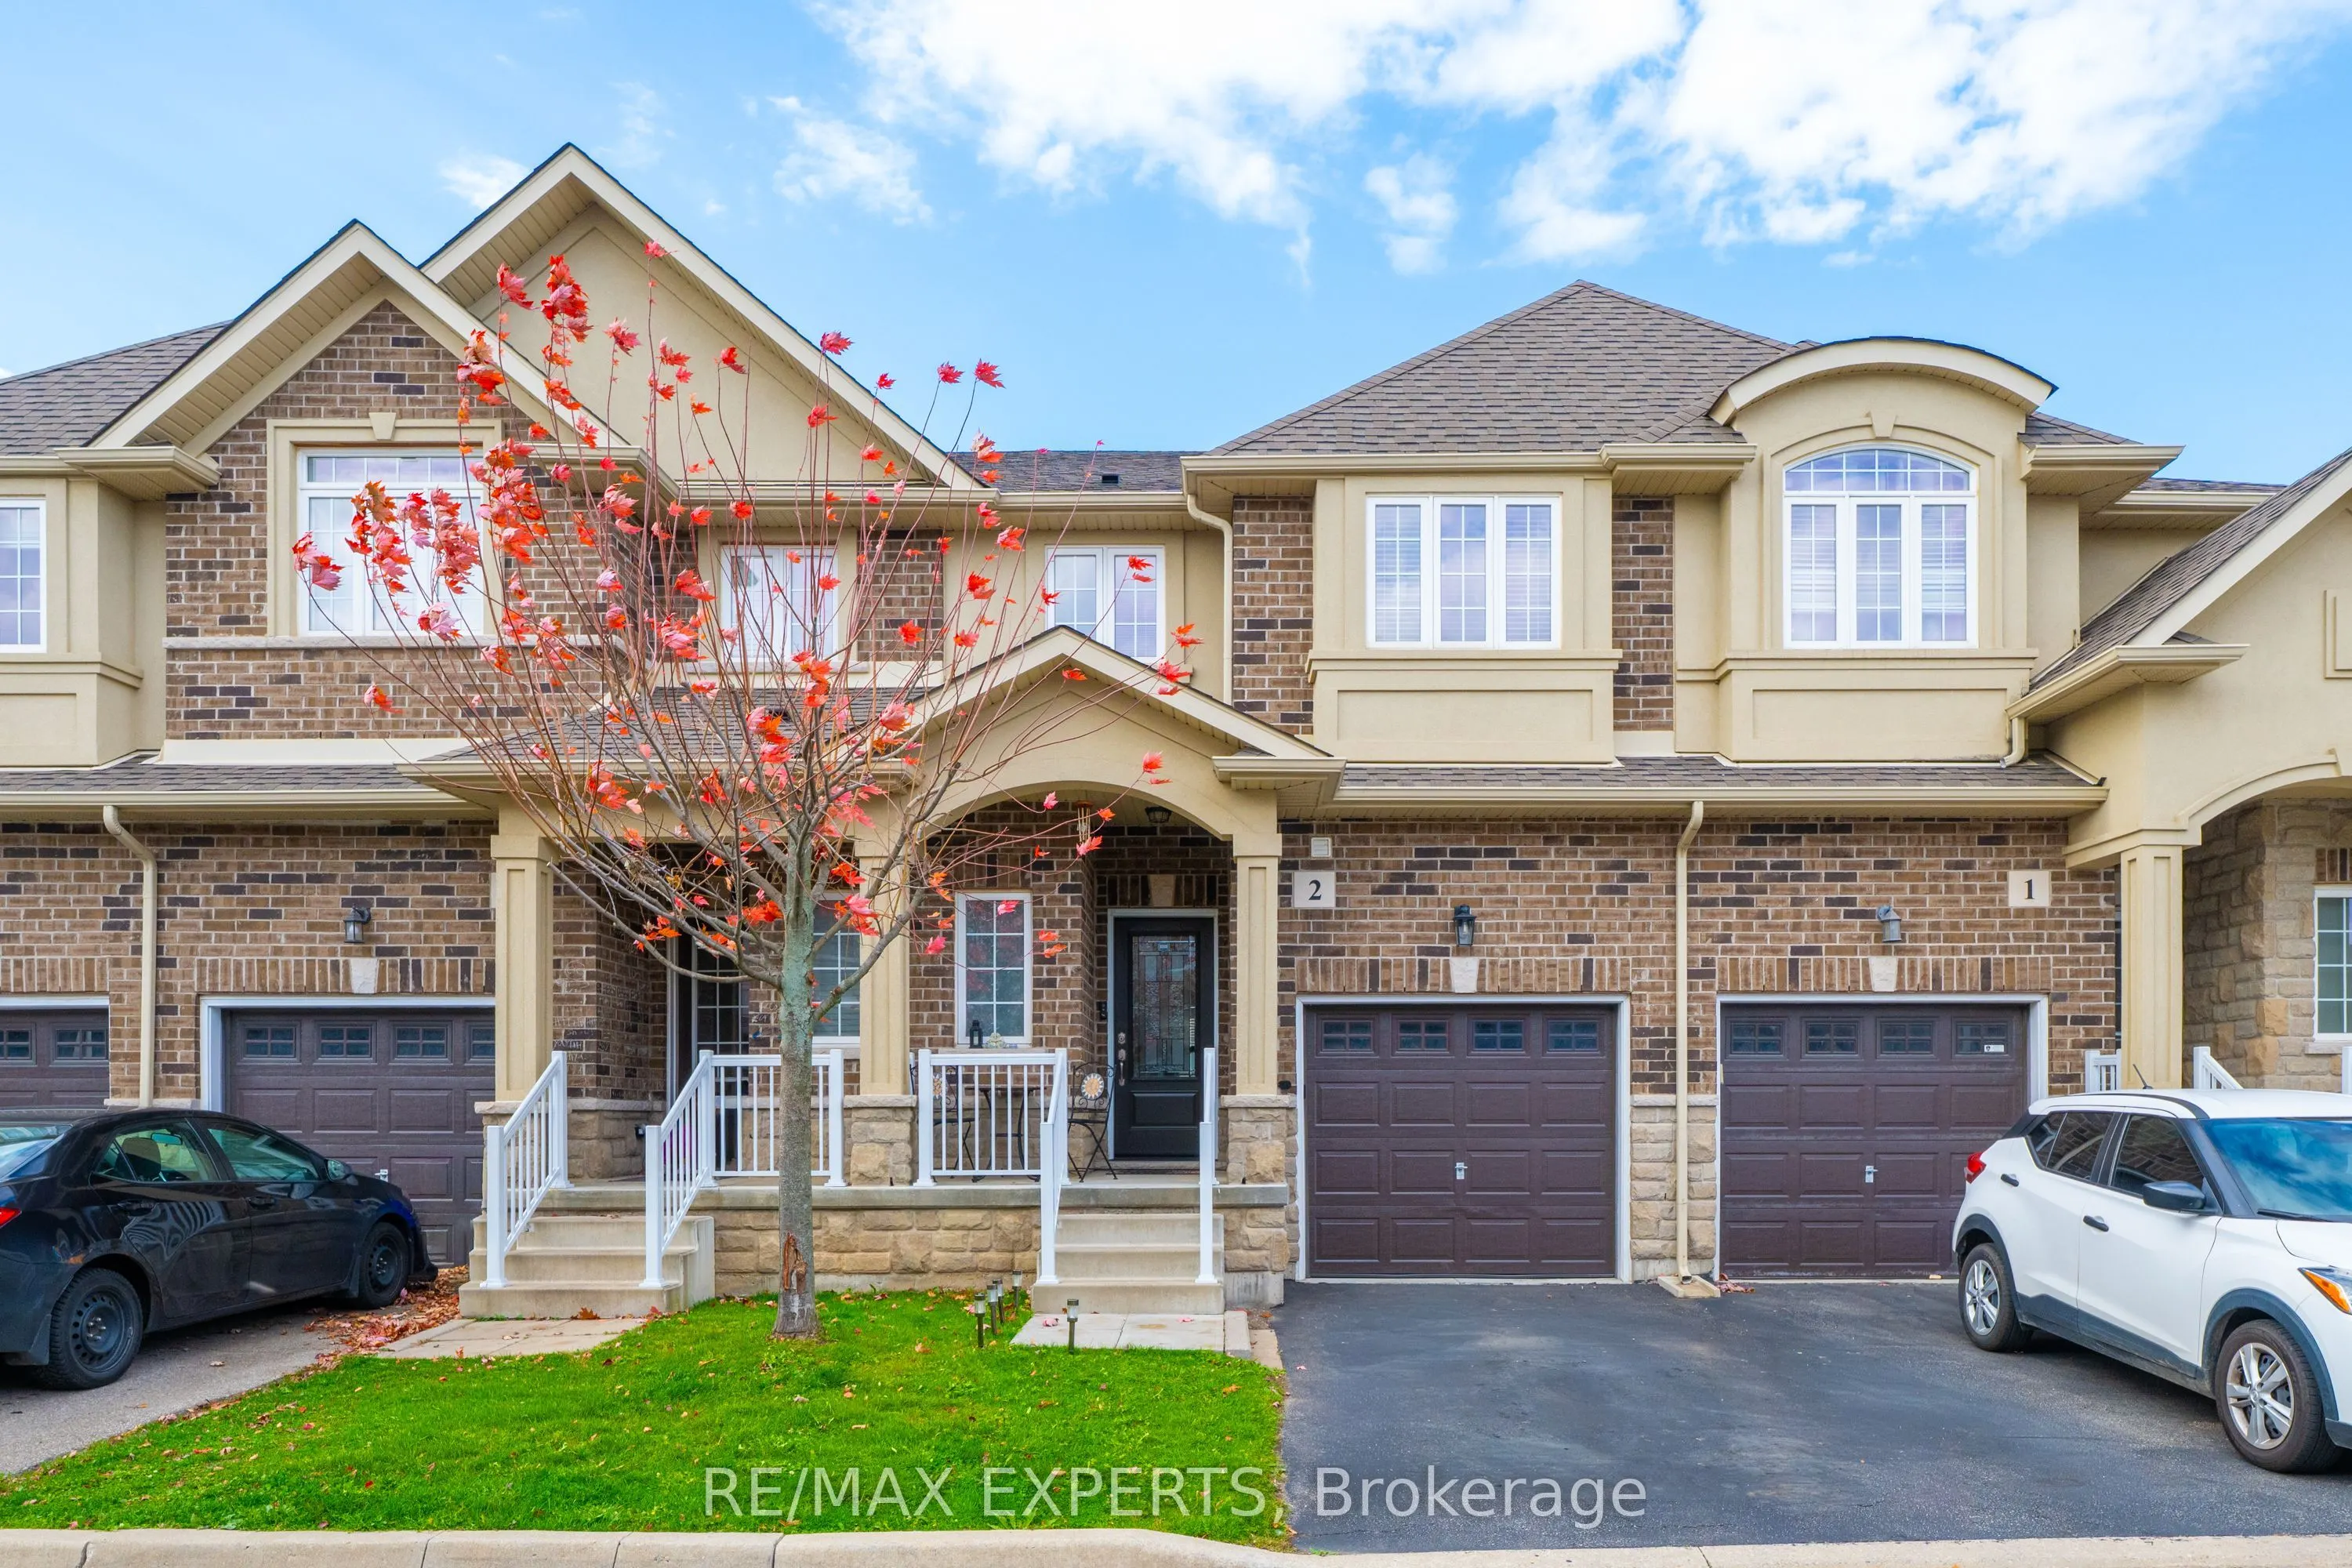
47 Madonna Drive #2, Hamilton
1 / 16
For Sale
$679,900
3 bd · 3 ba · 1,200–1,399 sq ft

47 Madonna Drive #2, Hamilton L9B 0H2

MLS®# X14177004

Est. mortgage
$2,579/mo
Property taxes $5,159.28/yr

About This Home

Property Type
Condo, Condo Townhouse, 2-Storey
Parking
1 garage, 2 parking
MLS #
X14177004
Size
1200-1399 sqft
Basement
Unfinished
Listed on
2026-11-13
Tax
$5,159.28 /yr
Days on Market
0
Maintenance Fee
$130.57
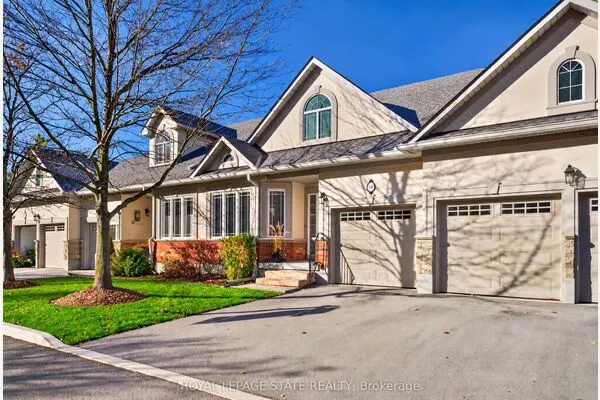
Welcome to this stunning 2016-built 2-storey condo townhouse on sought-after West Hamilton Mountain, boasting over $30K in recent upgrades! Step through the new front door into a bright main level featuring pot lights, custom window blinds, and a chef-inspired kitchen with granite countertops, extended wall cabinetry with a built-in microwave slot, and an extended sink countertop. Upstairs offers 3 spacious bedrooms with updated flooring, convenient 2nd-floor laundry, and a primary suite complete with a walk-in closet and ensuite. Granite counters continue in the bathrooms. Enjoy your private backyard retreat with new concrete paving slabs and extended side fencing. Low condo fee and 2 parking spaces. Truly move-in ready!

Property Details

Full Property Details

Interior

Bedrooms
3
Total Bedrooms
3
Washrooms
3
Square Footage
1200-1399 sqft
Basement
Unfinished
Heating Source
Gas
Heating Fuel
Forced Air
Air Conditioning
Central Air
Family Room
No
Kitchens
1
Total Kitchens
1
Fireplace Features
No

Exterior

Parking Spaces
2
Total Parking Spaces
2.00
Garage Spaces
1
Balcony
None

Building Description

Style
2-Storey
Home Type
Condo
Subtype
Condo Townhouse
Property Orientation
North
Exterior Finish
Brick
Possession Date
No Data
Locker
None

Community

Community
Carpenter

Taxes & Fees

Taxes
$5,159.28 /yr
Tax Year
2025
Occupancy
Owner
Maintenance Fee
$130.57
Parking
Included
Building Insurance
Included

Other

Virtual Tour Link
Pets
Yes-with Restrictions

Room Types

Room Dimensions Area Description
Bedroom 2 14.99 x 8.43 126.37 sqft -
Bedroom 3 13.32 x 8.83 117.62 sqft -
Dining Room 10.4 x 8.01 83.3 sqft Combined w/Living, Hardwood Floor
Kitchen 9.42 x 8.01 75.45 sqft Granite Counters
Living Room 16.01 x 10.01 160.26 sqft Combined w/Dining, Hardwood Floor
Primary Bedroom 16.4 x 10.01 164.16 sqft Walk-In Closet(s)
Realize Realty Team
Realize Realty Team
CENTURY 21 LEADING EDGE REALTY INC.
Listed by RIZWAN SADIQ, Broker
0 days on site
Listing Broker
RE/MAX EXPERTS
Courtesy
RE/MAX EXPERTS
Listed Date
11/13/2026

Courtesy of PropTx MLS® / RE/MAX EXPERTS
Similar homes for sale in Hamilton

Explore Hamilton

Copyright 2026 All rights reserved. PropTx MLS® assumes no responsibility for the accuracy of any information shown. The information provided herein must only be used by consumers that have a bona fide interest in the purchase, sale or lease of real estate and may not be used for any commercial purpose or any other purpose.
Powered by AgentLocator