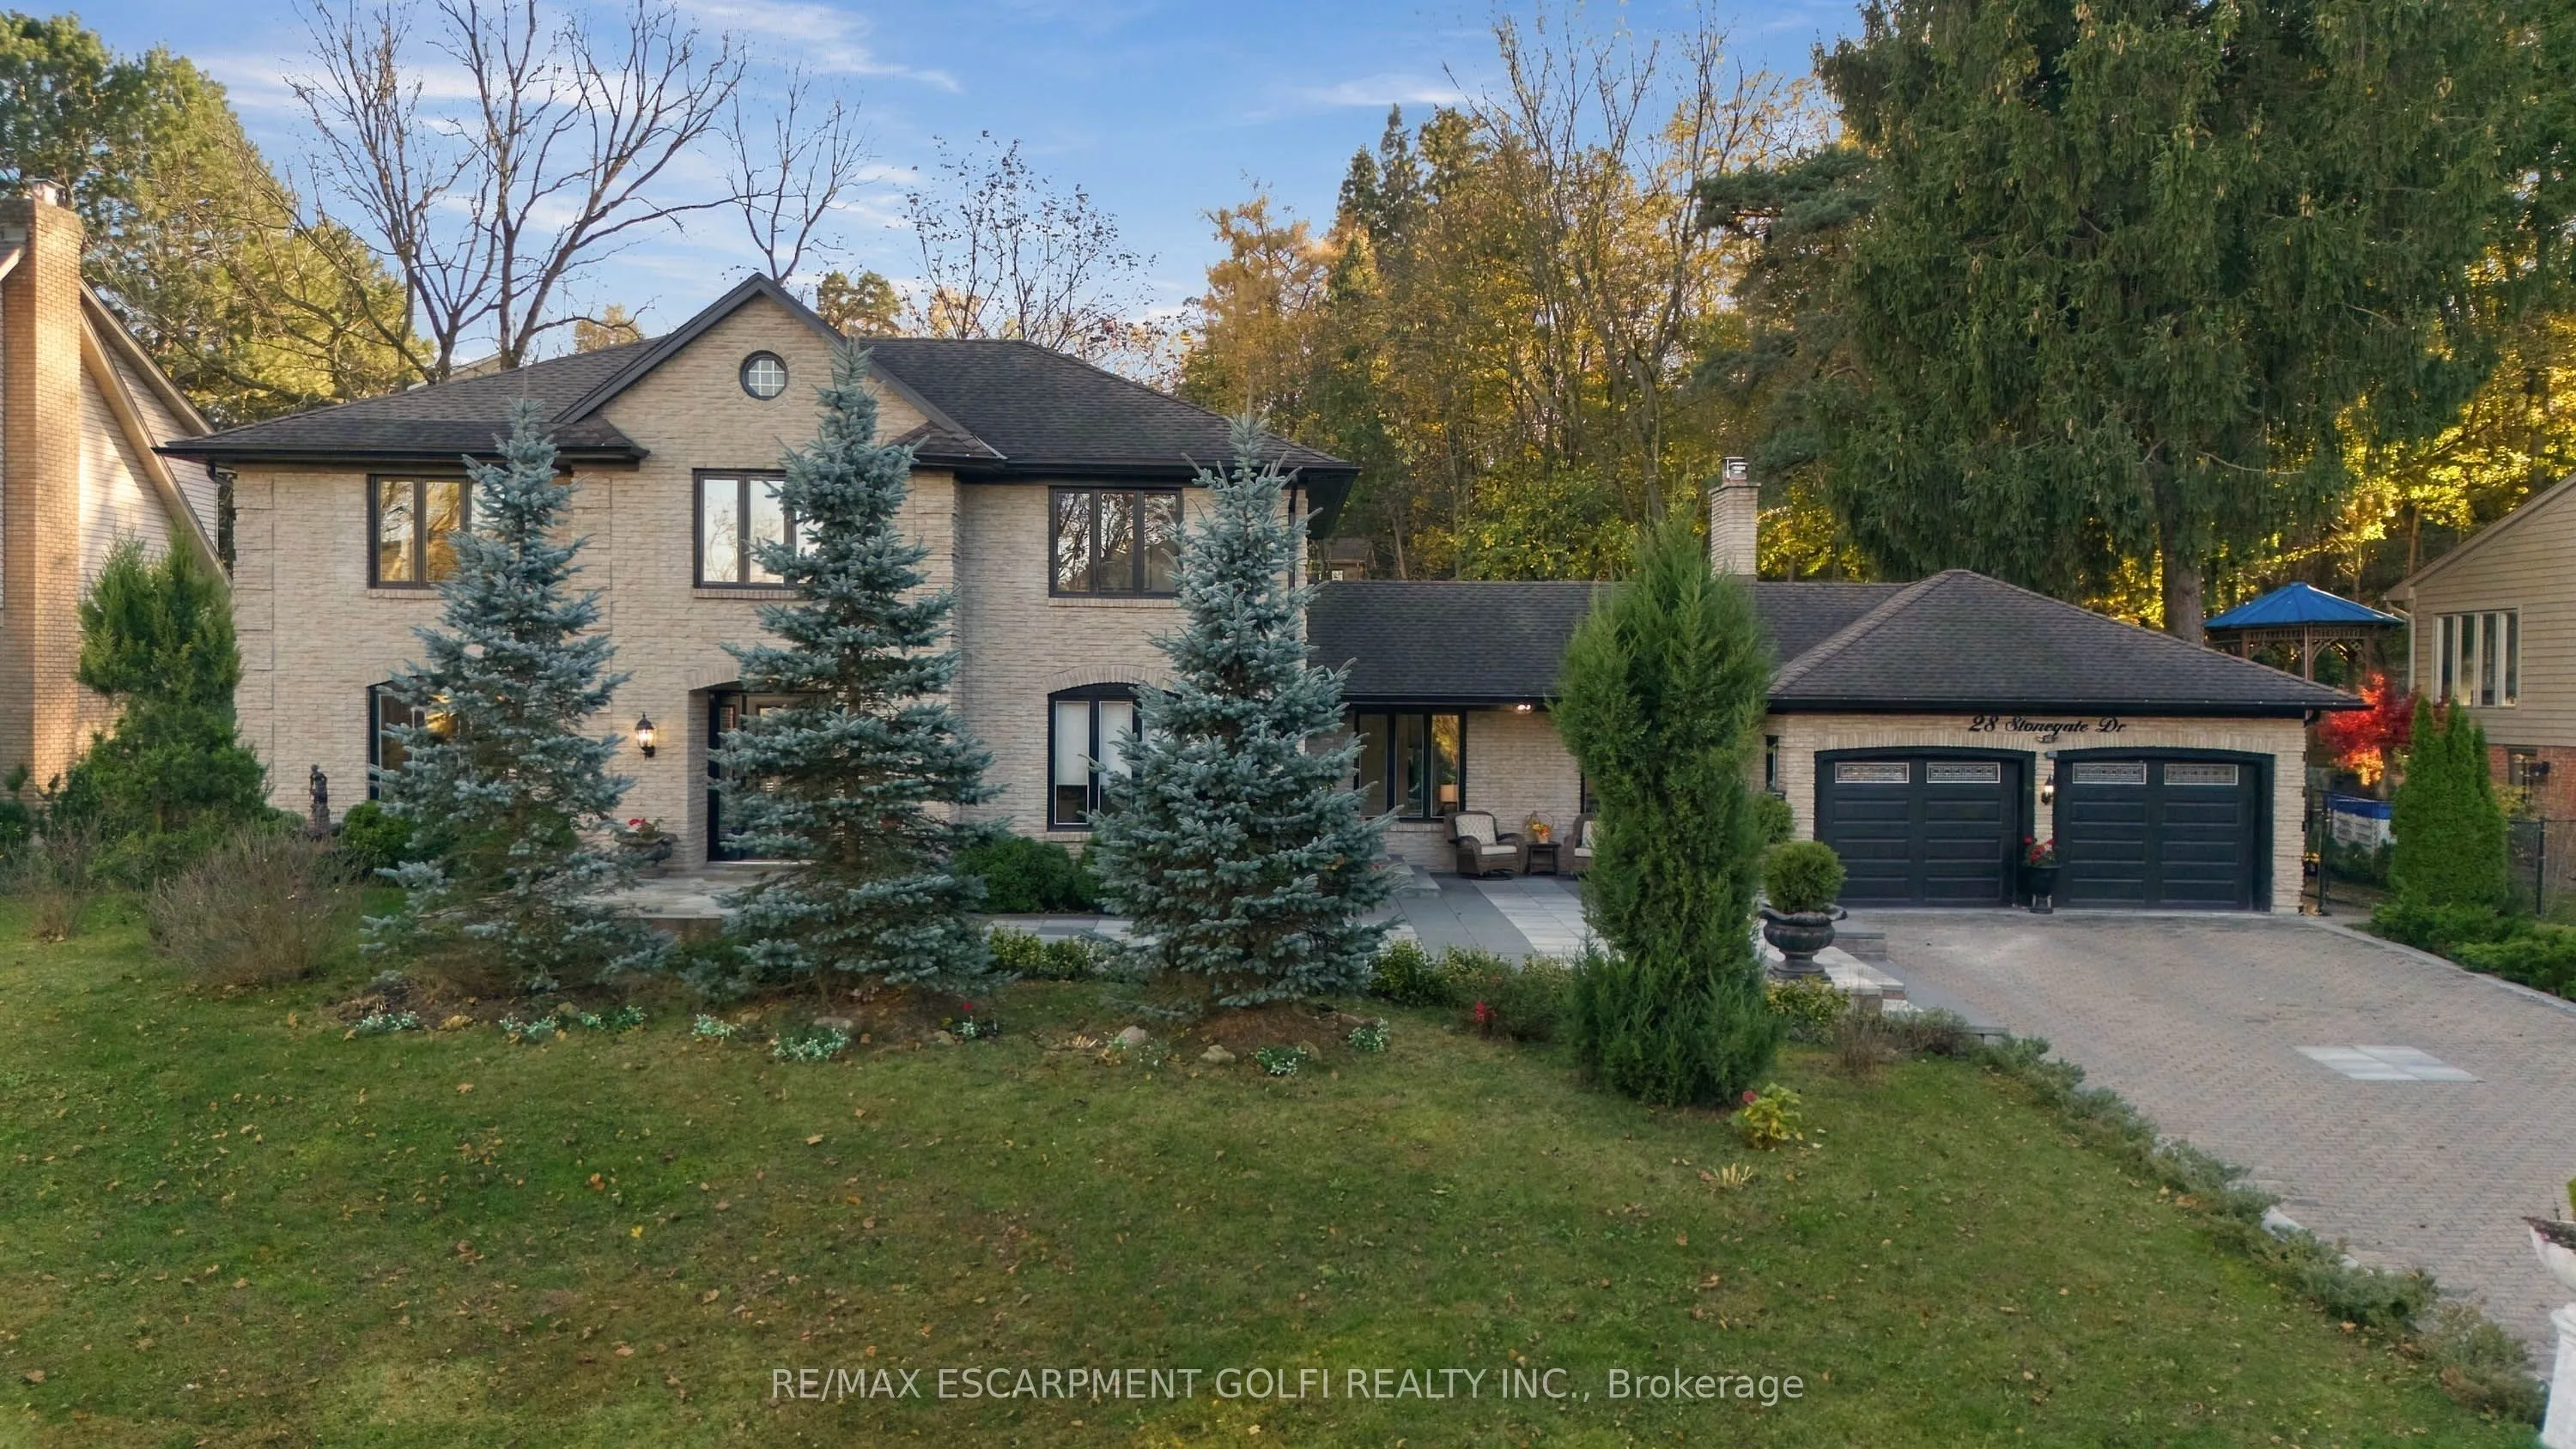
28 Stonegate Drive, Hamilton
1 / 49
For Sale
$1,650,000
4 bd · 3 ba · 2,500–3,000 sq ft

28 Stonegate Drive, Hamilton L9G 3R7

MLS®# X14177366

Est. mortgage
$6,260/mo
Property taxes $10,339/yr

About This Home

Property Type
House, Detached, 2-Storey
Parking
Attached 2 garage, 6 parking
MLS #
X14177366
Size
2500-3000 sqft
Basement
Full,Partially Finished,Separate Entrance,Walk-Up
Listed on
2026-11-12
Lot size
110 x 106.0
Tax
$10,339 /yr
Days on Market
1
Approximate Age
31-50
Welcome to High Park Estates, an exclusive enclave of executive homes in sought-after Ancaster Heights! Nestled on a quiet, tree-lined cul-de-sac, this sprawling all brick 2-storey on an impressive 110 x 106 lot offers over 2,600 sqft of beautifully updated living space plus basement. This 4 bed, 2.5 bath home blends timeless character w/ exceptional craftsmanship. UPDATED INSIDE & OUT. Main level features elegant living & dining rms, kitchen w/premium appliance, family rm, office & 2pc bath. Second level features primary retreat w/ luxurious 5pc ensuite, 3 generous bdrms, 5pc bath & laundry. Attention to detail and exceptional finishes all throughout every level. Lower level offers rec room, den, laundry & ample storage. Separate entrance offers potential for in-law/multi generational living. Fully landscaped backyard oasis w/ inground pool. Hundreds of thousands invested in long list of updates/upgrades in last 6 years! A must see.

Property Details

Full Property Details

Interior

Bedrooms
4
Total Bedrooms
4
Washrooms
3
Square Footage
2500-3000 sqft
Basement
Full,Partially Finished,Separate Entrance,Walk-Up
Heating Source
Gas
Heating Fuel
Forced Air
Air Conditioning
Central Air
Family Room
Yes
Kitchens
1
Total Kitchens
1
Fireplace Features
Yes

Exterior

Depth
106.0
Front
110.0
Acreage
< .50
Driveway
Private Double
Lot Size
110 x 106.0 ft
Pool
Inground
Parking Spaces
6
Total Parking Spaces
8.00
Parking Description
Attached
Garage Spaces
2
Zoning
R2-230

Building Description

Style
2-Storey
Home Type
House
Subtype
Detached
Year Built
31-50
Property Orientation
North
Exterior Finish
Brick
Sewers
Sewer
Water Supply
Municipal
Possession Date
No Data

Community

Community
Ancaster

Taxes & Fees

Taxes
$10,339 /yr
Tax Year
2026
Occupancy
Owner

Other

Virtual Tour Link

Room Types

Room Dimensions Area Description
Bathroom 4.27 x 6.27 26.77 sqft 2 Pc Bath, Updated
Bathroom 8.07 x 14.57 117.58 sqft 5 Pc Ensuite, Updated
Bedroom 10.17 x 13.42 136.48 sqft Hardwood Floor, Crown Moulding
Bedroom 11.52 x 12.83 147.8 sqft Hardwood Floor, Crown Moulding
Breakfast 10.01 x 10.66 106.71 sqft Tile Floor, Pot Lights, Bow Window
Dining Room 9.84 x 13.32 131.07 sqft Crown Moulding, Hardwood Floor, Bow Window
Family Room 14.57 x 22.34 325.49 sqft Hardwood Floor, Fireplace, W/O To Patio
Foyer 11.09 x 12.8 141.95 sqft Crown Moulding, Tile Floor, Staircase
Kitchen 11.84 x 16.67 197.37 sqft Tile Floor, B/I Appliances, Quartz Counter
Living Room 13.32 x 14.17 188.74 sqft Crown Moulding, Hardwood Floor, Picture Window
Office 10.5 x 11.91 125.06 sqft Hardwood Floor, Crown Moulding
Primary Bedroom 13.32 x 16.93 225.51 sqft Walk-In Closet(s), Hardwood Floor, 5 Pc Ensuite
Realize Realty Team
Realize Realty Team
CENTURY 21 LEADING EDGE REALTY INC.
0 days on site
Listing Broker
RE/MAX ESCARPMENT GOLFI REALTY INC.
Courtesy
RE/MAX ESCARPMENT GOLFI REALTY INC.
Listed Date
11/12/2026

Courtesy of PropTx MLS® / RE/MAX ESCARPMENT GOLFI REALTY INC.
Similar homes for sale in Hamilton

Explore Hamilton

Copyright 2026 All rights reserved. PropTx MLS® assumes no responsibility for the accuracy of any information shown. The information provided herein must only be used by consumers that have a bona fide interest in the purchase, sale or lease of real estate and may not be used for any commercial purpose or any other purpose.
Powered by AgentLocator