191 Fifty Road, Hamilton
1 / 50
For Sale
$949,900
6 bd · 2 ba · 1,500–2,000 sq ft

191 Fifty Road, Hamilton L8E 5K8

MLS®# X14178506

Est. mortgage
$3,604/mo
Property taxes $3,194/yr

About This Home

Property Type
House, Detached, Bungalow
Parking
Attached 2 garage, 8 parking
MLS #
X14178506
Size
1500-2000 sqft
Basement
Separate Entrance,Full,Finished
Listed on
2026-11-13
Lot size
100 x 200.41
Tax
$3,194 /yr
Days on Market
0
Approximate Age
51-99
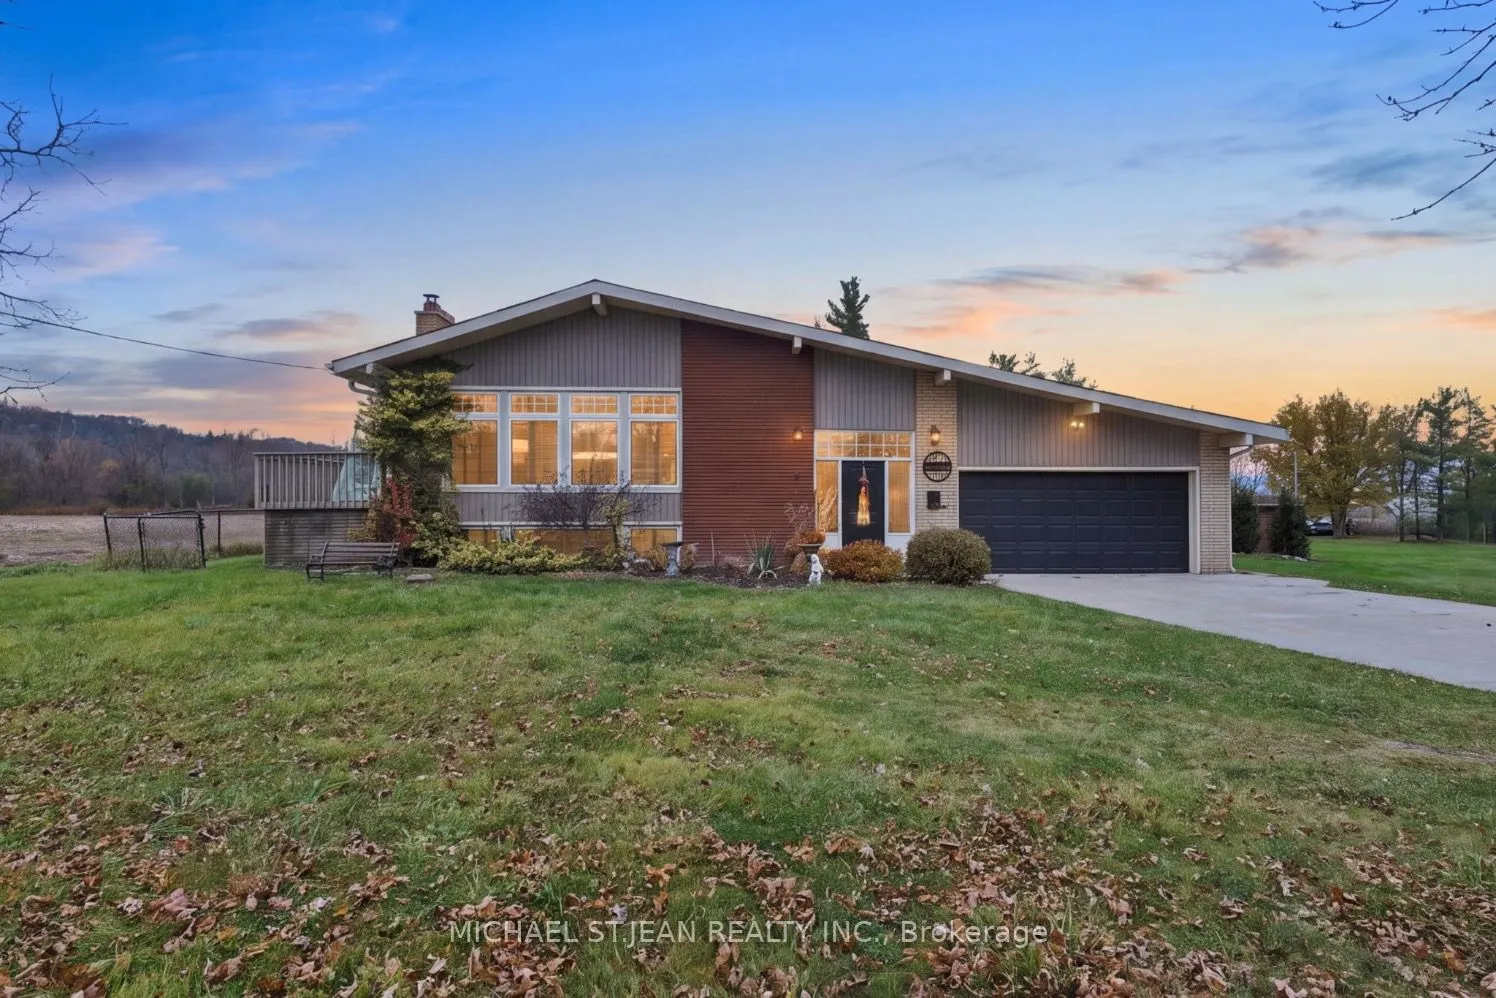
Welcome to 191 Fifty Road, an updated detached bungalow situated on a premium, nearly half-acre lot in the desirable Winona community of Stoney Creek. Offering approximately 1,660 sq. ft. of above-grade living space, this home features 3+2 bedrooms, 2 full bathrooms, and tasteful finishes throughout. The kitchen boasts stone countertops and stainless steel appliances, while the inviting living room features custom built-ins. The finished walk-up basement offers exceptional versatility with two additional bedrooms, a spacious recreation room, a hobby room previously used as a second kitchen, and ample storage.Step outside to your own resort-style backyard retreat, featuring a large inground pool, expansive concrete patios, an outdoor shower, a poolside cabana with a change room and washroom, and a covered outdoor lounge perfect for entertaining. Set on an impressive 100 x 200 ft lot with an attached double garage, this property offers exceptional space, privacy, and convenience, just minutes from highways, shopping, parks, and amenities. A rare opportunity to enjoy updated living spaces and an extraordinary outdoor lifestyle!

Property Details

Full Property Details

Interior

Bedrooms
6
Total Bedrooms
6
Washrooms
2
Square Footage
1500-2000 sqft
Basement
Separate Entrance,Full,Finished
Heating Source
Gas
Heating Fuel
Forced Air
Air Conditioning
Central Air
Family Room
No
Kitchens
1
Total Kitchens
1
Fireplace Features
Yes

Exterior

Depth
200.41
Front
100.21
Driveway
Available,Front Yard Parking,Private Double
Lot Size
100 x 200.41 ft
Pool
Indoor
Parking Spaces
8
Total Parking Spaces
10.00
Parking Description
Attached
Garage Spaces
2
Zoning
A1

Building Description

Style
Bungalow
Home Type
House
Subtype
Detached
Year Built
51-99
Property Orientation
West
Exterior Finish
Brick,Vinyl Siding
Sewers
Septic
Water Supply
Municipal
Possession Date
No Data

Community

Community
Winona

Taxes & Fees

Taxes
$3,194 /yr
Tax Year
2026
Occupancy
Owner

Room Types

Room Dimensions Area Description
Bathroom 10.83 x 7.84 84.91 sqft 5 Pc Bath
Bedroom 2 12.83 x 12.01 154.09 sqft -
Bedroom 3 11.25 x 10.33 116.21 sqft -
Dining Room 15.26 x 12.01 183.27 sqft -
Foyer 12.76 x 21.1 269.24 sqft -
Kitchen 11.15 x 13.58 151.42 sqft -
Living Room 22.74 x 13.09 297.67 sqft -
Other 4.49 x 9.42 42.3 sqft -
Other 7.35 x 24.25 178.24 sqft -
Primary Bedroom 13.25 x 12.83 170 sqft -
Recreation 24.51 x 20.34 498.53 sqft -
Realize Realty Team
Realize Realty Team
CENTURY 21 LEADING EDGE REALTY INC.
0 days on site
Listing Broker
MICHAEL ST.JEAN REALTY INC.
Courtesy
MICHAEL ST.JEAN REALTY INC.
Listed Date
11/13/2026

Courtesy of PropTx MLS® / MICHAEL ST.JEAN REALTY INC.
Similar homes for sale in Hamilton

Explore Hamilton

Copyright 2026 All rights reserved. PropTx MLS® assumes no responsibility for the accuracy of any information shown. The information provided herein must only be used by consumers that have a bona fide interest in the purchase, sale or lease of real estate and may not be used for any commercial purpose or any other purpose.
Powered by AgentLocator