23 Barnesdale Avenue S, Hamilton
1 / 47
For Sale
$745,000
4 bd · 2 ba · 2,000–2,500 sq ft

23 Barnesdale Avenue S, Hamilton L8M 2V1

MLS®# X14177810

Est. mortgage
$2,826/mo
Property taxes $4,924/yr

About This Home

Property Type
House, Detached, 2 1/2 Storey
Parking
Detached 0 garage, 2 parking
MLS #
X14177810
Size
2000-2500 sqft
Basement
Full,Unfinished
Listed on
2026-11-12
Lot size
32 x 99.95
Tax
$4,924 /yr
Days on Market
1
Approximate Age
100+
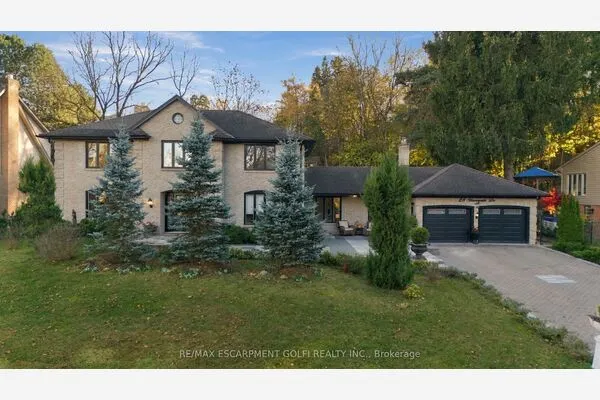
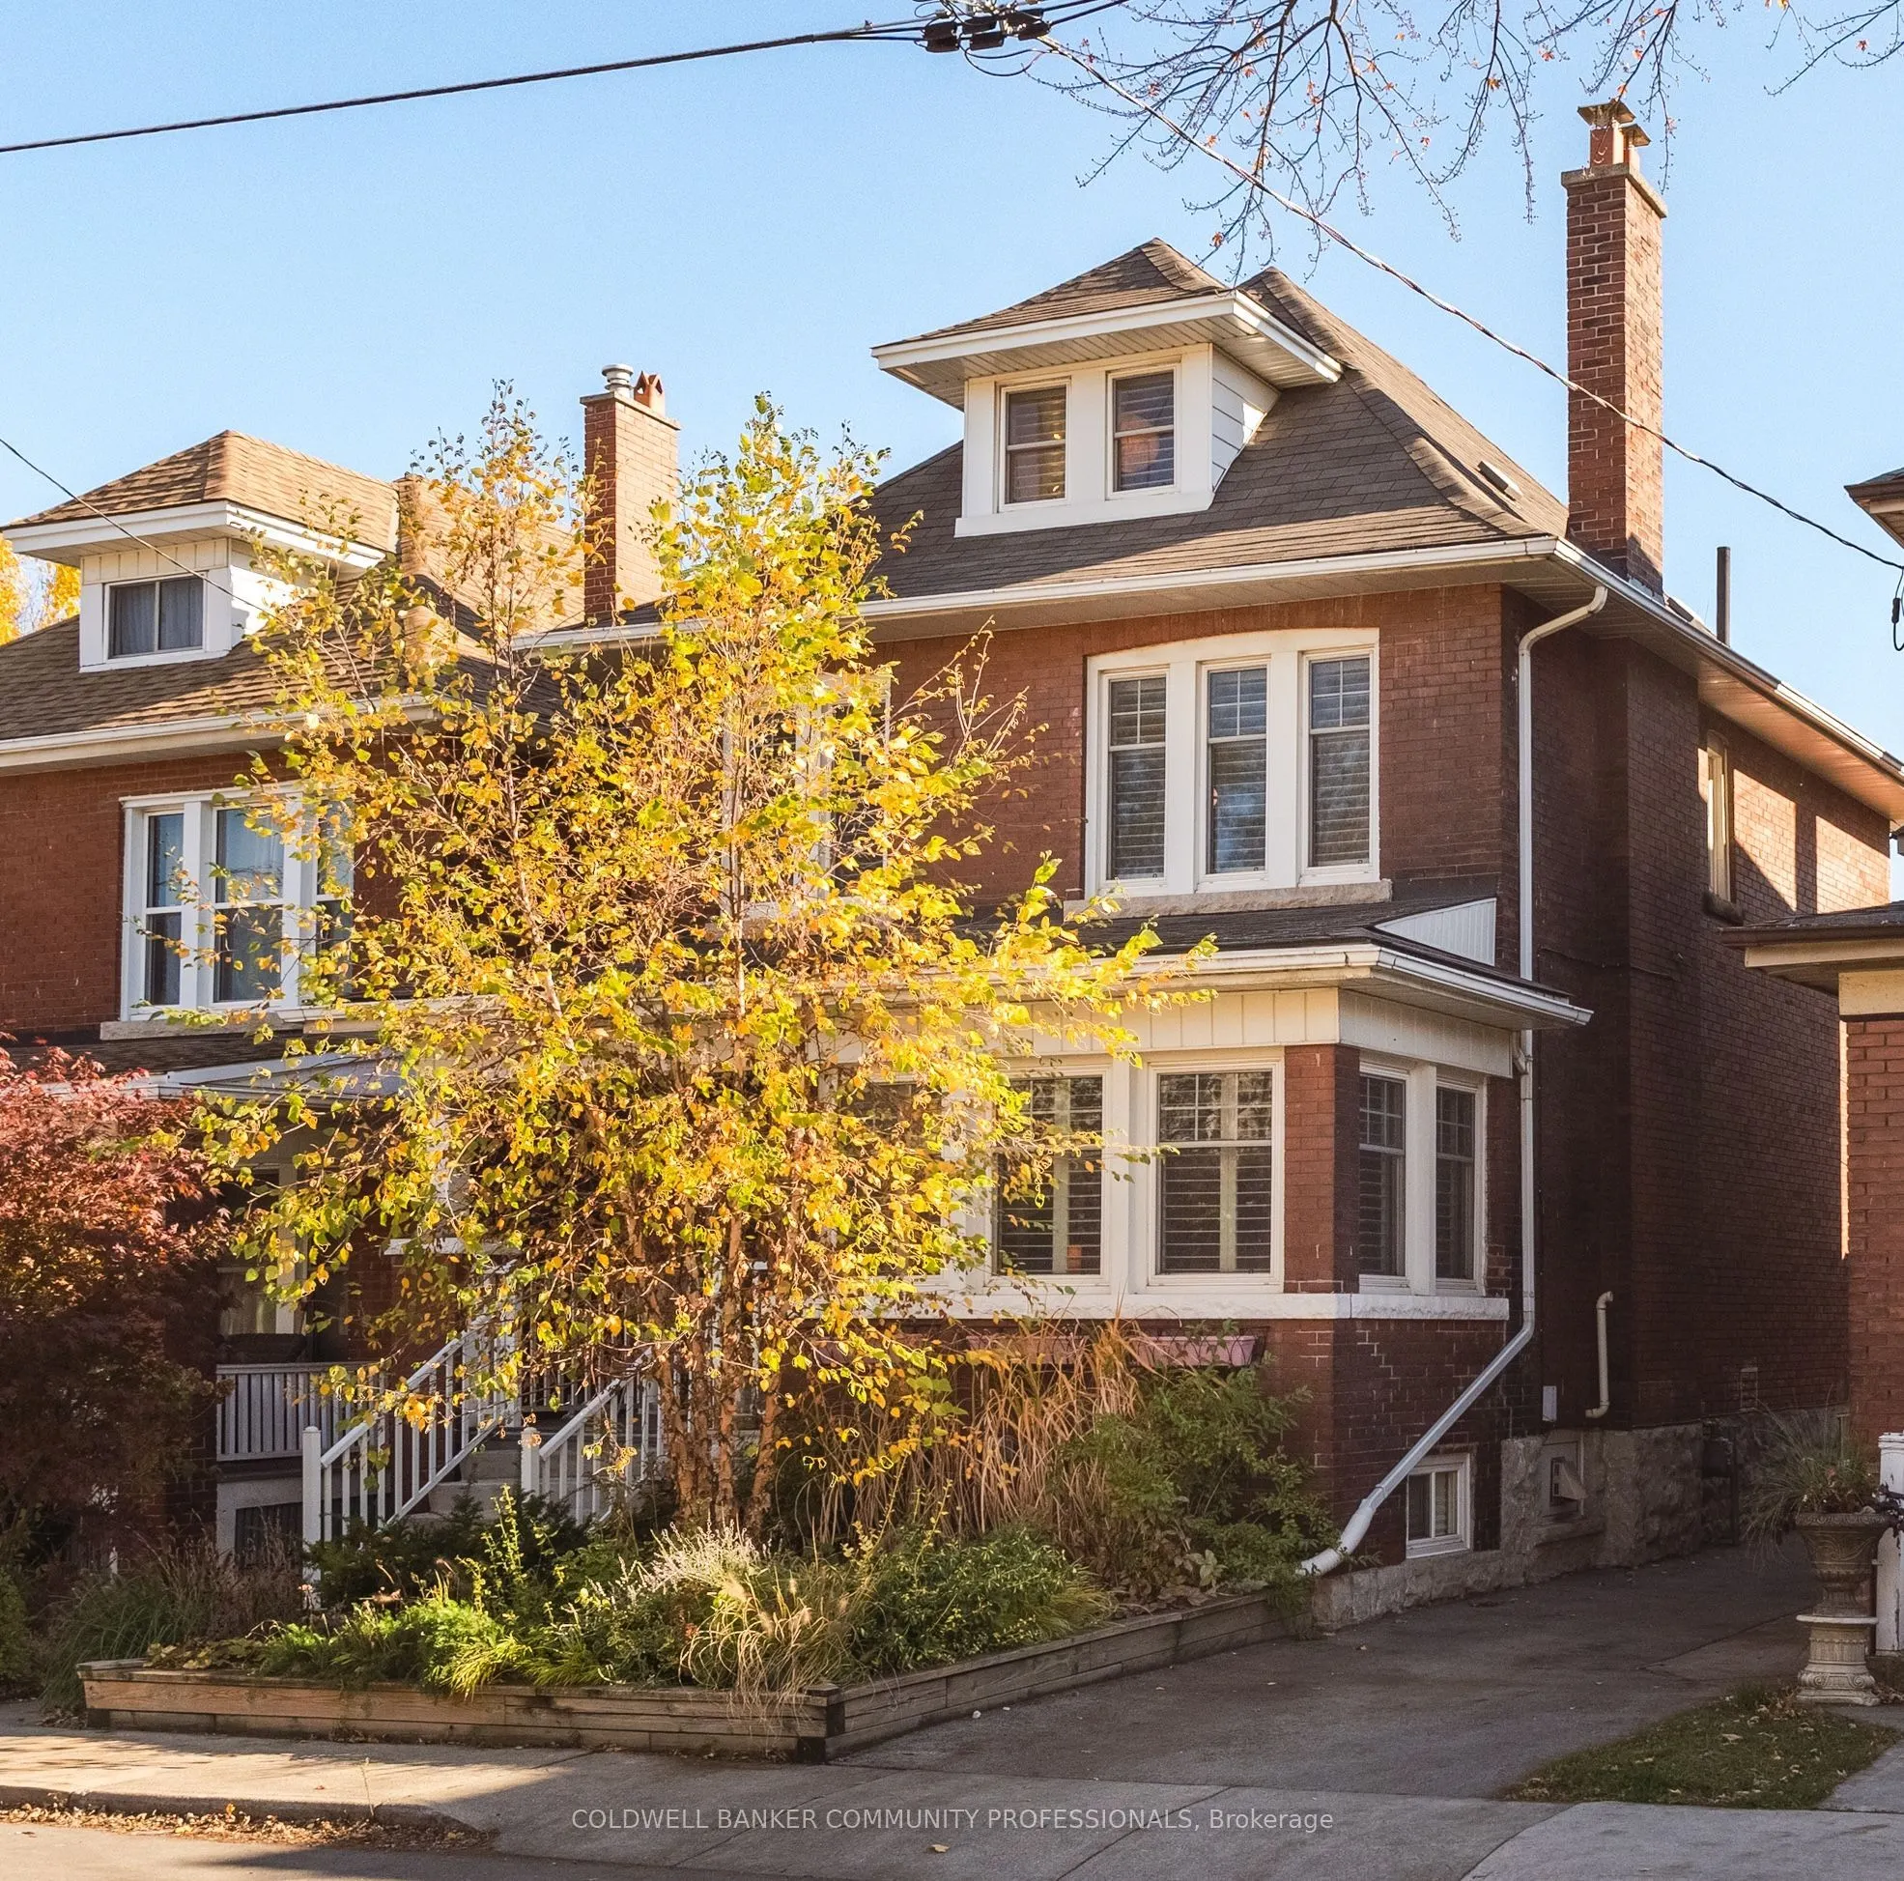
Set on a tree-lined street, this century-old brick home blends timeless character with thoughtful modern updates, offering four bedrooms, two bathrooms and a wonderful sense of warmth throughout. Solid brick construction, a stone foundation and a sun-filled loft speak to the home's heritage, while recent improvements make it comfortably move-in ready. Outside, the professionally landscaped front and back gardens feel like a private retreat, framed by mature maple trees and designed for easy enjoyment. A backyard made for long summer dinners, quiet mornings and everything in between. A private driveway and detached garage add everyday convenience, while the location puts you within walking distance of Gage Park and the Bernie Morelli Recreation Centre, with the shops, cafés and restaurants of Crown Point and James Street North close by. Future LRT access adds to the appeal of this well-connected neighbourhood. A home with history, personality and all the right updates in a location that makes Hamilton living so enjoyable.

Property Details

Full Property Details

Interior

Bedrooms
4
Total Bedrooms
4
Washrooms
2
Square Footage
2000-2500 sqft
Basement
Full,Unfinished
Heating Source
Other
Heating Fuel
Heat Pump
Air Conditioning
Other
Family Room
Yes
Kitchens
1
Total Kitchens
1
Fireplace Features
No

Exterior

Depth
99.95
Front
32.06
Driveway
Private
Lot Size
32 x 99.95 ft
Pool
None
Parking Spaces
2
Total Parking Spaces
2.00
Parking Description
Detached
Garage Spaces
0

Building Description

Style
2 1/2 Storey
Home Type
House
Subtype
Detached
Year Built
100+
Property Orientation
East
Exterior Finish
Brick
Sewers
Sewer
Water Supply
Municipal
Possession Date
1/30/2027

Community

Community
Stipley

Taxes & Fees

Taxes
$4,924 /yr
Tax Year
2026
Occupancy
Owner

Room Types

Room Dimensions Area Description
Bedroom 2 10.4 x 12.99 135.1 sqft -
Bedroom 3 10.37 x 10.53 109.2 sqft -
Bedroom 4 10.33 x 10.53 108.77 sqft -
Dining Room 11.25 x 17.75 199.69 sqft -
Family Room 12.99 x 26.74 347.35 sqft -
Foyer 8.89 x 10.7 95.12 sqft -
Kitchen 9.51 x 13.58 129.15 sqft -
Living Room 11.42 x 14.67 167.53 sqft -
Primary Bedroom 10.37 x 12.99 134.71 sqft -
Sunroom 11.29 x 6.56 74.06 sqft -
Realize Realty Team
Realize Realty Team
CENTURY 21 LEADING EDGE REALTY INC.
0 days on site
Listing Broker
COLDWELL BANKER COMMUNITY PROFESSIONALS
Courtesy
COLDWELL BANKER COMMUNITY PROFESSIONALS
Listed Date
11/12/2026

Courtesy of PropTx MLS® / COLDWELL BANKER COMMUNITY PROFESSIONALS

Similar homes for sale in Hamilton

Explore Hamilton

Copyright 2026 All rights reserved. PropTx MLS® assumes no responsibility for the accuracy of any information shown. The information provided herein must only be used by consumers that have a bona fide interest in the purchase, sale or lease of real estate and may not be used for any commercial purpose or any other purpose.
Powered by AgentLocator