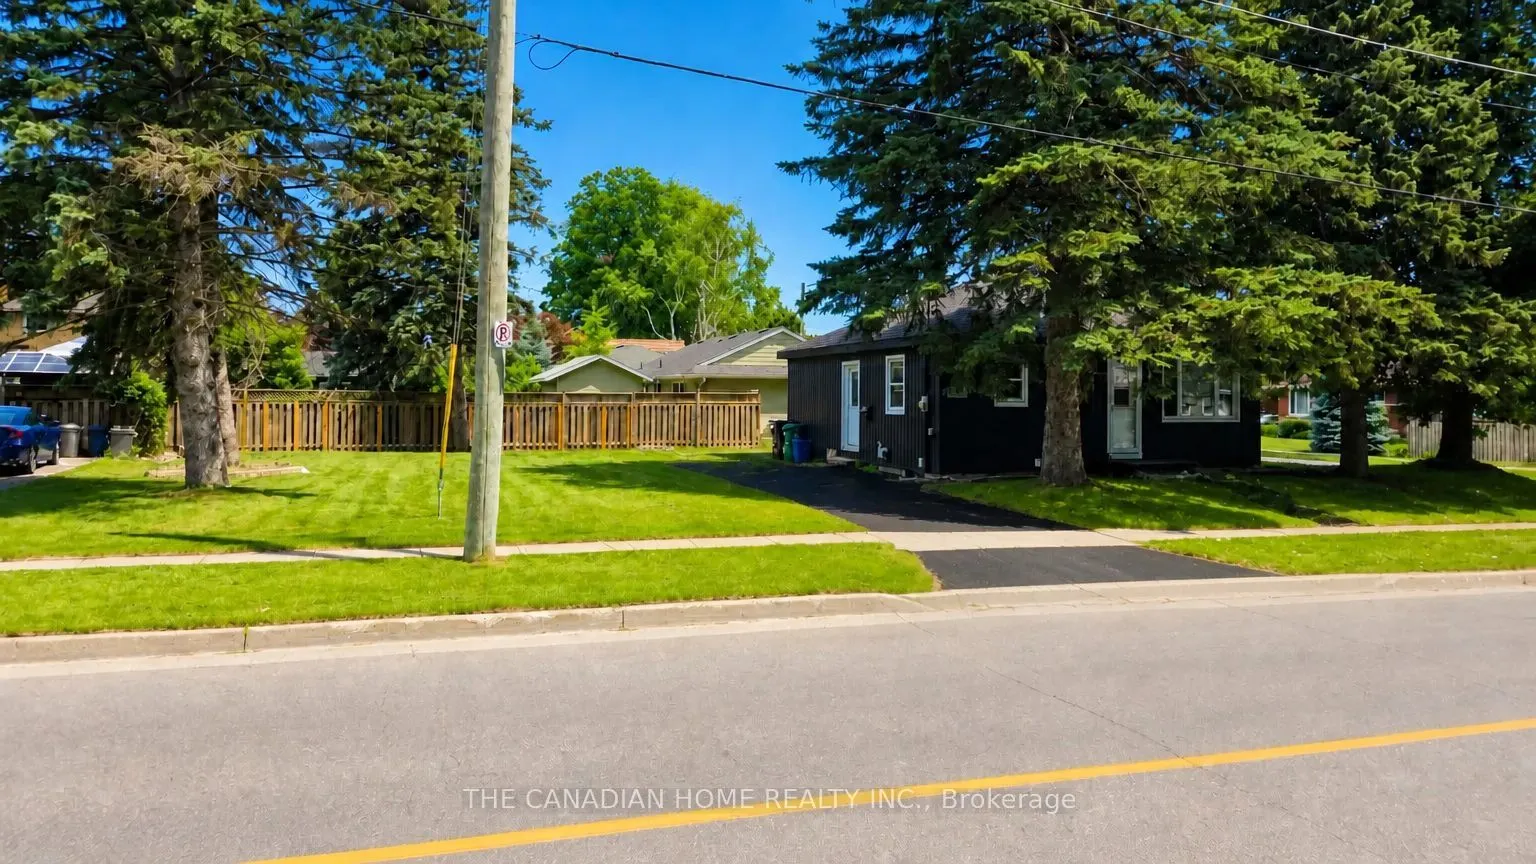
142 Winston Boulevard, Cambridge
1 / 12
For Sale
$599,000
2 bd · 1 ba · 700–1,100 sq ft

142 Winston Boulevard, Cambridge N3C 1L9

MLS®# X14177550

Est. mortgage
$2,272/mo
Property taxes $3,650.98/yr

About This Home

Property Type
House, Detached, Bungalow
Parking
None 4 garage, 4 parking
MLS #
X14177550
Size
700-1100 sqft
Basement
Full,Unfinished
Listed on
2026-11-13
Lot size
115 x 60.1
Tax
$3,650.98 /yr
Days on Market
0
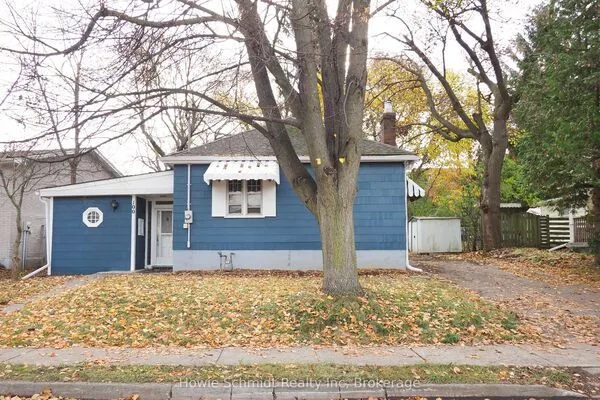
Welcome to 142 Winston Blvd in the sought-after Hespeler neighbourhood of Cambridge, set on an oversized corner lot in a mature, family-friendly area close to schools, parks, shopping, transit, and Hwy 401. This charming 2-bedroombungalow offers a bright open-concept layout with laminate flooring, a renovated 4-piece bath, and a primary bedroom with walkout to the backyard. Key updates include windows (last 4 years), doors (2024), furnace and A/C(2023), and a roof (2019), making it move-in ready. The clean basement withegress windows offers excellent potential for future finishing or a legal suite (approvals are ready. The spacious lot allows ample parking and future expansion options. Ideal for end-users, investors, or builders, with strong upside potential including possible redevelopment. Seller is open for joint venture opportunity to rebuild a brand new detached or 2 semi-detached residential building(s) subject to municipal approvals and agreed terms.

Property Details

Full Property Details

Interior

Bedrooms
2
Total Bedrooms
2
Washrooms
1
Square Footage
700-1100 sqft
Basement
Full,Unfinished
Heating Source
Gas
Heating Fuel
Forced Air
Air Conditioning
Central Air
Family Room
Yes
Kitchens
1
Total Kitchens
1
Fireplace Features
No

Exterior

Depth
60.1
Front
115.09
Lot Size
115 x 60.1 ft
Pool
None
Parking Spaces
4
Total Parking Spaces
4.00
Parking Description
None
Garage Spaces
4

Building Description

Style
Bungalow
Home Type
House
Subtype
Detached
Property Orientation
West
Exterior Finish
Vinyl Siding
Sewers
Sewer
Water Supply
Municipal
Possession Date
No Data

Taxes & Fees

Taxes
$3,650.98 /yr
Tax Year
2025
Occupancy
Vacant

Room Types

Room Dimensions Area Description
Bathroom - 0 sqft -
Bedroom 11.81 x 11.38 134.4 sqft -
Kitchen 11.09 x 12.99 144.06 sqft -
Living Room 16.11 x 10.99 177.05 sqft -
Powder Room 11.38 x 14.99 170.59 sqft -
Realize Realty Team
Realize Realty Team
CENTURY 21 LEADING EDGE REALTY INC.
Listed by ISRAEL SABBARAPU, Salesperson
0 days on site
Listing Broker
THE CANADIAN HOME REALTY INC.
Courtesy
THE CANADIAN HOME REALTY INC.
Listed Date
11/13/2026

Courtesy of PropTx MLS® / THE CANADIAN HOME REALTY INC.
Similar homes for sale in Cambridge

Explore Cambridge

Copyright 2026 All rights reserved. PropTx MLS® assumes no responsibility for the accuracy of any information shown. The information provided herein must only be used by consumers that have a bona fide interest in the purchase, sale or lease of real estate and may not be used for any commercial purpose or any other purpose.
Powered by AgentLocator