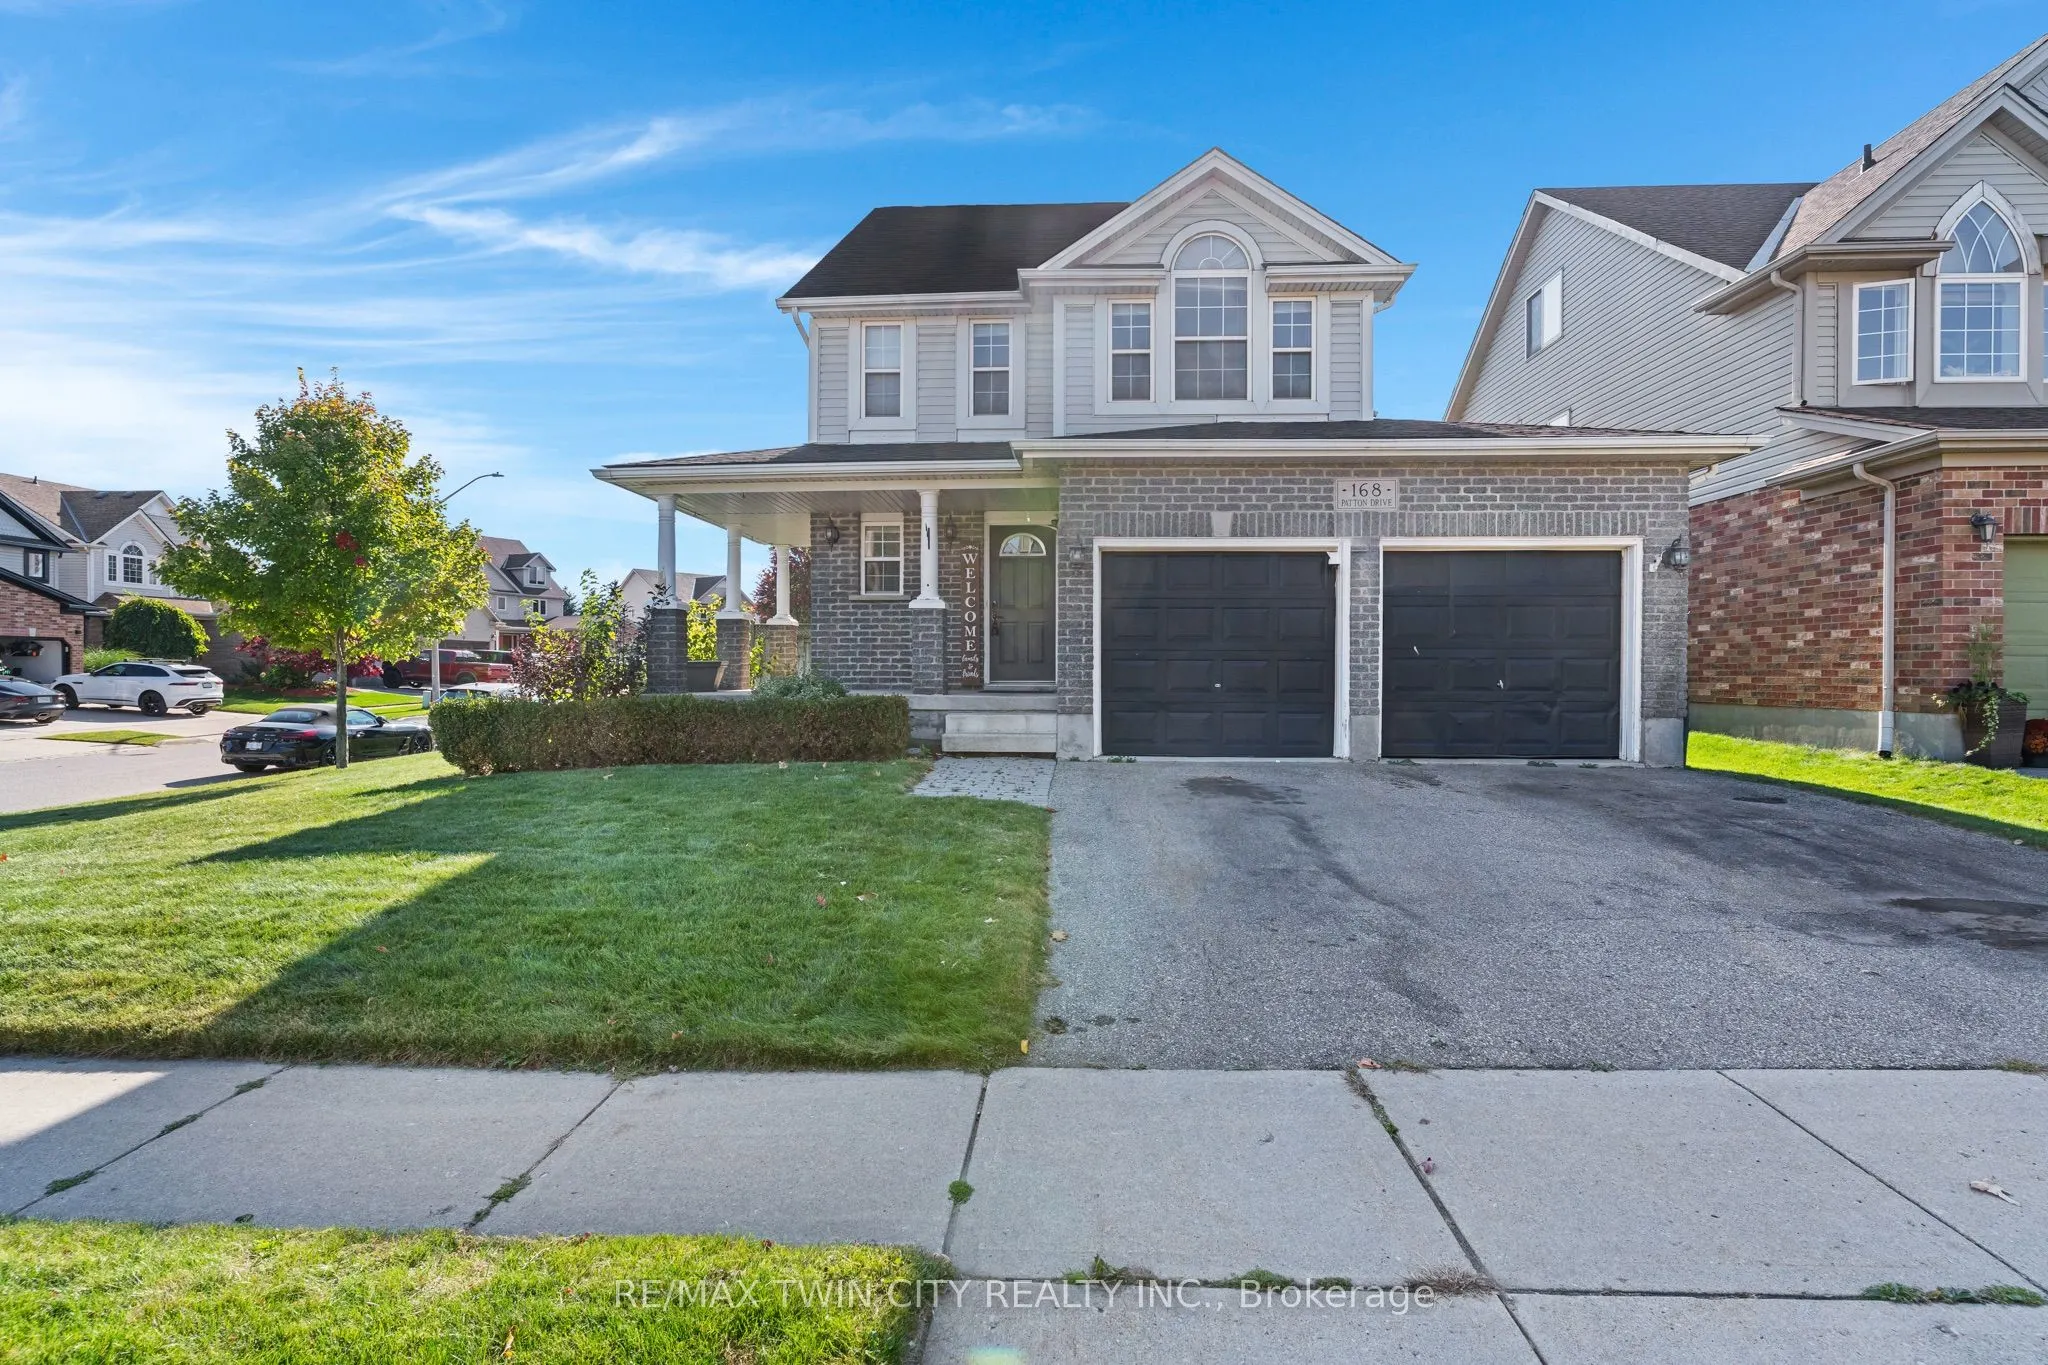
168 Patton Drive, Cambridge
1 / 37
For Sale
$739,000
3 bd · 3 ba · 1,500–2,000 sq ft

168 Patton Drive, Cambridge N3C 4L5

MLS®# X14177680

Est. mortgage
$2,804/mo
Property taxes $5,534.58/yr

About This Home

Property Type
House, Detached, 3-Storey
Parking
Attached 2 garage, 2 parking
MLS #
X14177680
Size
1500-2000 sqft
Basement
Full,Finished
Listed on
2026-11-13
Lot size
54 x 104.99
Tax
$5,534.58 /yr
Days on Market
0
Approximate Age
16-30
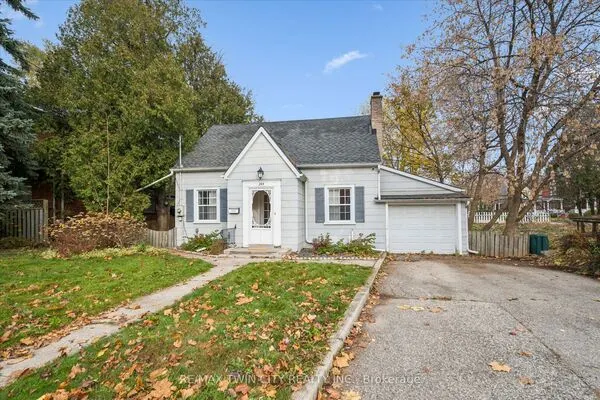
Welcome to 168 Patton Drive, a freshly painted corner-lot home in Cambridge with quick access to the 401. Inside you'll find three bedrooms, three bathrooms, hardwood flooring and a welcoming fireplace on the main floor. The finished basement and loft add room for a rec space, home office or guest suite, and the finished attic offers even more flexibility. Large wrap around porch and large Fruit cellar in basement. Major updates are done, with a newer roof, furnace and A/C. Step outside to a big back deck with a gazebo and a fully fenced yard. A double garage and a central vac rough-in round out the package. With some cosmetic updates, this home has real potential for families and commuters.

Property Details

Full Property Details

Interior

Bedrooms
3
Total Bedrooms
3
Washrooms
3
Square Footage
1500-2000 sqft
Basement
Full,Finished
Heating Source
Gas
Heating Fuel
Forced Air
Air Conditioning
Central Air
Family Room
No
Kitchens
1
Total Kitchens
1
Fireplace Features
Yes

Exterior

Depth
104.99
Front
54.46
Driveway
Front Yard Parking
Lot Size
54 x 104.99 ft
Pool
None
Parking Spaces
2
Total Parking Spaces
4.00
Parking Description
Attached
Garage Spaces
2
Zoning
R2

Building Description

Style
3-Storey
Home Type
House
Subtype
Detached
Year Built
16-30
Property Orientation
West
Exterior Finish
Vinyl Siding,Brick Front
Sewers
Sewer
Water Supply
Municipal
Possession Date
No Data

Taxes & Fees

Taxes
$5,534.58 /yr
Tax Year
2026
Occupancy
Owner

Other

Virtual Tour Link

Room Types

Room Dimensions Area Description
Bedroom 10.24 x 14.07 144.08 sqft -
Bedroom 2 10.99 x 11.48 126.17 sqft -
Bedroom 4 15.22 x 9.22 140.33 sqft -
Cold Room/Cantina 14.9 x 14.67 218.58 sqft -
Dining Room 9.42 x 10 94.2 sqft -
Foyer 6.73 x 10.5 70.67 sqft -
Kitchen 10.83 x 12.24 132.56 sqft -
Living Room 10.89 x 15.98 174.02 sqft -
Loft 21.56 x 22.64 488.12 sqft -
Primary Bedroom 15.65 x 14.14 221.29 sqft Walk-In Closet(s)
Utility Room 10.89 x 11.65 126.87 sqft -
Realize Realty Team
Realize Realty Team
CENTURY 21 LEADING EDGE REALTY INC.
Listed by KATHY LONG, Salesperson
0 days on site
Listing Broker
RE/MAX TWIN CITY REALTY INC.
Courtesy
RE/MAX TWIN CITY REALTY INC.
Listed Date
11/13/2026

Courtesy of PropTx MLS® / RE/MAX TWIN CITY REALTY INC.
Similar homes for sale in Cambridge

Explore Cambridge

Copyright 2026 All rights reserved. PropTx MLS® assumes no responsibility for the accuracy of any information shown. The information provided herein must only be used by consumers that have a bona fide interest in the purchase, sale or lease of real estate and may not be used for any commercial purpose or any other purpose.
Powered by AgentLocator