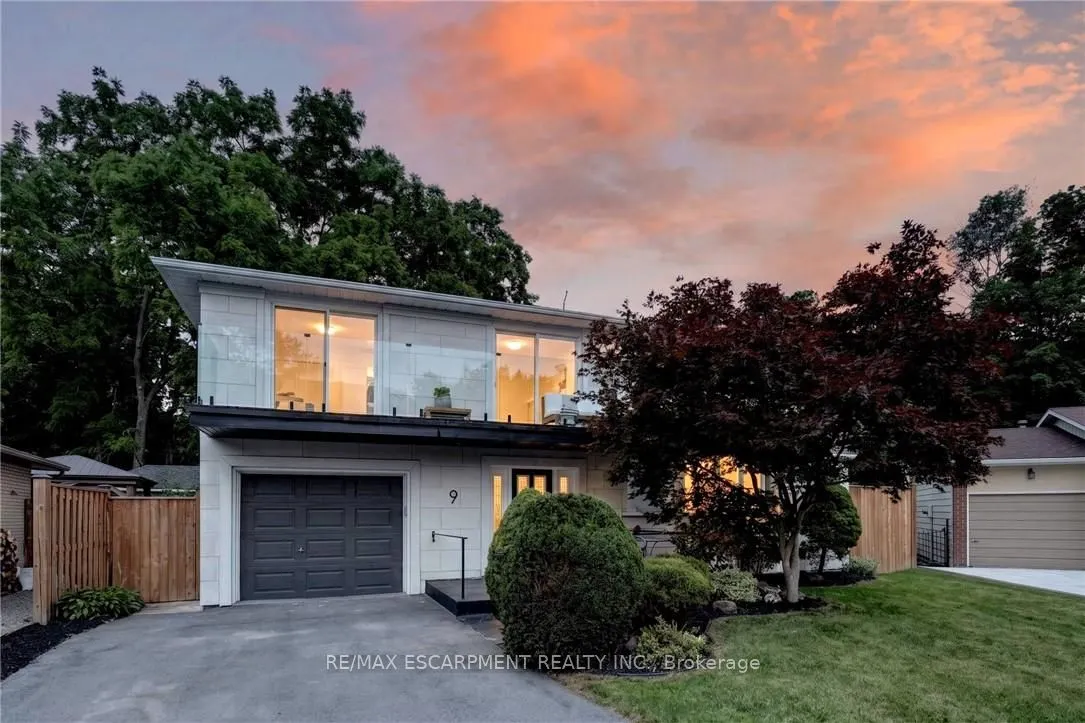
9 LESLIE Drive, Hamilton
1 / 43
For Sale
$1,099,900
3 bd · 3 ba · 1,500–2,000 sq ft

9 LESLIE Drive, Hamilton L8G 2P6

MLS®# X14178822

Est. mortgage
$4,173/mo
Property taxes $6,148.98/yr

About This Home

Property Type
House, Detached, Sidesplit
Parking
Attached 1 garage, 4 parking
MLS #
X14178822
Size
1500-2000 sqft
Basement
Separate Entrance,Full,Walk-Up
Listed on
2026-11-12
Lot size
50 x 372.36
Tax
$6,148.98 /yr
Days on Market
1
Approximate Age
51-99
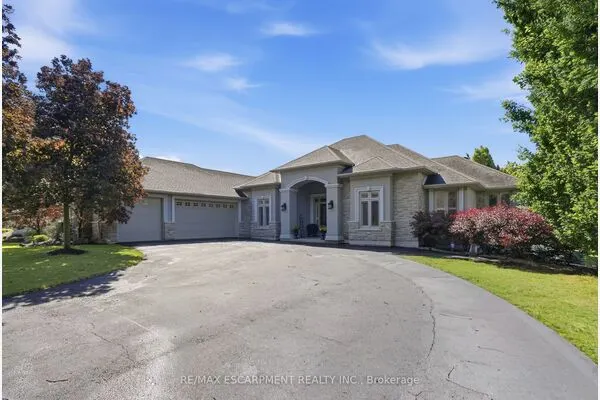
Halfway up the Escarpment sits 9 Leslie Drive, where tranquility and sophisticated luxury come together as one. Tucked away on a quiet cul-de-sac and backing onto a picturesque ravine, this extensively renovated 3-bedroom, 3-bathroom home offers a lifestyle defined by privacy, nature, and thoughtful design. Expansive windows flood the home with natural light and showcase the surrounding greenery, while the chef-inspired kitchen features quartz countertops, an oversized island, and a skylight overhead. Engineered hardwood flooring flows throughout, complemented by designer bathrooms, modern glass railings, custom slatted wall accents, and both gas and electric fireplaces. Each bedroom enjoys direct balcony access overlooking the ravine, creating a seamless connection to the outdoors. The finished walkout basement offers exceptional flexibility, with excellent potential to be converted into a second suite or in-law accommodation. Outside, the backyard presents a rare opportunity to craft your own private retreat, with space for future entertaining areas, gardens, and trails leading toward the Devil's Punch Bowl. A truly exceptional home where refined living meets the serenity of nature.

Property Details

Full Property Details

Interior

Bedrooms
3
Total Bedrooms
3
Washrooms
3
Square Footage
1500-2000 sqft
Basement
Separate Entrance,Full,Walk-Up
Heating Source
Electric
Heating Fuel
Forced Air
Air Conditioning
Central Air
Family Room
Yes
Kitchens
1
Total Kitchens
1
Fireplace Features
Yes

Exterior

Depth
372.36
Front
50.0
Acreage
< .50
Driveway
Private Double
Lot Size
50 x 372.36 ft
Pool
None
Parking Spaces
4
Total Parking Spaces
5.00
Parking Description
Attached
Garage Spaces
1
Zoning
OS, R2

Building Description

Style
Sidesplit
Home Type
House
Subtype
Detached
Year Built
51-99
Property Orientation
West
Exterior Finish
Other
Sewers
Sewer
Water Supply
Municipal
Possession Date
12/1/2026

Community

Community
Stoney Creek

Taxes & Fees

Taxes
$6,148.98 /yr
Tax Year
2026
Occupancy
Owner

Room Types

Room Dimensions Area Description
Bathroom - 0 sqft 3 Pc Ensuite
Bathroom 6.76 x 3.74 25.28 sqft 3 Pc Bath, Tile Floor
Bathroom 6.99 x 4 27.96 sqft 3 Pc Bath
Bedroom 11.75 x 8.76 102.93 sqft Walk-Out
Bedroom 9.74 x 8.76 85.32 sqft Hardwood Floor, Walk-Out
Foyer - 0 sqft -
Kitchen 21.75 x 10.76 234.03 sqft Quartz Counter, Stainless Steel Appl, Centre Island
Laundry 12.17 x 23 279.91 sqft Tile Floor
Living Room 21 x 12.01 252.21 sqft Fireplace, Hardwood Floor, Skylight
Primary Bedroom 14.76 x 12.76 188.34 sqft Ensuite Bath, Walk-Out
Recreation 21 x 23.59 495.39 sqft Hardwood Floor
Realize Realty Team
Realize Realty Team
CENTURY 21 LEADING EDGE REALTY INC.
Listed by LEO PUSKAR, Salesperson
0 days on site
Listing Broker
RE/MAX ESCARPMENT REALTY INC.
Courtesy
RE/MAX ESCARPMENT REALTY INC.
Listed Date
11/12/2026

Courtesy of PropTx MLS® / RE/MAX ESCARPMENT REALTY INC.
Similar homes for sale in Hamilton

Explore Hamilton

Copyright 2026 All rights reserved. PropTx MLS® assumes no responsibility for the accuracy of any information shown. The information provided herein must only be used by consumers that have a bona fide interest in the purchase, sale or lease of real estate and may not be used for any commercial purpose or any other purpose.
Powered by AgentLocator