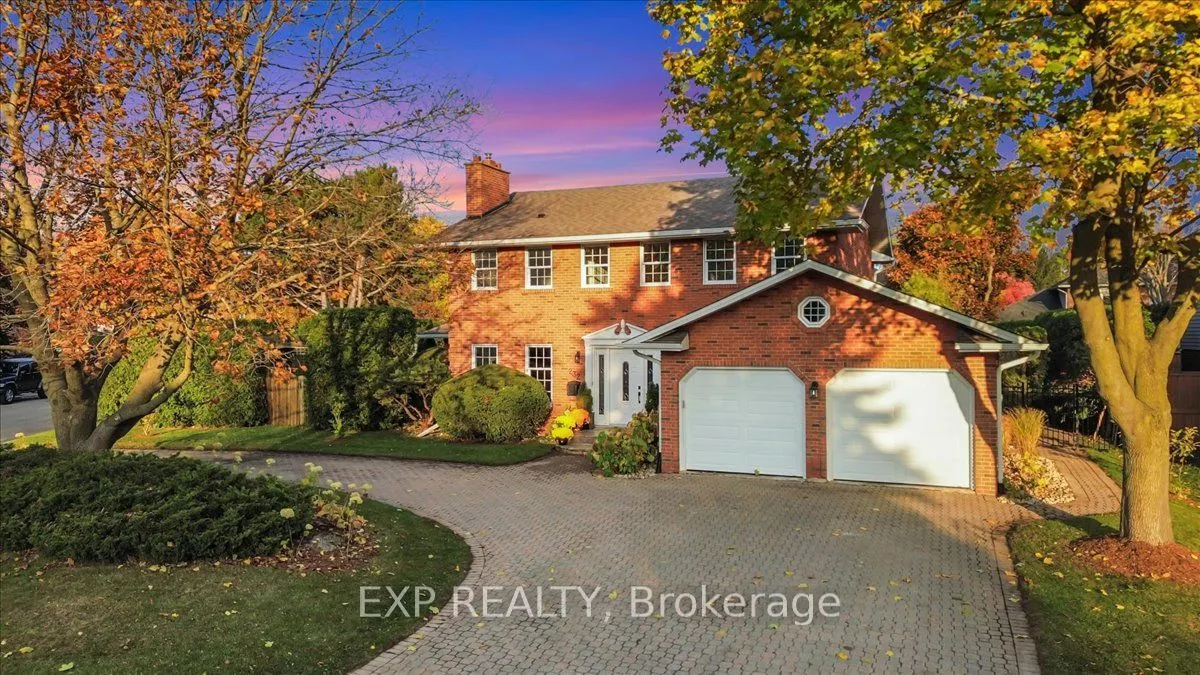
232 Cornwallis Road, Hamilton
1 / 50
For Sale
$1,499,999
4+1 bd · 4 ba · 2,500–3,000 sq ft

232 Cornwallis Road, Hamilton L9G 3Y8

MLS®# X14178946

Est. mortgage
$5,691/mo
Property taxes $8,465/yr

About This Home

Property Type
House, Detached, 2-Storey
Parking
Attached 2 garage, 6 parking
MLS #
X14178946
Size
2500-3000 sqft
Basement
Full,Finished
Listed on
2026-11-13
Lot size
52 x 116.31
Tax
$8,465 /yr
Days on Market
0
Approximate Age
16-30
Welcome to this stately brick Colonial residence with Georgian-inspired detailing. Situated on a generous corner lot in one of Ancaster's most desirable family-friendly neighbourhoods. Extensively renovated from 2022 to 2026, this home blends timeless character with contemporary luxury & functionality. Thoughtfully redesigned for open-concept living & effortless entertaining. Main level features engineered hardwood flooring, elegant millwork, updated lighting & well-appointed living spaces. Showpiece is the spectacular custom chef's kitchen, complete with oversized centre island, quartz countertops & backsplash, custom range hood & professional-grade 48-inch Wolf range featuring 6 burners, centre griddle & double ovens. Seamless connections between living areas create an inviting atmosphere for intimate gatherings & larger celebrations. A dedicated home office with its own entrance is ideal for working from home & doubles as a bedroom. Upper level offers a beautiful primary retreat with walk-in closet & 5-pc ensuite with freestanding clawfoot tub & luxurious rain shower. Two spacious bedrooms & main 4-pc bath have been tastefully renovated with modern finishes & fixtures. Convenient upper-level laundry adds practicality. Fully finished lower level extends the home's versatility with soundproofing, expansive recreation room, wet bar with extensive custom cabinetry & quartz finishes, full-size side-by-side refrigerator & freezer & renovated bath. Other highlights include 2 new fireplaces, updated electrical & plumbing, new windows (2024), Generac generator, Level 2 EV charger, mud room with built-in cabinetry & attached 2-car garage. Outside, mature cedar hedging, established landscaping & fully fenced backyard create a serene outdoor oasis. Conveniently located within walking distance of schools, parks, trails, grocery stores, restaurants, shopping & more. Take advantage of this rare opportunity to enjoy sophisticated, move-in-ready living in the heart of Ancaster!

Property Details

Full Property Details

Interior

Bedrooms
4
Bedrooms Plus
1
Total Bedrooms
5
Washrooms
4
Square Footage
2500-3000 sqft
Basement
Full,Finished
Heating Source
Electric
Heating Fuel
Forced Air
Air Conditioning
Central Air
Family Room
Yes
Kitchens
1
Total Kitchens
1
Fireplace Features
Yes

Exterior

Depth
116.31
Front
51.87
Driveway
Circular Drive,Private Double,Inside Entry
Lot Size
52 x 116.31 ft
Pool
None
Parking Spaces
6
Total Parking Spaces
8.00
Parking Description
Attached
Garage Spaces
2
Zoning
R3

Building Description

Style
2-Storey
Home Type
House
Subtype
Detached
Year Built
16-30
Property Orientation
South
Exterior Finish
Brick
Sewers
Sewer
Water Supply
Municipal
Possession Date
No Data

Community

Community
Ancaster

Taxes & Fees

Taxes
$8,465 /yr
Tax Year
2026
Occupancy
Owner

Other

Virtual Tour Link

Room Types

Room Dimensions Area Description
Bathroom 11.58 x 10.73 124.25 sqft 4 Pc Ensuite
Bathroom 6.4 x 2.33 14.91 sqft 2 Pc Bath
Bedroom 10.4 x 13.75 143 sqft -
Bedroom 9.68 x 13.16 127.39 sqft -
Breakfast 11.58 x 8.43 97.62 sqft -
Dining Room 11.25 x 13.75 154.69 sqft -
Family Room 18.67 x 13.75 256.71 sqft Fireplace
Foyer 9.51 x 10.99 104.51 sqft -
Kitchen 11.58 x 10.93 126.57 sqft -
Living Room 10.93 x 14.24 155.64 sqft Fireplace
Mud Room 13.68 x 6.69 91.52 sqft -
Primary Bedroom 10.93 x 16.57 181.11 sqft Walk-In Closet(s)
Realize Realty Team
Realize Realty Team
CENTURY 21 LEADING EDGE REALTY INC.
Listed by PETER MURACA, Salesperson
0 days on site
Listing Broker
EXP REALTY
Courtesy
EXP REALTY
Listed Date
11/13/2026

Courtesy of PropTx MLS® / EXP REALTY

Similar homes for sale in Hamilton

Explore Hamilton

Copyright 2026 All rights reserved. PropTx MLS® assumes no responsibility for the accuracy of any information shown. The information provided herein must only be used by consumers that have a bona fide interest in the purchase, sale or lease of real estate and may not be used for any commercial purpose or any other purpose.
Powered by AgentLocator