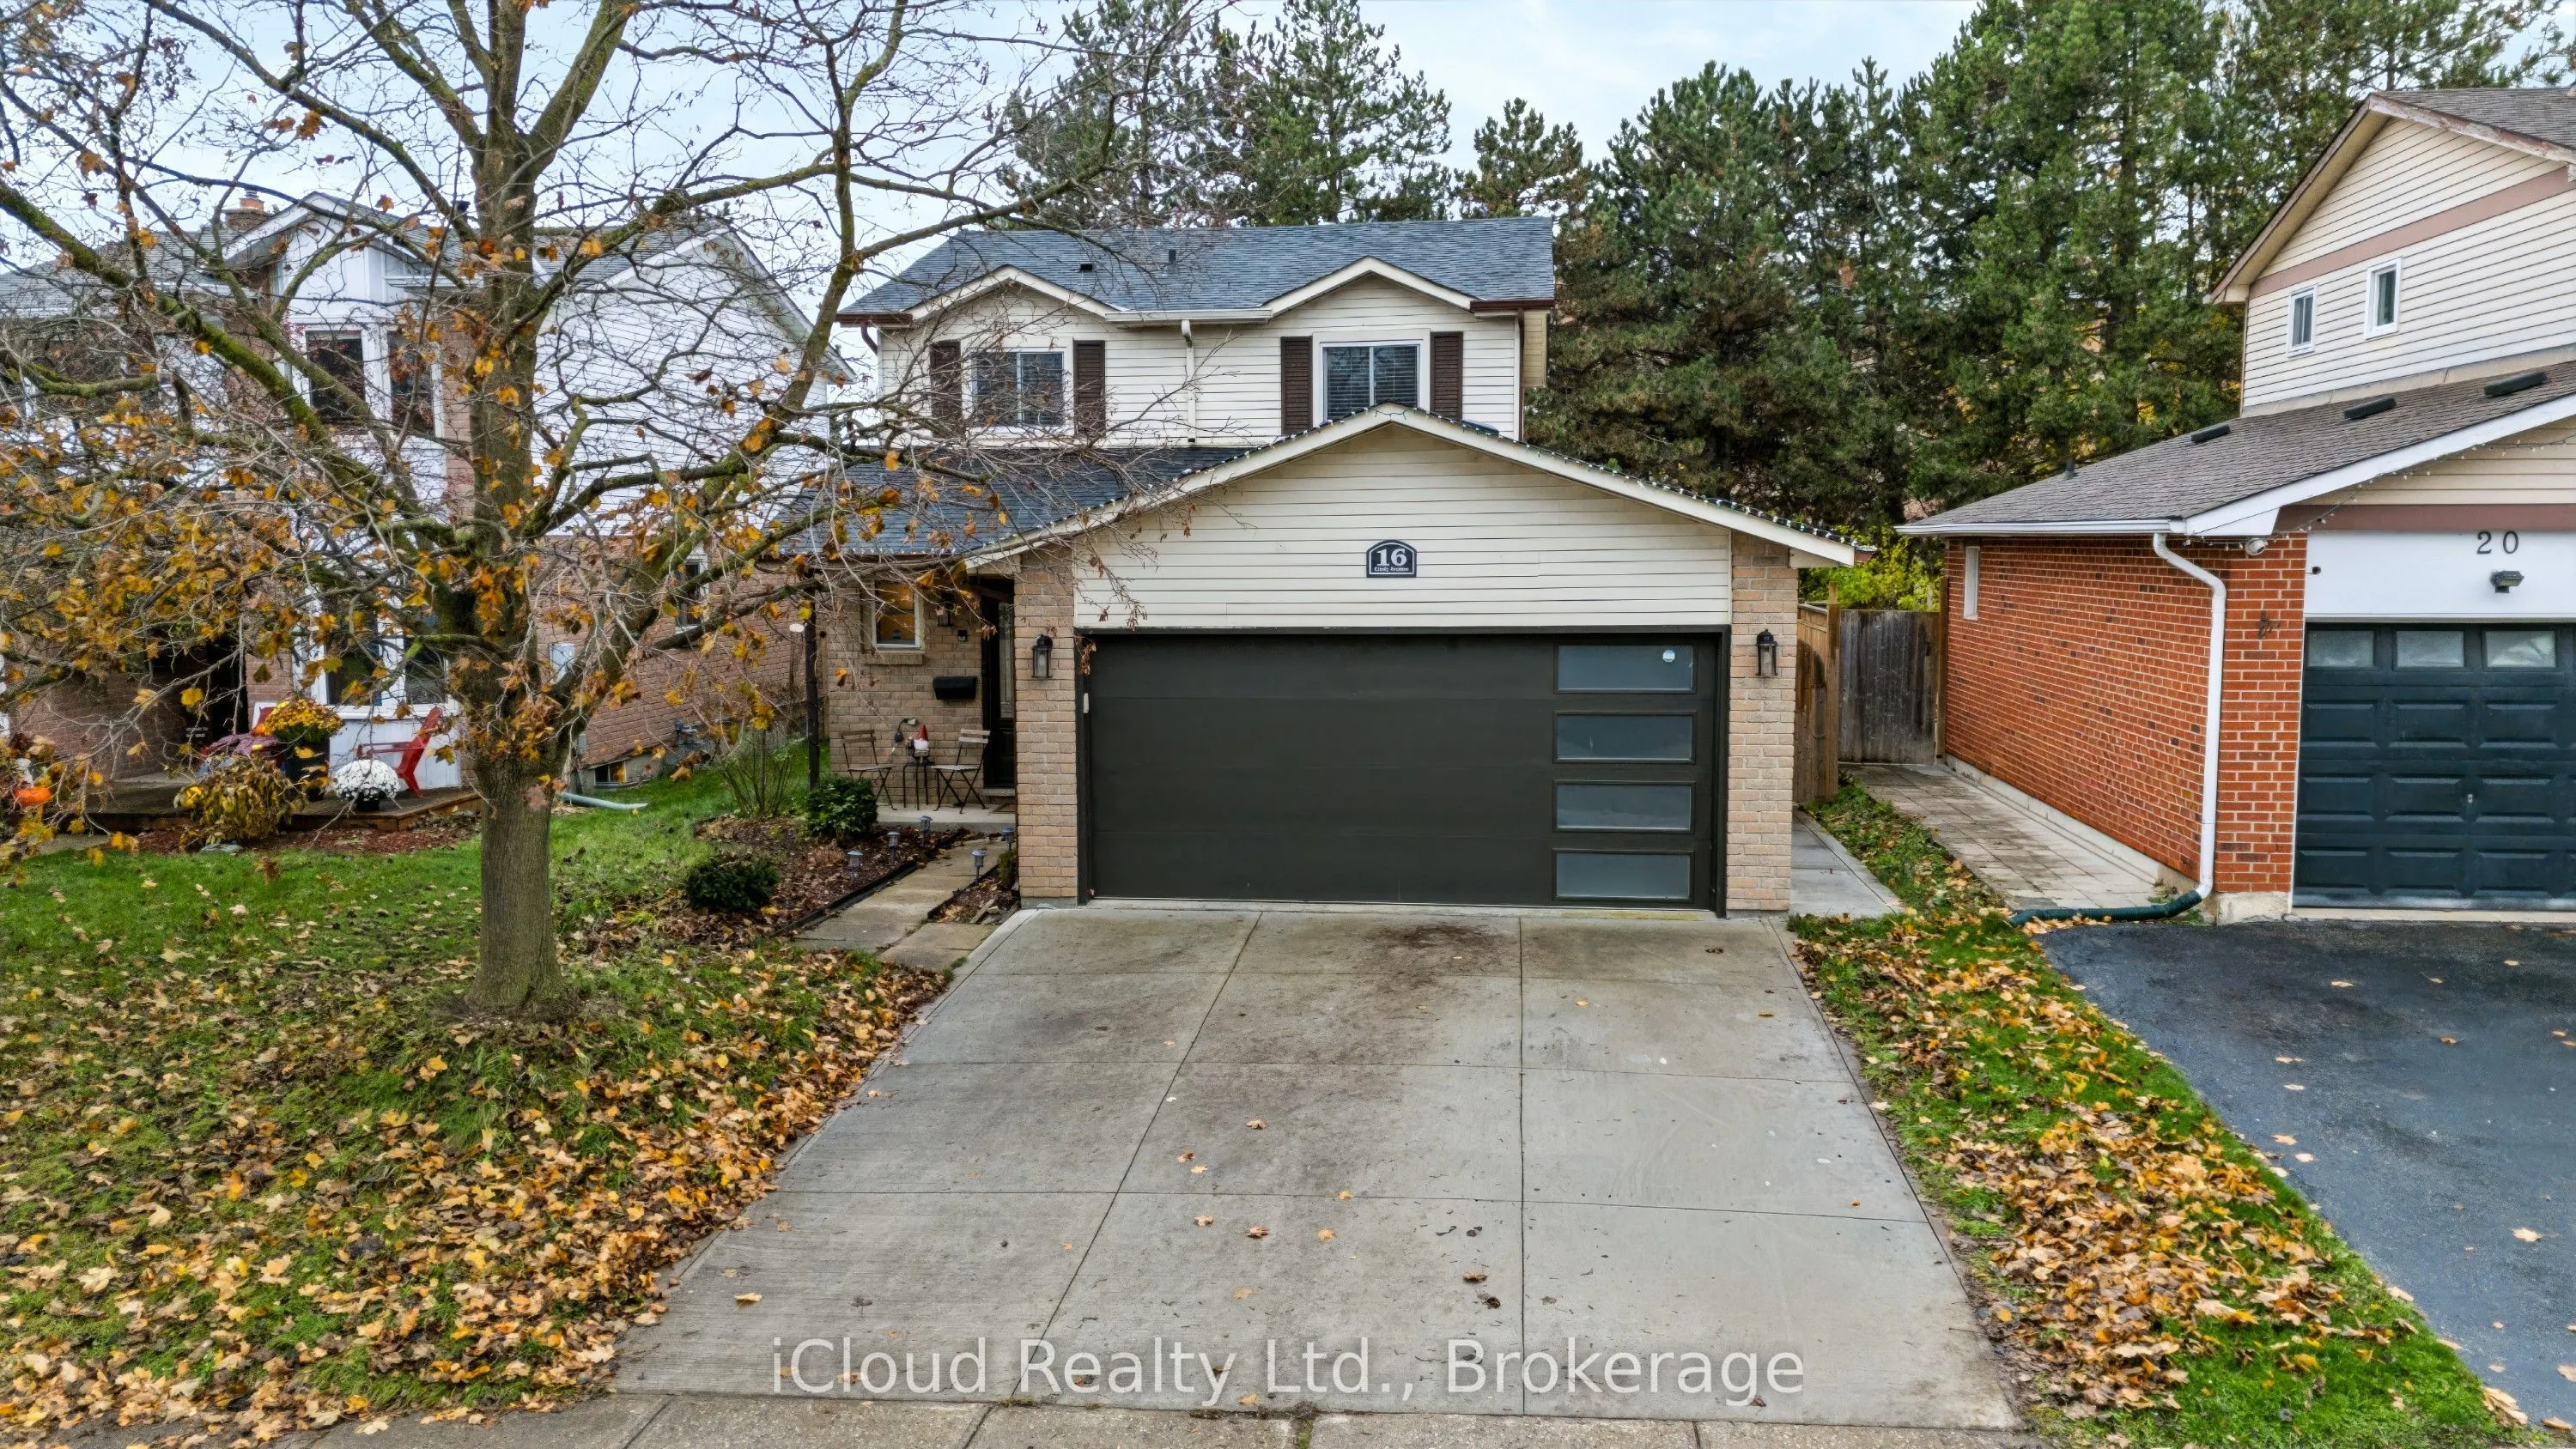
16 Cindy Avenue, Cambridge
1 / 39
For Sale
$830,000
3 bd · 3 ba · 1,500–2,000 sq ft

16 Cindy Avenue, Cambridge N3C 3J2

MLS®# X14179908

Est. mortgage
$3,149/mo
Property taxes $4,854.46/yr

About This Home

Property Type
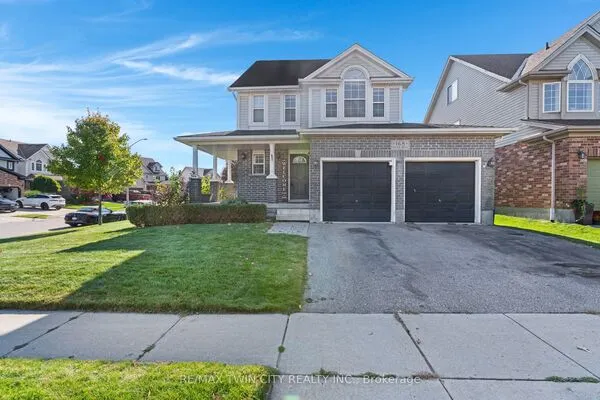
House, Detached, 2-Storey
Parking
Attached 2 garage, 2 parking
MLS #
X14179908
Size
1500-2000 sqft
Basement
Full
Listed on
2026-11-13
Lot size
40 x 110.0
Tax
$4,854.46 /yr
Days on Market
0
Approximate Age
31-50
This immaculate 2,000 sq. ft. single-family home is ideally situated on a premium ravine lot in the desirable Hespeler Village community, offering exceptional backyard privacy with no rear neighbours and convenient access to Highway 401 for an effortless commute. Featuring a spacious multi-level layout with 3 bedrooms and 3 bathrooms, this beautifully maintained home offers a wonderful combination of comfort, functionality, and privacy. The interior boasts a cozy wood-burning fireplace, main-floor laundry, and direct interior access from the garage. Recent upgrades include a new roof, main-floor flooring, and concrete front driveway, all completed in 2023, along with a premium concrete backyard patio installed in 2022, perfect for outdoor relaxation and entertaining. Additional features include central air conditioning and a furnace updated in 2015. Surrounded by a mature tree line, this exceptional property offers a peaceful setting while remaining conveniently close to major commuter routes and everyday amenities.

Property Details

Full Property Details

Interior

Bedrooms
3
Total Bedrooms
3
Washrooms
3
Square Footage
1500-2000 sqft
Basement
Full
Heating Source
Gas
Heating Fuel
Forced Air
Air Conditioning
Central Air
Family Room
Yes
Kitchens
1
Total Kitchens
1
Fireplace Features
Yes

Exterior

Depth
110.0
Front
40.0
Lot Size
40 x 110.0 ft
Pool
None
Parking Spaces
2
Total Parking Spaces
4.00
Parking Description
Attached
Garage Spaces
2

Building Description

Style
2-Storey
Home Type
House
Subtype
Detached
Year Built
31-50
Property Orientation
West
Exterior Finish
Brick,Vinyl Siding
Sewers
Sewer
Water Supply
Municipal
Possession Date
No Data

Taxes & Fees

Taxes
$4,854.46 /yr
Tax Year
2025
Occupancy
Owner

Other

Virtual Tour Link

Room Types

Room Dimensions Area Description
Bathroom 11.75 x 9.15 107.51 sqft 4 Pc Ensuite
Bathroom 6.59 x 5.51 36.31 sqft -
Bedroom 12.34 x 12.93 159.56 sqft -
Bedroom 9.68 x 12.93 125.16 sqft -
Dining Room 10.33 x 8.92 92.14 sqft -
Foyer 6.33 x 2.23 14.12 sqft 2 Pc Bath
Kitchen 11.52 x 13.42 154.6 sqft -
Laundry 5.35 x 7.35 39.32 sqft -
Living Room 16.01 x 12.17 194.84 sqft -
Other 6.43 x 3.28 21.09 sqft -
Primary Bedroom 12.99 x 12.83 166.66 sqft -
Recreation 15.32 x 20.73 317.58 sqft -
Realize Realty Team
Realize Realty Team
CENTURY 21 LEADING EDGE REALTY INC.
0 days on site
Listing Broker
iCloud Realty Ltd.
Courtesy
iCloud Realty Ltd.
Listed Date
11/13/2026

Courtesy of PropTx MLS® / iCloud Realty Ltd.
Similar homes for sale in Cambridge

Explore Cambridge

Copyright 2026 All rights reserved. PropTx MLS® assumes no responsibility for the accuracy of any information shown. The information provided herein must only be used by consumers that have a bona fide interest in the purchase, sale or lease of real estate and may not be used for any commercial purpose or any other purpose.
Powered by AgentLocator