1279 Hamitlon Street, Cambridge
1 / 50
For Sale
$429,900
3 bd · 2 ba · 1,100–1,500 sq ft

1279 Hamitlon Street, Cambridge N3H 3G4

MLS®# X14181624

Est. mortgage
$1,631/mo
Property taxes $3,995/yr

About This Home

Property Type
House, Detached, 1 1/2 Storey
Parking
Attached 1 garage, 3 parking
MLS #
X14181624
Size
1100-1500 sqft
Basement
Unfinished,Full,Walk-Up,Separate Entrance,Development Potential
Listed on
2026-11-13
Lot size
50 x 80.53
Tax
$3,995 /yr
Days on Market
3
Approximate Age
100+
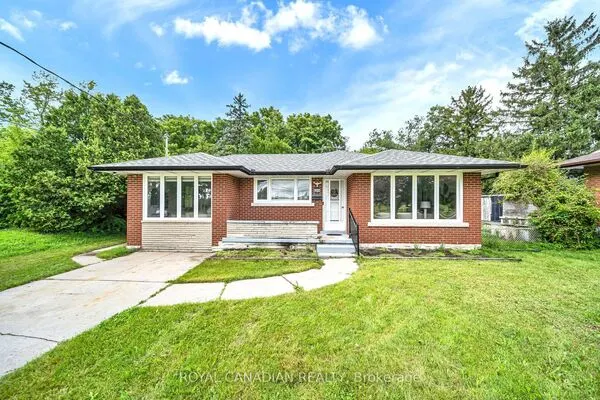
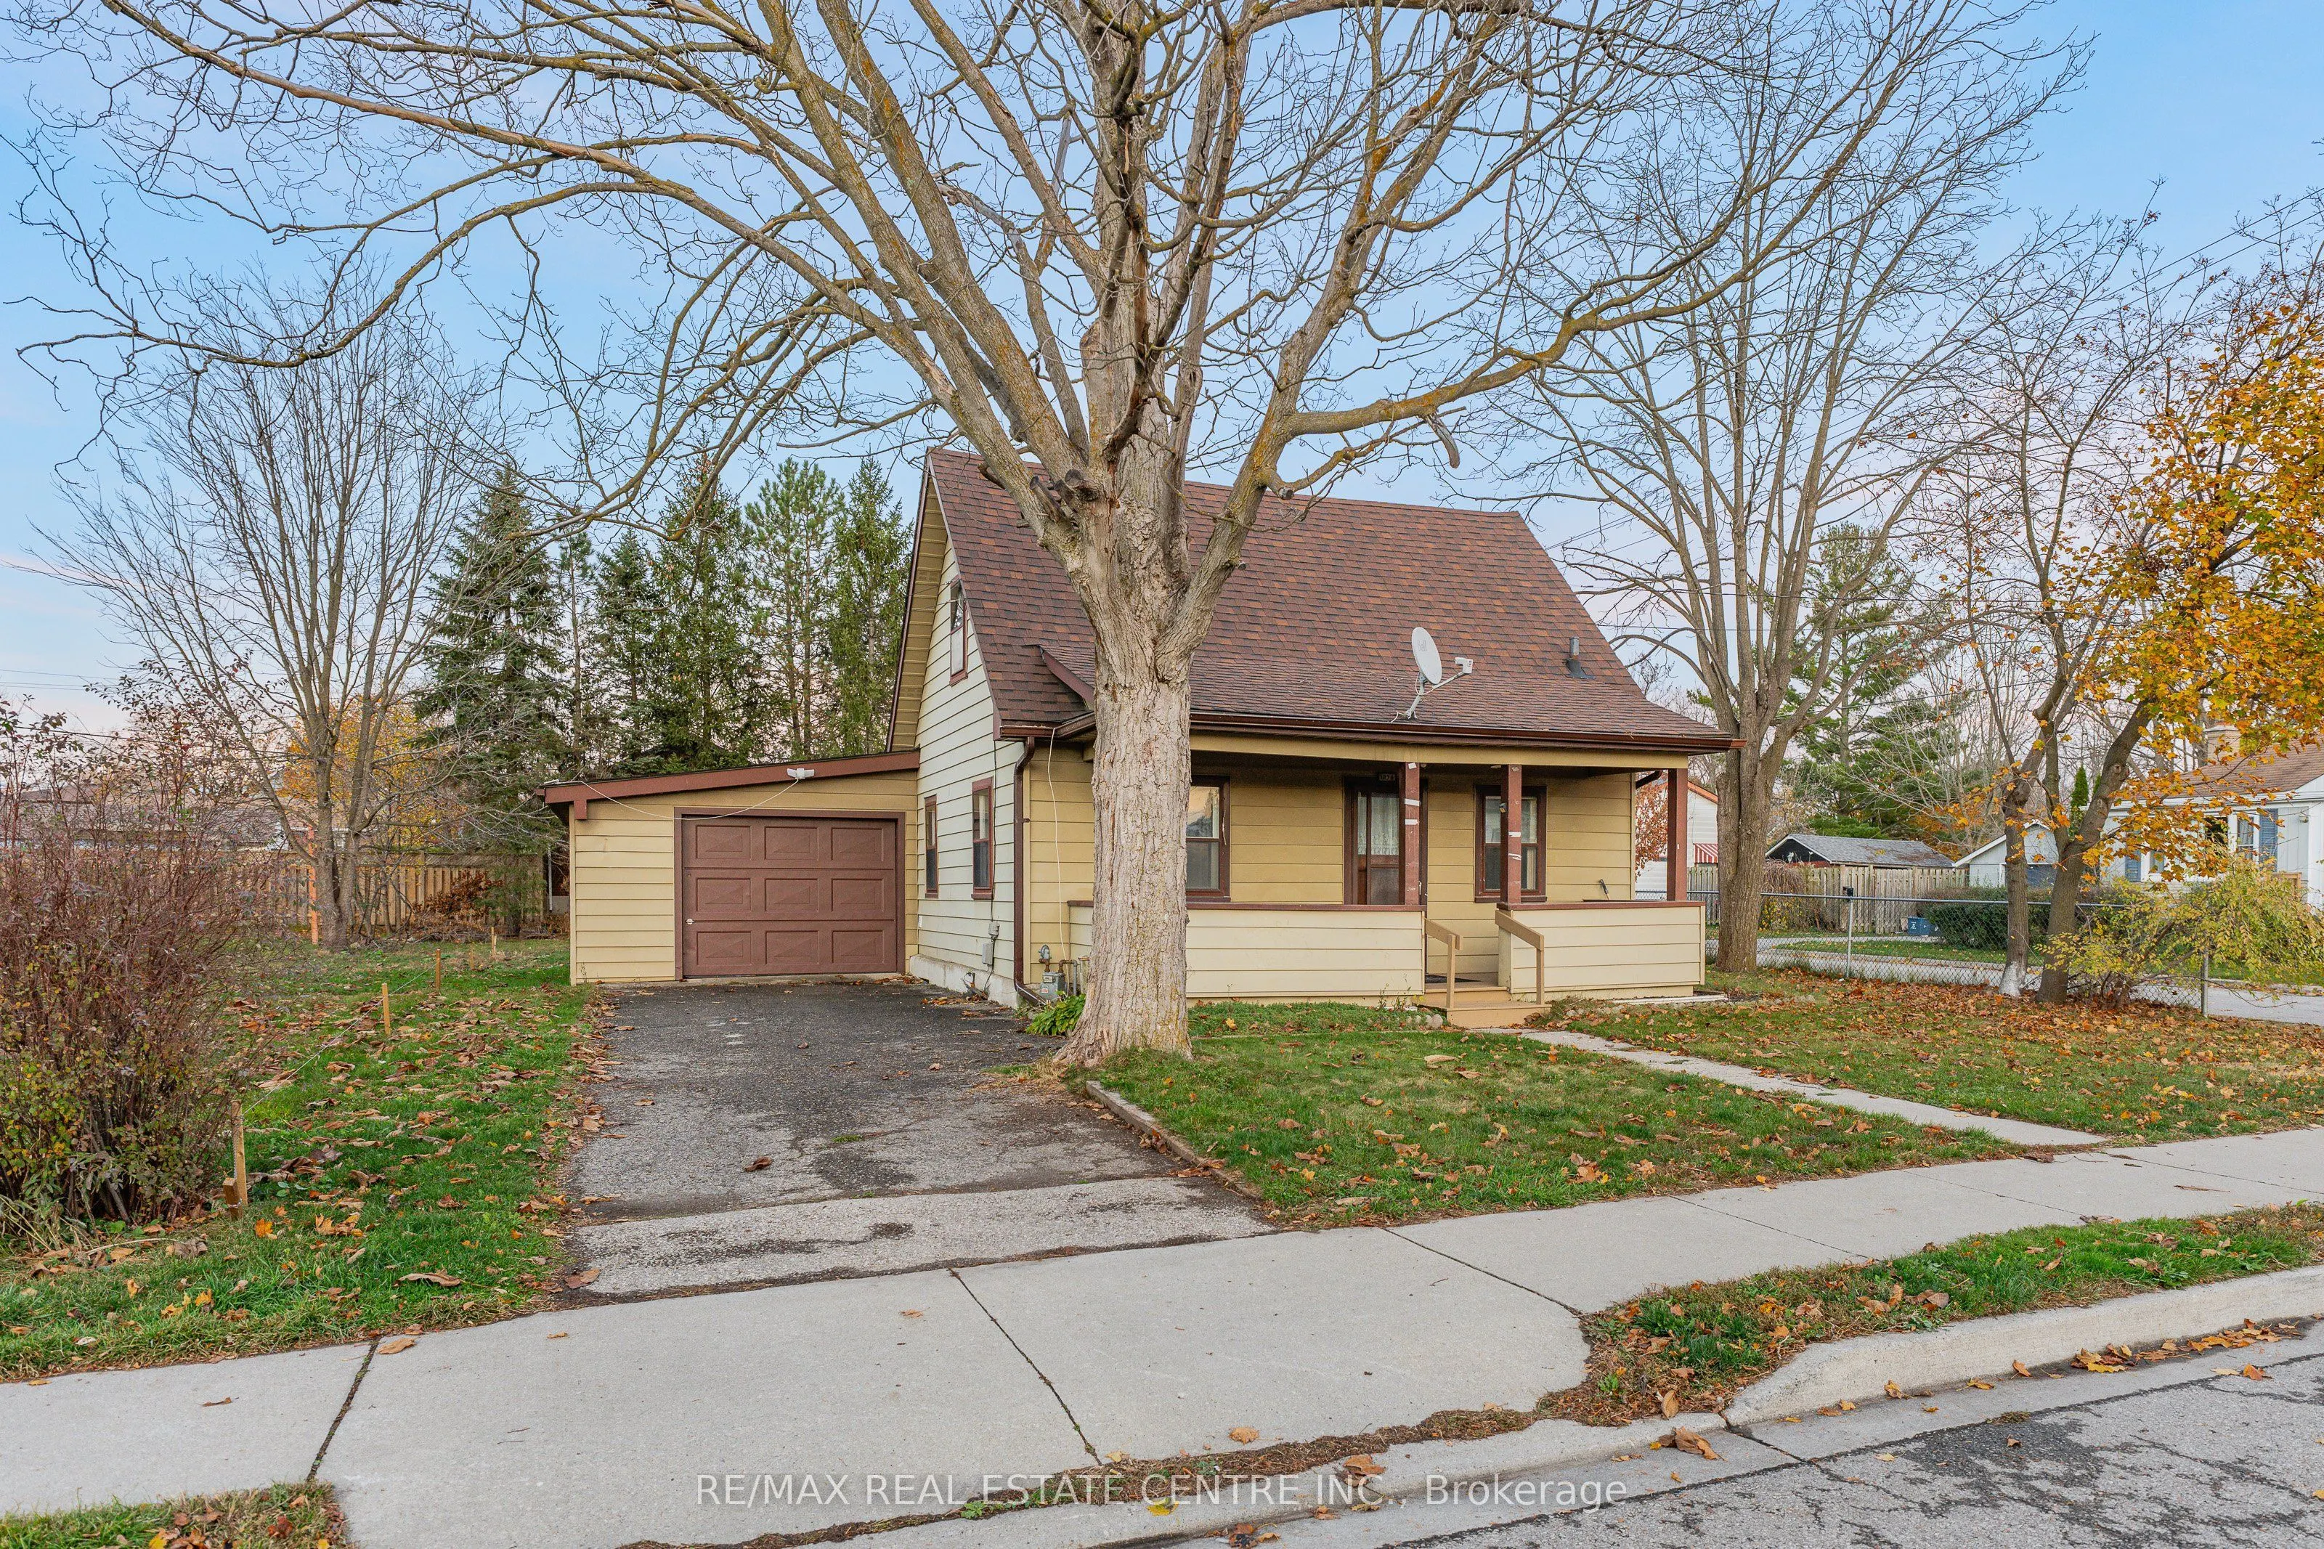
Looking for a character home with possibilities? Welcome to 1279 Hamilton Street, a solid home built in 1920 and located in the established Preston neighbourhood, ready for your ideas and personal touch.This detached home offers 3 bedrooms, 2 bathrooms and a spacious, bright eat-in kitchen. The main-floor 3-piece bathroom also includes the laundry for everyday convenience. With an opportunity to update and reconfigure the layout, you can bring your own vision to life. The upper level has a 3-piece bathroom and could potentially be transformed into a spacious primary retreat with an ensuite. There may also be an opportunity to create higher, cathedral-style ceilings upstairs.The unfinished basement features a seperate walk-up entrance and offers potential to finish the space for extended family or explore a possible mortgage helper. Don't be fooled by the garage from the outside! It's larger than it appears, with room for a vehicle plus extra space for storage or a workshop. Out front, the covered porch is a welcoming spot to sit and enjoy your morning coffee. Enjoy a convenient location close to schools, shopping, parks and walking distance to downtown. Whether you're a first time home buyer, downsizer, or a renovator looking for your next project, this property is full of potential.

Property Details

Full Property Details

Interior

Bedrooms
3
Total Bedrooms
3
Washrooms
2
Square Footage
1100-1500 sqft
Basement
Unfinished,Full,Walk-Up,Separate Entrance,Development Potential
Heating Source
Gas
Heating Fuel
Forced Air
Air Conditioning
None
Family Room
No
Kitchens
1
Total Kitchens
1
Fireplace Features
No

Exterior

Depth
80.53
Front
50.47
Driveway
Tandem
Lot Size
50 x 80.53 ft
Pool
None
Parking Spaces
3
Total Parking Spaces
4.00
Parking Description
Attached
Garage Spaces
1

Building Description

Style
1 1/2 Storey
Home Type
House
Subtype
Detached
Year Built
100+
Property Orientation
North
Exterior Finish
Aluminum Siding
Sewers
Sewer
Water Supply
Municipal
Possession Date
No Data

Taxes & Fees

Taxes
$3,995 /yr
Tax Year
2025
Occupancy
Vacant

Room Types

Room Dimensions Area Description
Bathroom 11.68 x 7.09 82.81 sqft -
Bathroom 6.66 x 5.68 37.83 sqft -
Bedroom 12.01 x 10.83 130.07 sqft -
Bedroom 2 10.01 x 10.93 109.41 sqft -
Kitchen 12.07 x 14.34 173.08 sqft -
Living Room 12.24 x 10.93 133.78 sqft -
Other 9.25 x 7.91 73.17 sqft -
Primary Bedroom 15.26 x 11.15 170.15 sqft -
Realize Realty Team
Realize Realty Team
CENTURY 21 LEADING EDGE REALTY INC.
Listed by LEANNE GILES, Salesperson
1 days on site
Listing Broker
RE/MAX REAL ESTATE CENTRE INC.
Courtesy
RE/MAX REAL ESTATE CENTRE INC.
Listed Date
11/13/2026

Courtesy of PropTx MLS® / RE/MAX REAL ESTATE CENTRE INC.
Similar homes for sale in Cambridge

Explore Cambridge

Copyright 2026 All rights reserved. PropTx MLS® assumes no responsibility for the accuracy of any information shown. The information provided herein must only be used by consumers that have a bona fide interest in the purchase, sale or lease of real estate and may not be used for any commercial purpose or any other purpose.
Powered by AgentLocator