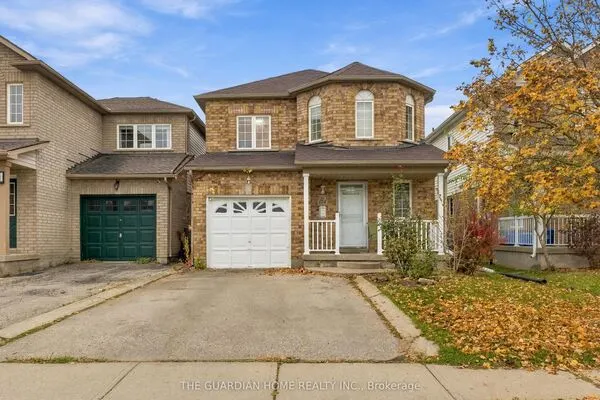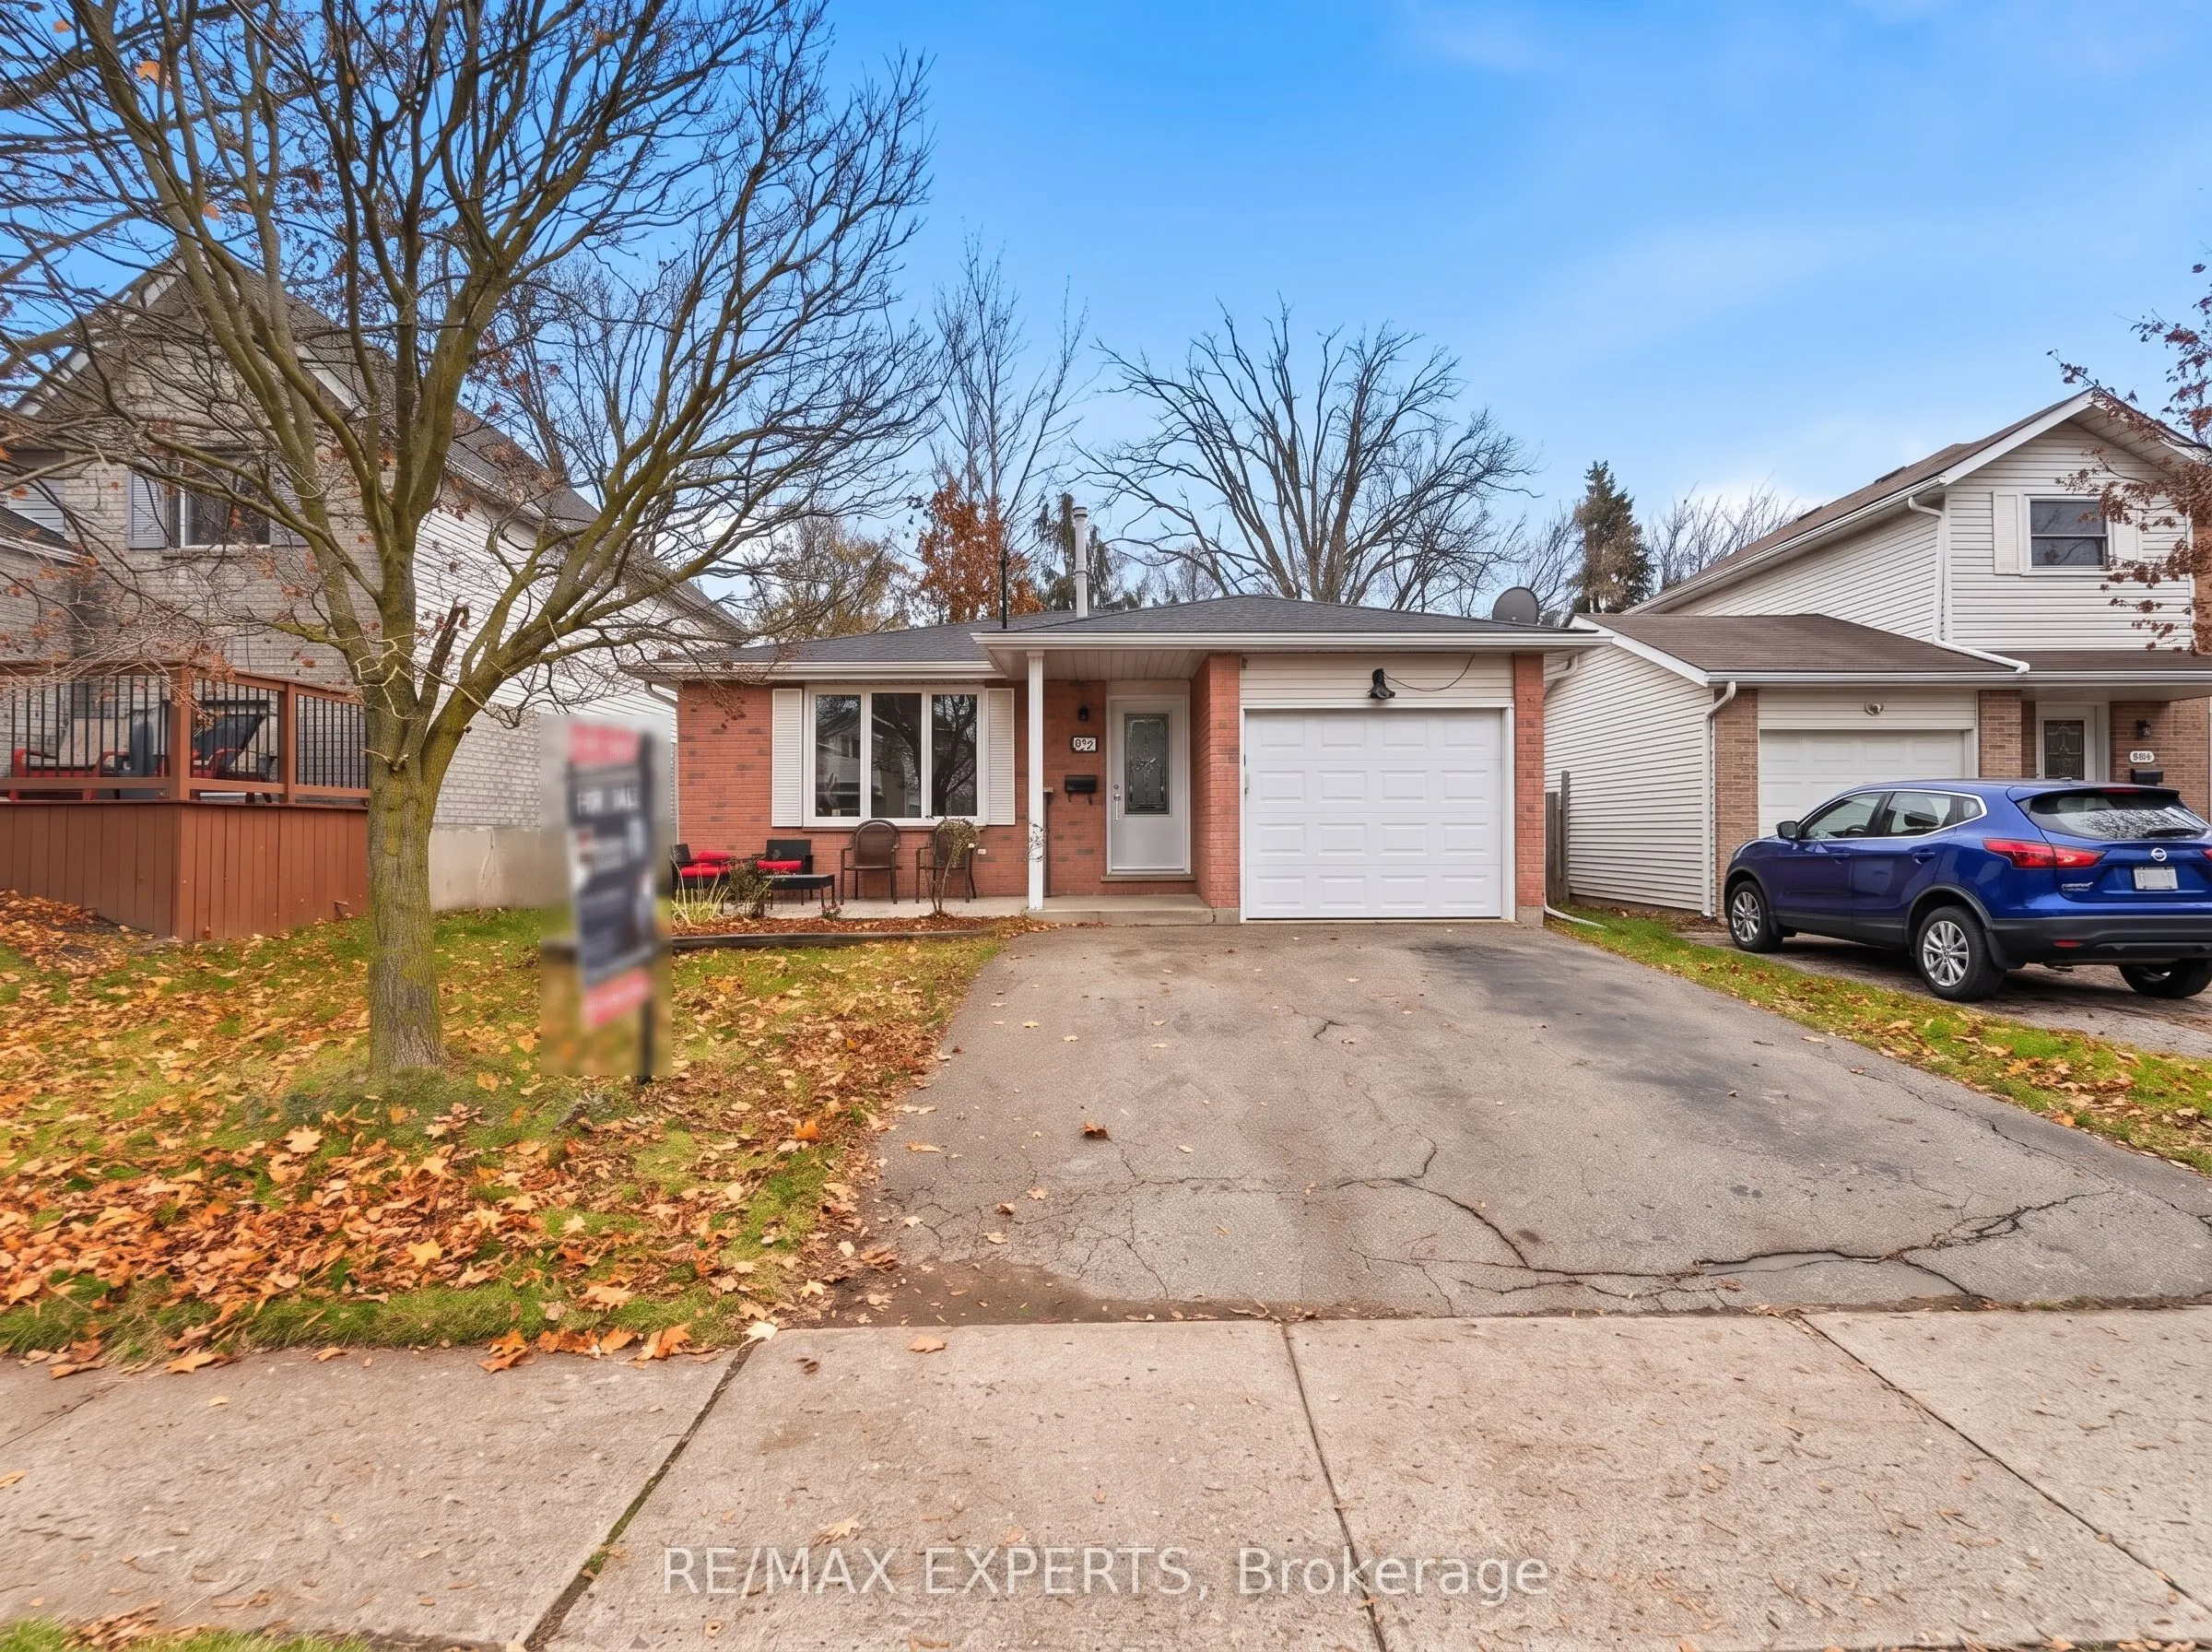
115 Ironstone Drive, Cambridge
1 / 40
For Sale
$727,900
3+2 bd · 2 ba · 1,500–2,000 sq ft

115 Ironstone Drive, Cambridge N1P 1A2

MLS®# X14182306

Est. mortgage
$2,761/mo
Property taxes $4,642.39/yr

About This Home

Property Type
House, Detached, Backsplit 3
Parking
Attached 1 garage, 2 parking
MLS #
X14182306
Size
1500-2000 sqft
Basement
Finished
Listed on
2026-11-13
Lot size
39 x 101.9
Tax
$4,642.39 /yr
Days on Market
3
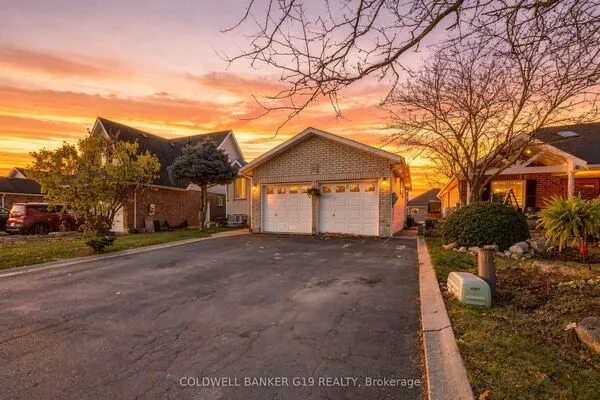
Welcome to 115 Ironblock, a beautifully renovated 4-level split offering modern finishes, functional living space, and plenty of room for the whole family. Fully renovatedfrom top to bottom, this move-in-ready home features stylish laminate flooring throughout, fresh paint, and a bright, inviting layout. The open-concept kitchen flows seamlessly into the dining area, creating theperfect space for entertaining and everyday family living.throughout, fresh paint, and a bright, inviting layout. The open-concept kitchen flows seamlessly into the dining area,creating the perfect space for entertaining and everyday family living. Enjoy the warmth and character of a beautiful brick fireplace, 3 spacious bedrooms on the upper level, plus an additional bedroom on the lower level, ideal for extended family, guests, or a home office. Step outside to a large backyard with endless possibilities for outdoor enjoyment. Complete with parking for 3 vehicles, this home offers the perfect combination of modern updates, comfort,and functionality.Don't miss your opportunity to own this beautifully updated home in Cambridge!

Property Details

Full Property Details

Interior

Bedrooms
3
Bedrooms Plus
2
Total Bedrooms
5
Washrooms
2
Square Footage
1500-2000 sqft
Basement
Finished
Heating Source
Gas
Heating Fuel
Forced Air
Air Conditioning
Central Air
Family Room
Yes
Kitchens
1
Total Kitchens
1
Fireplace Features
Yes

Exterior

Depth
101.9
Front
39.44
Driveway
Available
Lot Size
39 x 101.9 ft
Pool
None
Parking Spaces
2
Total Parking Spaces
3.00
Parking Description
Attached
Garage Spaces
1

Building Description

Style
Backsplit 3
Home Type
House
Subtype
Detached
Property Orientation
North
Exterior Finish
Brick
Sewers
Sewer
Water Supply
Municipal
Possession Date
No Data

Taxes & Fees

Taxes
$4,642.39 /yr
Tax Year
2026
Occupancy
Vacant

Room Types

Room Dimensions Area Description
Bathroom 6.59 x 8.3 54.7 sqft -
Bathroom 9.97 x 10.76 107.28 sqft Laminate
Bedroom 11.02 x 8.89 97.97 sqft Laminate
Bedroom 9.94 x 11.02 109.54 sqft Laminate
Bedroom 2 13.58 x 11.02 149.65 sqft Laminate
Den 12.5 x 21.13 264.12 sqft -
Dining Room 9.94 x 14.53 144.43 sqft Laminate
Family Room 23.13 x 17.95 415.18 sqft Laminate
Great Room - 0 sqft -
Kitchen 13.58 x 10.56 143.4 sqft Laminate
Living Room 15.49 x 12.11 187.58 sqft -
Primary Bedroom 13.58 x 11.02 149.65 sqft Laminate
Realize Realty Team
Realize Realty Team
CENTURY 21 LEADING EDGE REALTY INC.
Listed by RICHARD ADDO-KESSIE, Salesperson
0 days on site
Listing Broker
RE/MAX EXPERTS
Courtesy
RE/MAX EXPERTS
Listed Date
11/13/2026

Courtesy of PropTx MLS® / RE/MAX EXPERTS
Similar homes for sale in Cambridge

Explore Cambridge

Copyright 2026 All rights reserved. PropTx MLS® assumes no responsibility for the accuracy of any information shown. The information provided herein must only be used by consumers that have a bona fide interest in the purchase, sale or lease of real estate and may not be used for any commercial purpose or any other purpose.
Powered by AgentLocator