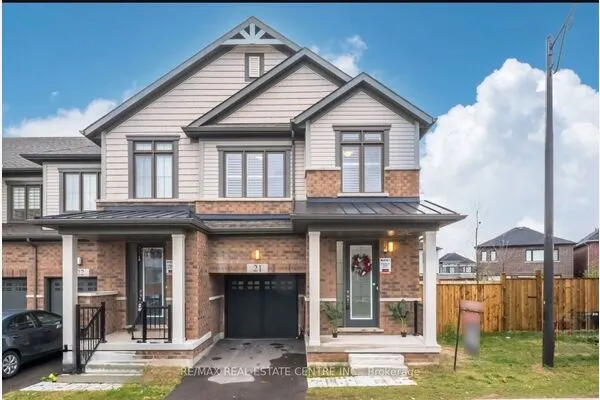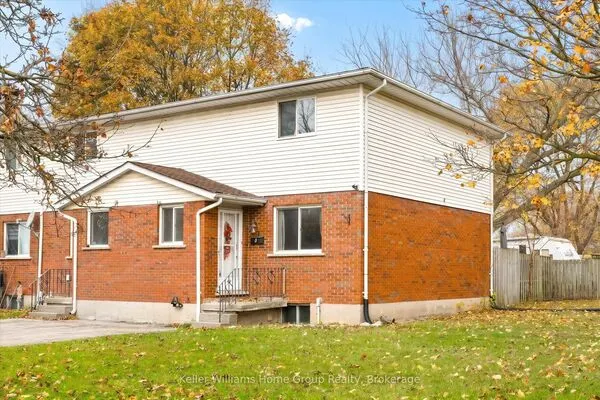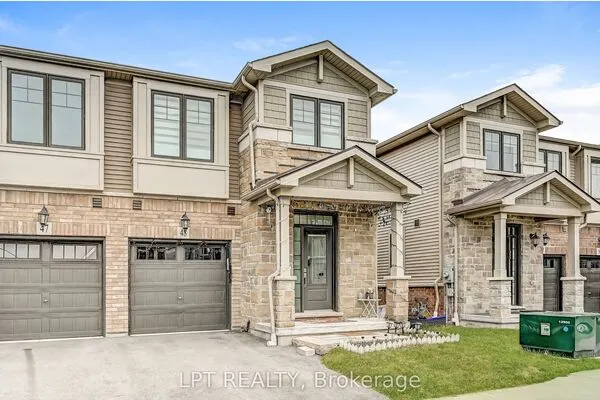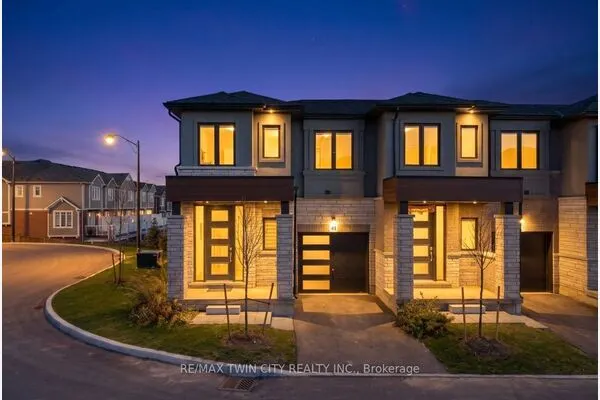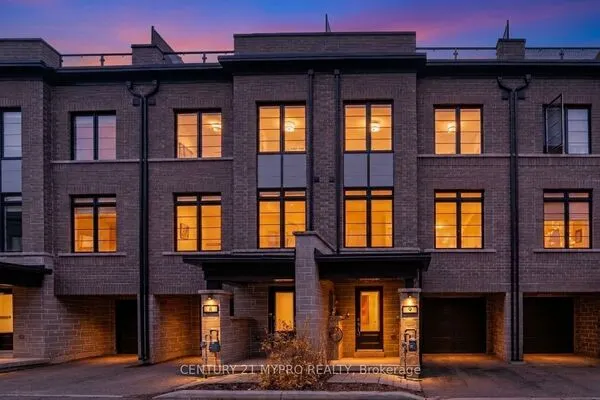
355 Fisher Mills Road #94, Cambridge
For Sale
$689,000
3+1 bd · 4 ba · 1,100–1,500 sq ft

355 Fisher Mills Road #94, Cambridge N3C 4N5

MLS®# X14182102

Est. mortgage
$2,614/mo
Property taxes $4,143.37/yr

About This Home

Property Type
Townhome, Att/Row/Townhouse, 2-Storey
Parking
Built-In 1 garage, 2 parking
MLS #
X14182102
Size
1100-1500 sqft
Basement
Finished with Walk-Out
Listed on
2026-11-15
Lot size
23 x 81.27
Tax
$4,143.37 /yr
Days on Market
1
HIS BEAUTIFUL CORNER UNIT TOWNHOUSE IS LOCATED IN A HIGHLY SOUGHT-AFTER NEIGHBOURHOOD IN CAMBRIDGE, ON. THIS WELL-MAINTAINED, CARPET-FREE HOME FEATURES 4 BEDROOMS AND 3.5 BATHROOMS. THE SPACIOUS PRIMARY BEDROOM INCLUDES A 4-PIECE ENSUITE AND TWO DOUBLE CLOSETS. THE BRIGHT OPEN-CONCEPT KITCHEN INCLUDES A BREAKFAST AREA WITH SLIDING DOORS LEADING TO A PRIVATE DECK. THE HOME ALSO FEATURES A SPACIOUS GREAT ROOM AND A FINISHED BASEMENT. IT IS CONVENIENTLY LOCATED CLOSE TO GROCERY STORES, SHOPPING CENTRES, CONESTOGA COLLEGE, PUBLIC TRANSIT, SCHOOLS, AND HIGHWAY 401. THE POTL FEE IS $149

Property Details

Full Property Details

Interior

Bedrooms
3
Bedrooms Plus
1
Total Bedrooms
4
Washrooms
4
Square Footage
1100-1500 sqft
Basement
Finished with Walk-Out
Heating Source
Gas
Heating Fuel
Forced Air
Air Conditioning
Central Air
Family Room
Yes
Kitchens
1
Kitchens Plus
1
Total Kitchens
2
Fireplace Features
No

Exterior

Depth
81.27
Front
23.16
Driveway
Private
Lot Size
23 x 81.27 ft
Pool
None
Parking Spaces
2
Total Parking Spaces
2.00
Parking Description
Built-In
Garage Spaces
1

Building Description

Style
2-Storey
Home Type
Townhome
Subtype
Att/Row/Townhouse
Property Orientation
East
Exterior Finish
Brick,Aluminum Siding
Sewers
Sewer
Water Supply
Municipal
Possession Date
11/30/2026

Taxes & Fees

Taxes
$4,143.37 /yr
Tax Year
2026
Occupancy
Owner

Other

Virtual Tour Link

Room Types

Room Dimensions Area Description
Bedroom 2 13.09 x 8.01 104.85 sqft Hardwood Floor
Bedroom 3 12.01 x 8.73 104.85 sqft Hardwood Floor
Dining Room 11.98 x 9.97 119.44 sqft Sliding Doors
Kitchen 11.58 x 10.01 115.92 sqft Stainless Steel Appl
Living Room 16.99 x 10.1 171.6 sqft Ceramic Floor
Primary Bedroom 19.32 x 10.04 193.97 sqft 4 Pc Ensuite
Realize Realty Team
Realize Realty Team
CENTURY 21 LEADING EDGE REALTY INC.
0 days on site
Listing Broker
TRI-CITY PROFESSIONAL REALTY INC.
Courtesy
TRI-CITY PROFESSIONAL REALTY INC.
Listed Date
11/15/2026

Courtesy of PropTx MLS® / TRI-CITY PROFESSIONAL REALTY INC.
Similar homes for sale in Cambridge

Explore Cambridge

Copyright 2026 All rights reserved. PropTx MLS® assumes no responsibility for the accuracy of any information shown. The information provided herein must only be used by consumers that have a bona fide interest in the purchase, sale or lease of real estate and may not be used for any commercial purpose or any other purpose.
Powered by AgentLocator