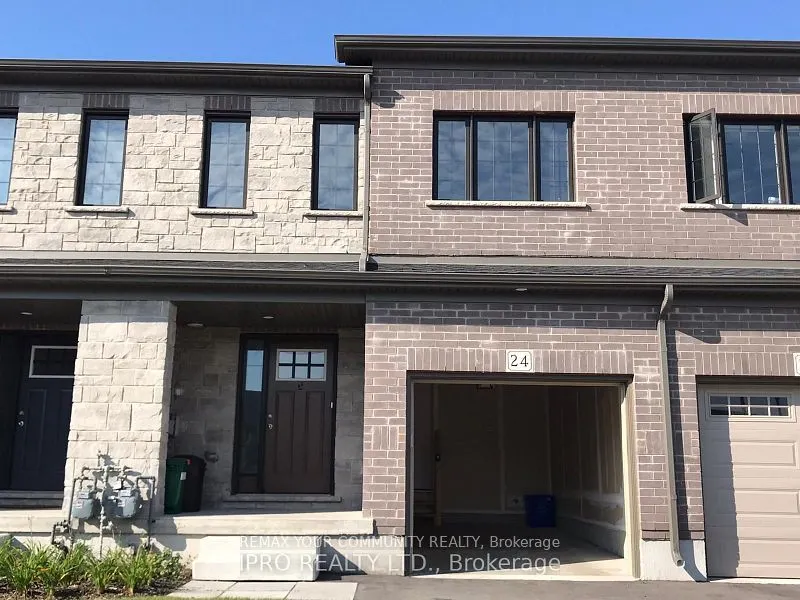
135 Hardcastle Drive #24, Cambridge
1 / 30
For Sale
$750,000
4 bd · 3 ba · 1,500–2,000 sq ft

135 Hardcastle Drive #24, Cambridge N1S 0B6

MLS®# X14184794

Est. mortgage
$2,845/mo
Property taxes $5,322/yr

About This Home

Property Type
Townhome, Att/Row/Townhouse, 2-Storey
Parking
Attached 1 garage, 2 parking
MLS #
X14184794
Size
1500-2000 sqft
Basement
Full,Walk-Out
Listed on
2026-11-16
Lot size
20 x 119.04
Tax
$5,322 /yr
Days on Market
2
Elegant Gorgeous Sunny New Modern House, 4 Bedrooms And 3 Washrooms With W/O Basement. This Beautiful townhouse Located in the heart of Cambridge. Highly Upgraded Modern Kitchen With Granite Counter-Top And Stainless Steel Appliances, Direct Sunlight, Great Open Concept Layout, 2nd Floor Laundry, Master Bedroom With W/I Closet. Kitchen has massive pantry room. Close to Conestoga College. Hwy 401, Shopping Double Wooden Deck On Backyard.

Property Details

Full Property Details

Interior

Bedrooms
4
Total Bedrooms
4
Washrooms
3
Square Footage
1500-2000 sqft
Basement
Full,Walk-Out
Heating Source
Gas
Heating Fuel
Forced Air
Air Conditioning
Central Air
Family Room
No
Kitchens
1
Total Kitchens
1
Fireplace Features
No

Exterior

Depth
119.04
Front
20.0
Driveway
Available
Lot Size
20 x 119.04 ft
Pool
None
Parking Spaces
2
Total Parking Spaces
2.00
Parking Description
Attached
Garage Spaces
1

Building Description

Style
2-Storey
Home Type
Townhome
Subtype
Att/Row/Townhouse
Property Orientation
West
Exterior Finish
Brick
Sewers
Sewer
Water Supply
Municipal
Possession Date
12/1/2026

Taxes & Fees

Taxes
$5,322 /yr
Tax Year
2026
Occupancy
Vacant

Room Types

Room Dimensions Area Description
Bedroom 2 30.84 x 39.04 1203.99 sqft Broadloom
Bedroom 3 32.48 x 38.71 1257.3 sqft Broadloom
Bedroom 4 29.86 x 38.06 1136.47 sqft Broadloom
Dining Room 33.14 x 31.17 1032.97 sqft Hardwood Floor
Great Room 63.32 x 32.81 2077.53 sqft Hardwood Floor, Open Concept
Kitchen 30.18 x 38.39 1158.61 sqft Granite Counters, Stainless Steel Appl, Open Concept
Laundry 16.4 x 15.75 258.3 sqft Tile Floor
Primary Bedroom 31.5 x 41.99 1322.69 sqft Broadloom
Realize Realty Team
Realize Realty Team
CENTURY 21 LEADING EDGE REALTY INC.
Listed by MARY IBRAHIM, Broker
1 days on site
Listing Broker
REMAX YOUR COMMUNITY REALTY
Courtesy
REMAX YOUR COMMUNITY REALTY
Listed Date
11/16/2026

Courtesy of PropTx MLS® / REMAX YOUR COMMUNITY REALTY
Similar homes for sale in Cambridge

Explore Cambridge

Copyright 2026 All rights reserved. PropTx MLS® assumes no responsibility for the accuracy of any information shown. The information provided herein must only be used by consumers that have a bona fide interest in the purchase, sale or lease of real estate and may not be used for any commercial purpose or any other purpose.
Powered by AgentLocator