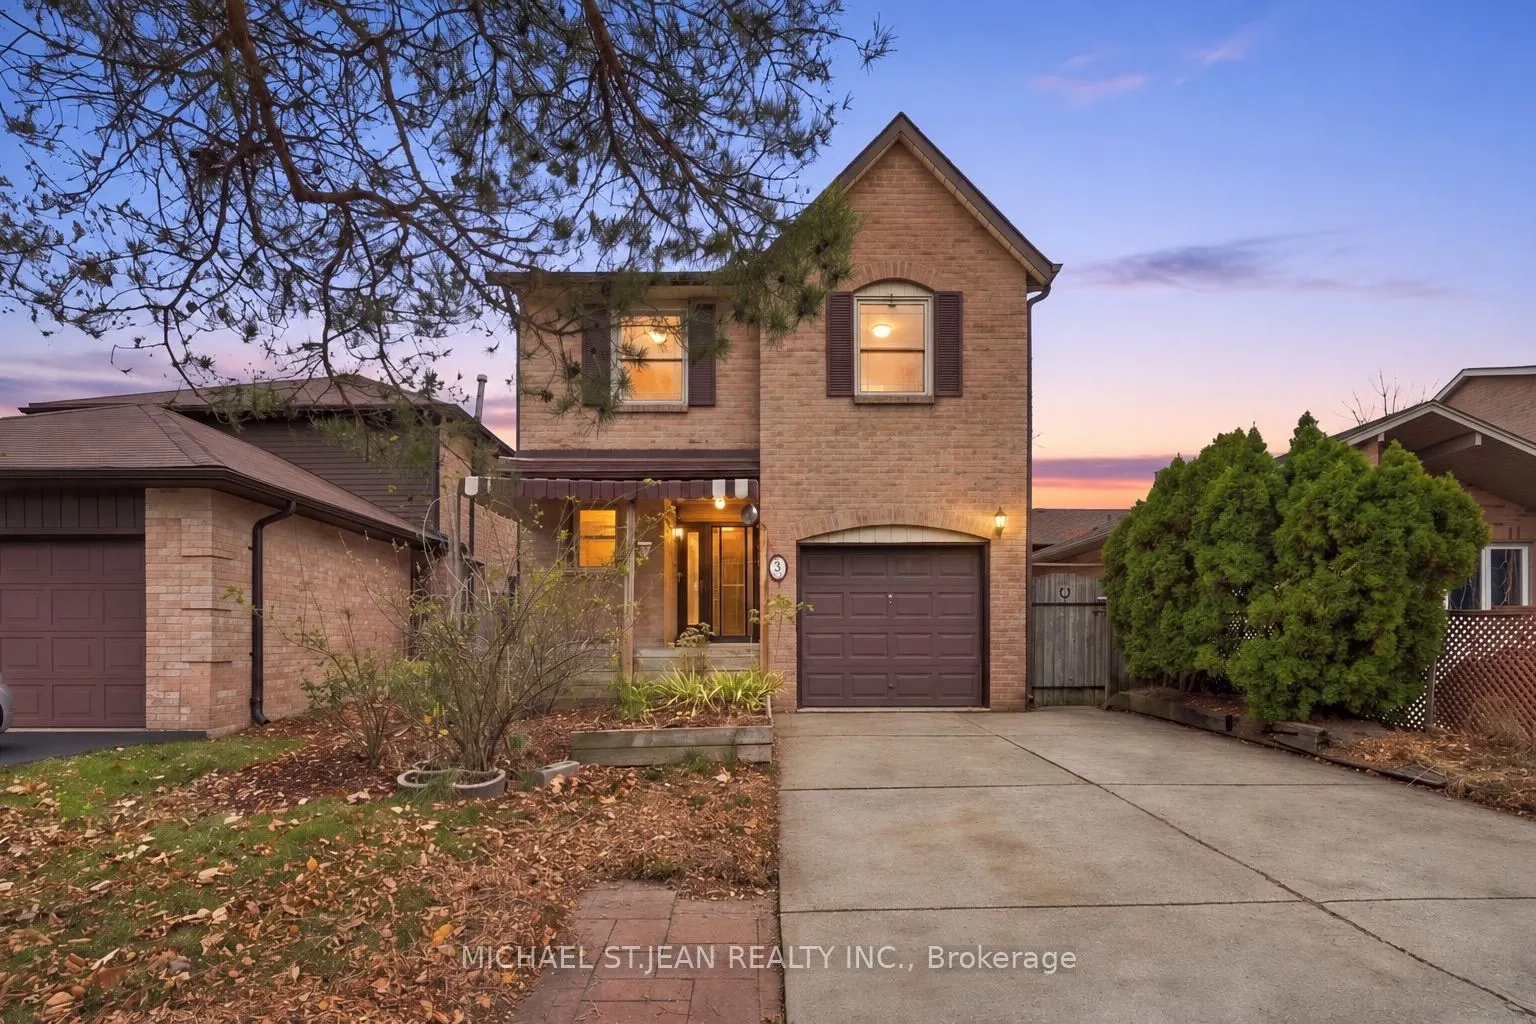
3 Twinoaks Crescent, Hamilton
1 / 37
For Sale
$684,900
3 bd · 3 ba · 1,500–2,000 sq ft

3 Twinoaks Crescent, Hamilton L8J 2E6

MLS®# X14189286

Est. mortgage
$2,598/mo
Property taxes $4,745.52/yr

About This Home

Property Type
House, Detached, 2-Storey
Parking
Attached 1 garage, 4 parking
MLS #
X14189286
Size
1500-2000 sqft
Basement
Full,Finished,Separate Entrance,Development Potential
Listed on
2026-11-17
Lot size
34 x 114.67
Tax
$4,745.52 /yr
Days on Market
1
An incredible opportunity to own the best-priced detached two-storey home on the Stoney Creek Mountain! Welcome to 3 Twinoaks Crescent, a home offering exceptional value and endless potential in a highly desirable, family-friendly neighbourhood. Whether you're a first-time buyer looking to enter the detached market, an investor searching for your next opportunity, or a family ready to create a home of your own, this property has plenty to offer! Featuring 3 spacious bedrooms, 2 bathrooms, a single-car garage, and a concrete driveway, this home provides a fantastic starting point for its next owner. Step inside to discover a functional main-floor layout featuring a spacious living room with soaring vaulted ceilings, a dedicated dining area, and a generously sized kitchen. A striking circular open staircase adds a unique architectural touch, bringing character and charm to the space. Upstairs, you'll find three well-proportioned bedrooms and a full bathroom, while the basement offers additional space, including a shower, with plenty of potential for future improvements. With its largely original interior and strong bones, this home presents the perfect opportunity to bring your vision to life, modernize to your taste, and build equity along the way. Ideally located just minutes from top rated schools, parks, scenic walking trails, shopping, and everyday amenities, with convenient access to the LINC, Red Hill Valley Parkway, and major highways. Detached homes at this price point are hard to come by, especially in such a sought-after Stoney Creek Mountain location. An exceptional opportunity to get into the detached market at an affordable price and truly make a home your own!

Property Details

Full Property Details

Interior

Bedrooms
3
Total Bedrooms
3
Washrooms
3
Square Footage
1500-2000 sqft
Basement
Full,Finished,Separate Entrance,Development Potential
Heating Source
Gas
Heating Fuel
Forced Air
Air Conditioning
Central Air
Family Room
Yes
Kitchens
1
Total Kitchens
1
Fireplace Features
No

Exterior

Depth
114.67
Front
34.19
Driveway
Private Double
Lot Size
34 x 114.67 ft
Pool
None
Parking Spaces
4
Total Parking Spaces
5.00
Parking Description
Attached
Garage Spaces
1

Building Description

Style
2-Storey
Home Type
House
Subtype
Detached
Property Orientation
East
Exterior Finish
Brick Veneer,Vinyl Siding
Sewers
Sewer
Water Supply
Municipal
Possession Date
No Data

Community

Community
Stoney Creek

Taxes & Fees

Taxes
$4,745.52 /yr
Tax Year
2026
Occupancy
Vacant

Room Types

Room Dimensions Area Description
Bathroom 10.33 x 7.41 76.55 sqft -
Bathroom 5.41 x 5.68 30.73 sqft 2 Pc Bath
Bathroom 9.09 x 6.56 59.63 sqft 4 Pc Bath
Bedroom 2 9.09 x 12.01 109.17 sqft -
Bedroom 3 11.09 x 8.99 99.7 sqft -
Dining Room 10.33 x 11.42 117.97 sqft -
Foyer 7.35 x 4.17 30.65 sqft -
Kitchen 9.91 x 14.83 146.97 sqft -
Living Room 19.65 x 11.52 226.37 sqft -
Primary Bedroom 18.41 x 11.91 219.26 sqft -
Recreation 19.59 x 20.83 408.06 sqft -
Utility Room 9.91 x 12.17 120.6 sqft -
Realize Realty Team
Realize Realty Team
CENTURY 21 LEADING EDGE REALTY INC.
0 days on site
Listing Broker
MICHAEL ST.JEAN REALTY INC.
Courtesy
MICHAEL ST.JEAN REALTY INC.
Listed Date
11/17/2026

Courtesy of PropTx MLS® / MICHAEL ST.JEAN REALTY INC.
Similar homes for sale in Hamilton

Explore Hamilton

Copyright 2026 All rights reserved. PropTx MLS® assumes no responsibility for the accuracy of any information shown. The information provided herein must only be used by consumers that have a bona fide interest in the purchase, sale or lease of real estate and may not be used for any commercial purpose or any other purpose.
Powered by AgentLocator