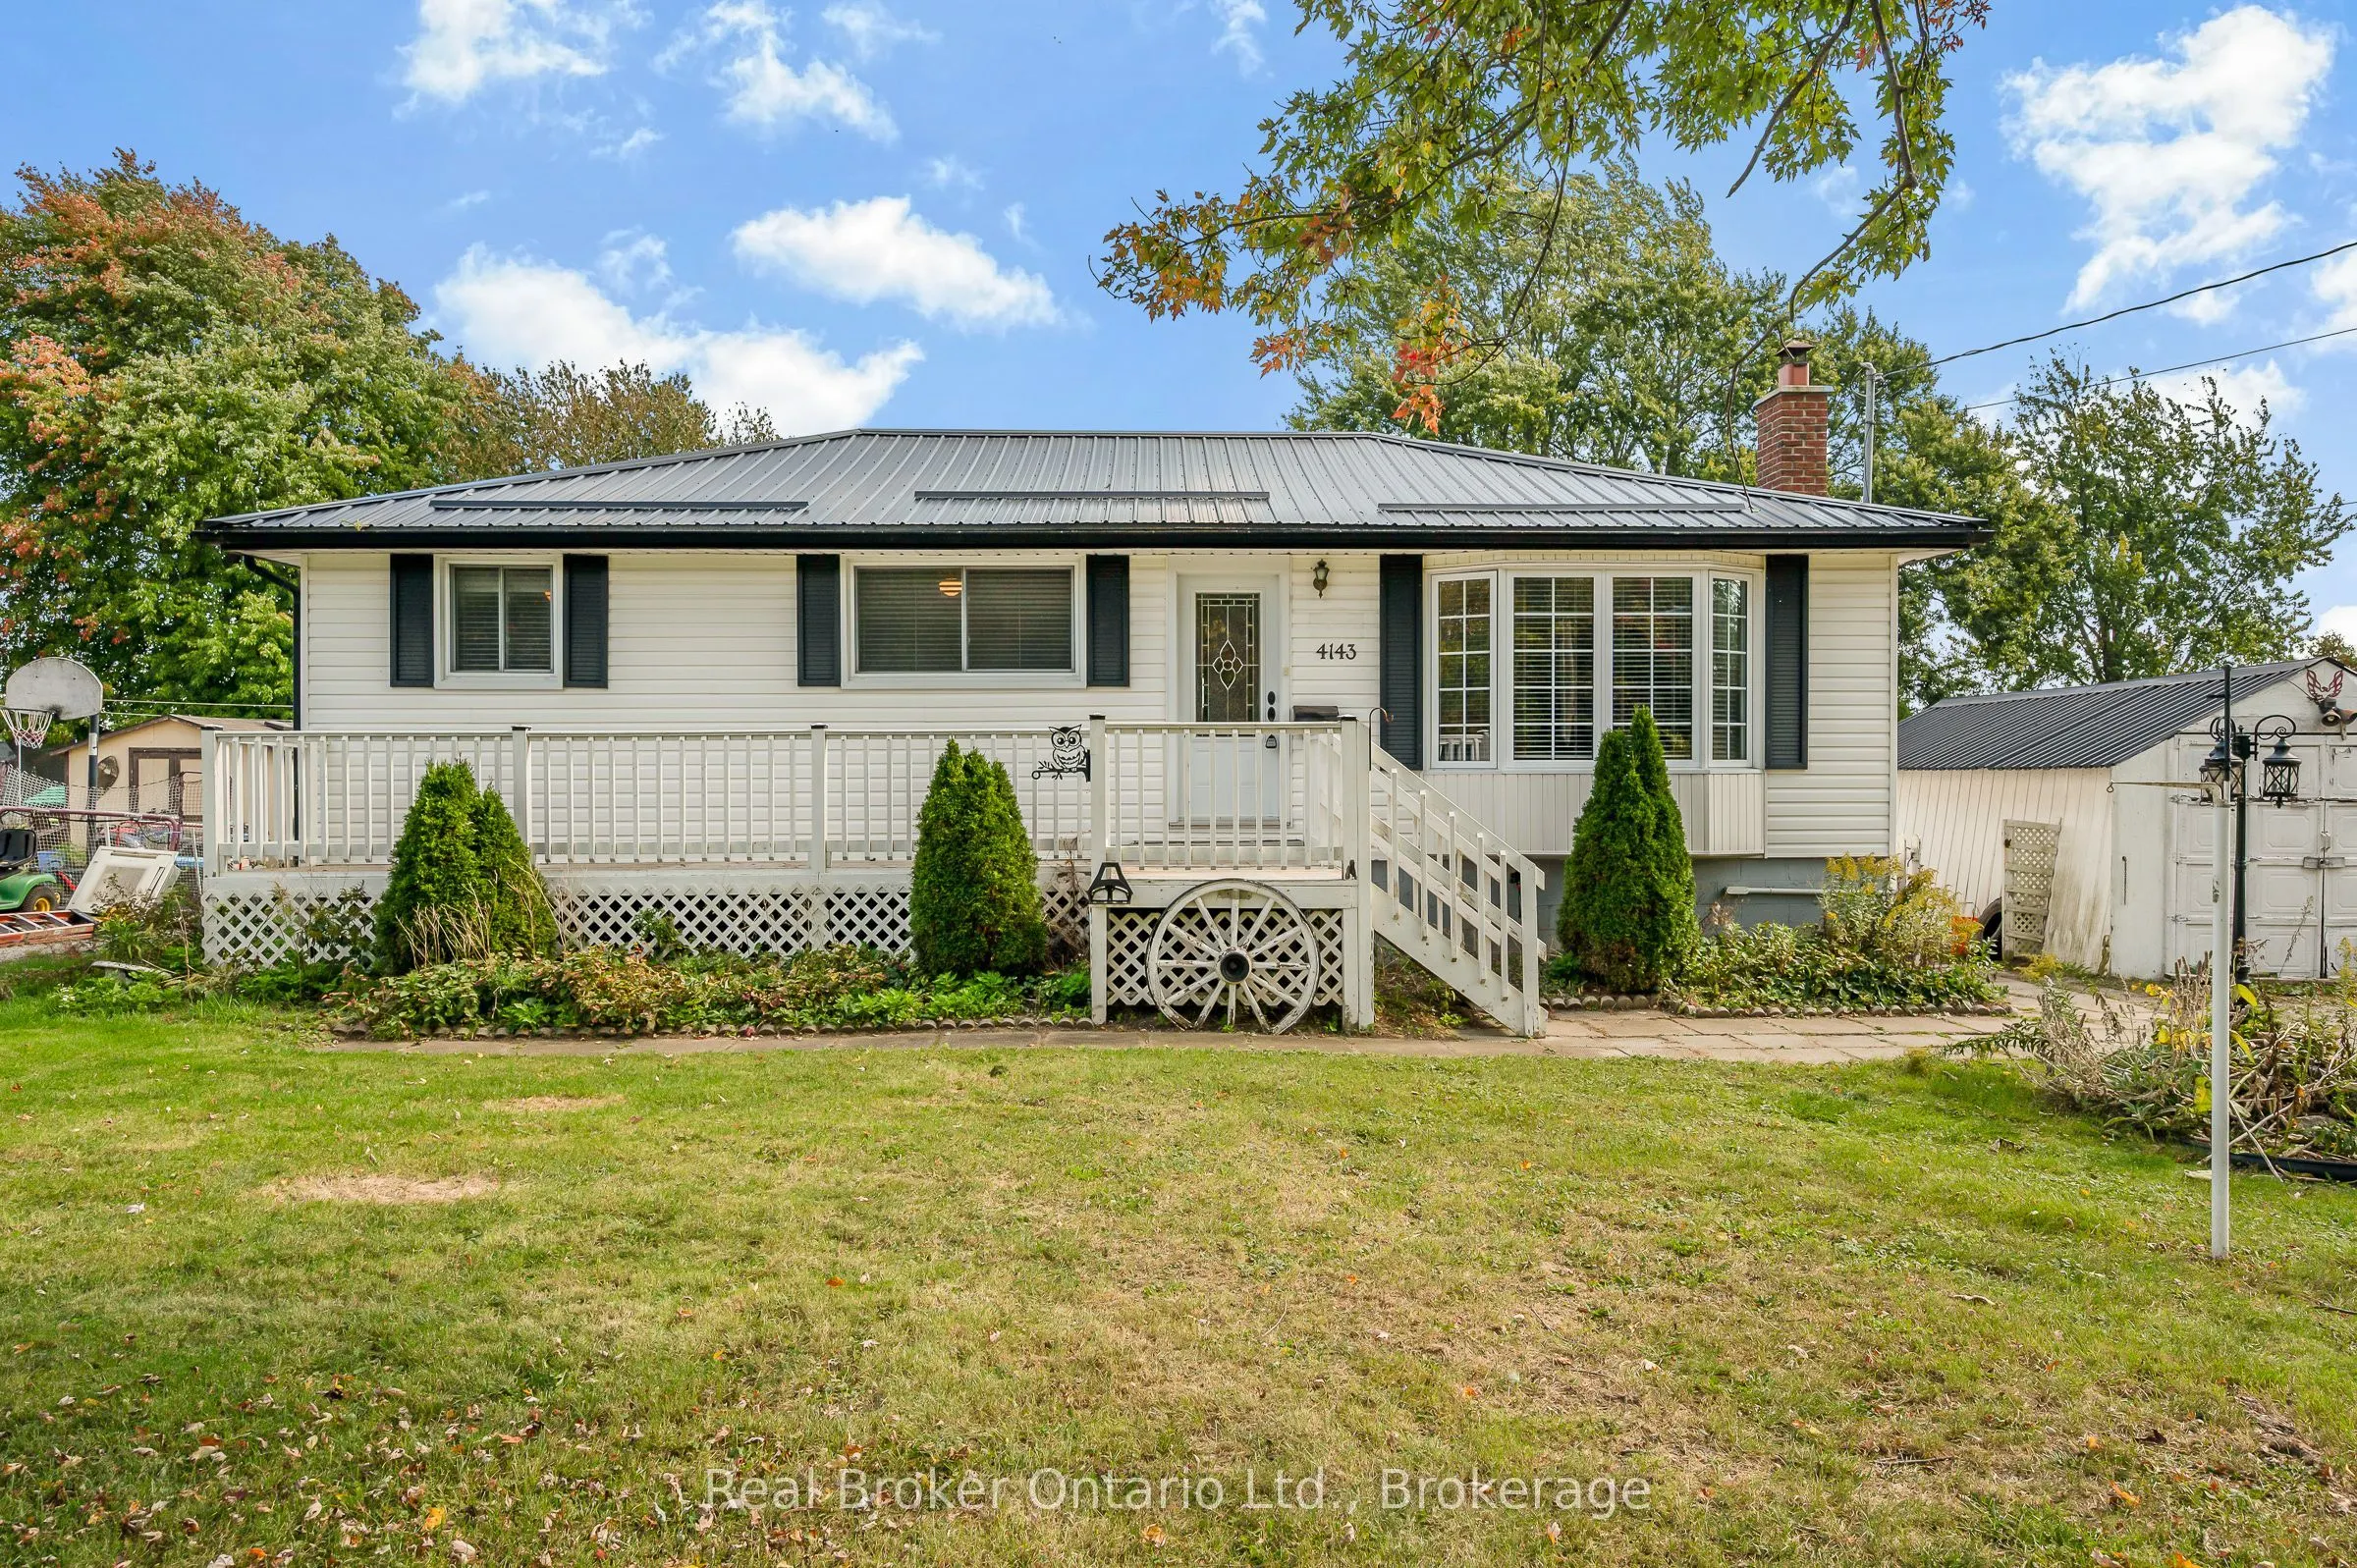
4143 Glancaster Road, Hamilton
1 / 25
For Sale
$669,900
3 bd · 1 ba · 700–1,100 sq ft

4143 Glancaster Road, Hamilton L0R 1W0

MLS®# X14189294

Est. mortgage
$2,541/mo
Property taxes $4,135/yr

About This Home

Property Type
House, Detached, Bungalow
Parking
None 0 garage, 3 parking
MLS #
X14189294
Size
700-1100 sqft
Basement
Finished,Full,Walk-Up
Listed on
2026-11-17
Lot size
75 x 200.0
Tax
$4,135 /yr
Days on Market
1
Approximate Age
51-99
Imagine coming home to wide-open skies and room to breathe, just minutes from everything. Welcome to 4143 Glancaster Rd in Mount Hope - a 3-bedroom bungalow set on just over a third of an acre that pairs genuine country charm with turnkey updates. Newer laminate flooring flows through the living room and hall; the 4-piece bath is updated and the large kitchen features warm oak cabinetry. Downstairs, the walk-up basement delivers a massive recreation room with bar, a private den, large utility/laundry room, and an oversized workshop. The big-ticket items are done: lifetime metal roof from about 7 years ago, furnace only about 18 months old, septic replaced roughly 8 years ago, natural gas, and even a natural gas backup generator for storm-season security. Families will appreciate nearby schools including Mount Hope Public School, Mount Hope Library and community amenities, and the short drive to Highway 6 - about 15-20 minutes to downtown Hamilton, with the 403/QEW putting Toronto within easy reach. Golf, the Warplane Heritage Museum, and the Hamilton International Airport are all close by. Don't let this one slip away - schedule your tour before it's gone.

Property Details

Full Property Details

Interior

Bedrooms
3
Total Bedrooms
3
Washrooms
1
Square Footage
700-1100 sqft
Basement
Finished,Full,Walk-Up
Heating Source
Gas
Heating Fuel
Forced Air
Air Conditioning
Central Air
Family Room
Yes
Kitchens
1
Total Kitchens
1
Fireplace Features
Yes

Exterior

Depth
200.0
Front
75.0
Driveway
Private
Lot Size
75 x 200.0 ft
Pool
None
Parking Spaces
3
Total Parking Spaces
3.00
Parking Description
None
Garage Spaces
0
Zoning
A1

Building Description

Style
Bungalow
Home Type
House
Subtype
Detached
Year Built
51-99
Property Orientation
East
Exterior Finish
Vinyl Siding
Sewers
Septic
Water Supply
Well
Possession Date
No Data

Community

Community
Rural Glanbrook

Taxes & Fees

Taxes
$4,135 /yr
Tax Year
2025
Occupancy
Owner

Other

Virtual Tour Link

Room Types

Room Dimensions Area Description
Bedroom 10.83 x 10.89 117.94 sqft -
Bedroom 11.48 x 8.4 96.43 sqft -
Bedroom 8.14 x 7.25 59.02 sqft -
Den 8.17 x 239.5 1956.72 sqft -
Kitchen 19 x 10.73 203.87 sqft -
Living Room 19.06 x 11.81 225.1 sqft -
Recreation 21.39 x 15.65 334.75 sqft -
Utility Room 15.22 x 11.32 172.29 sqft Combined w/Laundry
Workshop 17.22 x 10.24 176.33 sqft -
Realize Realty Team
Realize Realty Team
CENTURY 21 LEADING EDGE REALTY INC.
0 days on site
Listing Broker
Real Broker Ontario Ltd.
Courtesy
Real Broker Ontario Ltd.
Listed Date
11/17/2026

Courtesy of PropTx MLS® / Real Broker Ontario Ltd.
Similar homes for sale in Hamilton

Explore Hamilton

Copyright 2026 All rights reserved. PropTx MLS® assumes no responsibility for the accuracy of any information shown. The information provided herein must only be used by consumers that have a bona fide interest in the purchase, sale or lease of real estate and may not be used for any commercial purpose or any other purpose.
Powered by AgentLocator