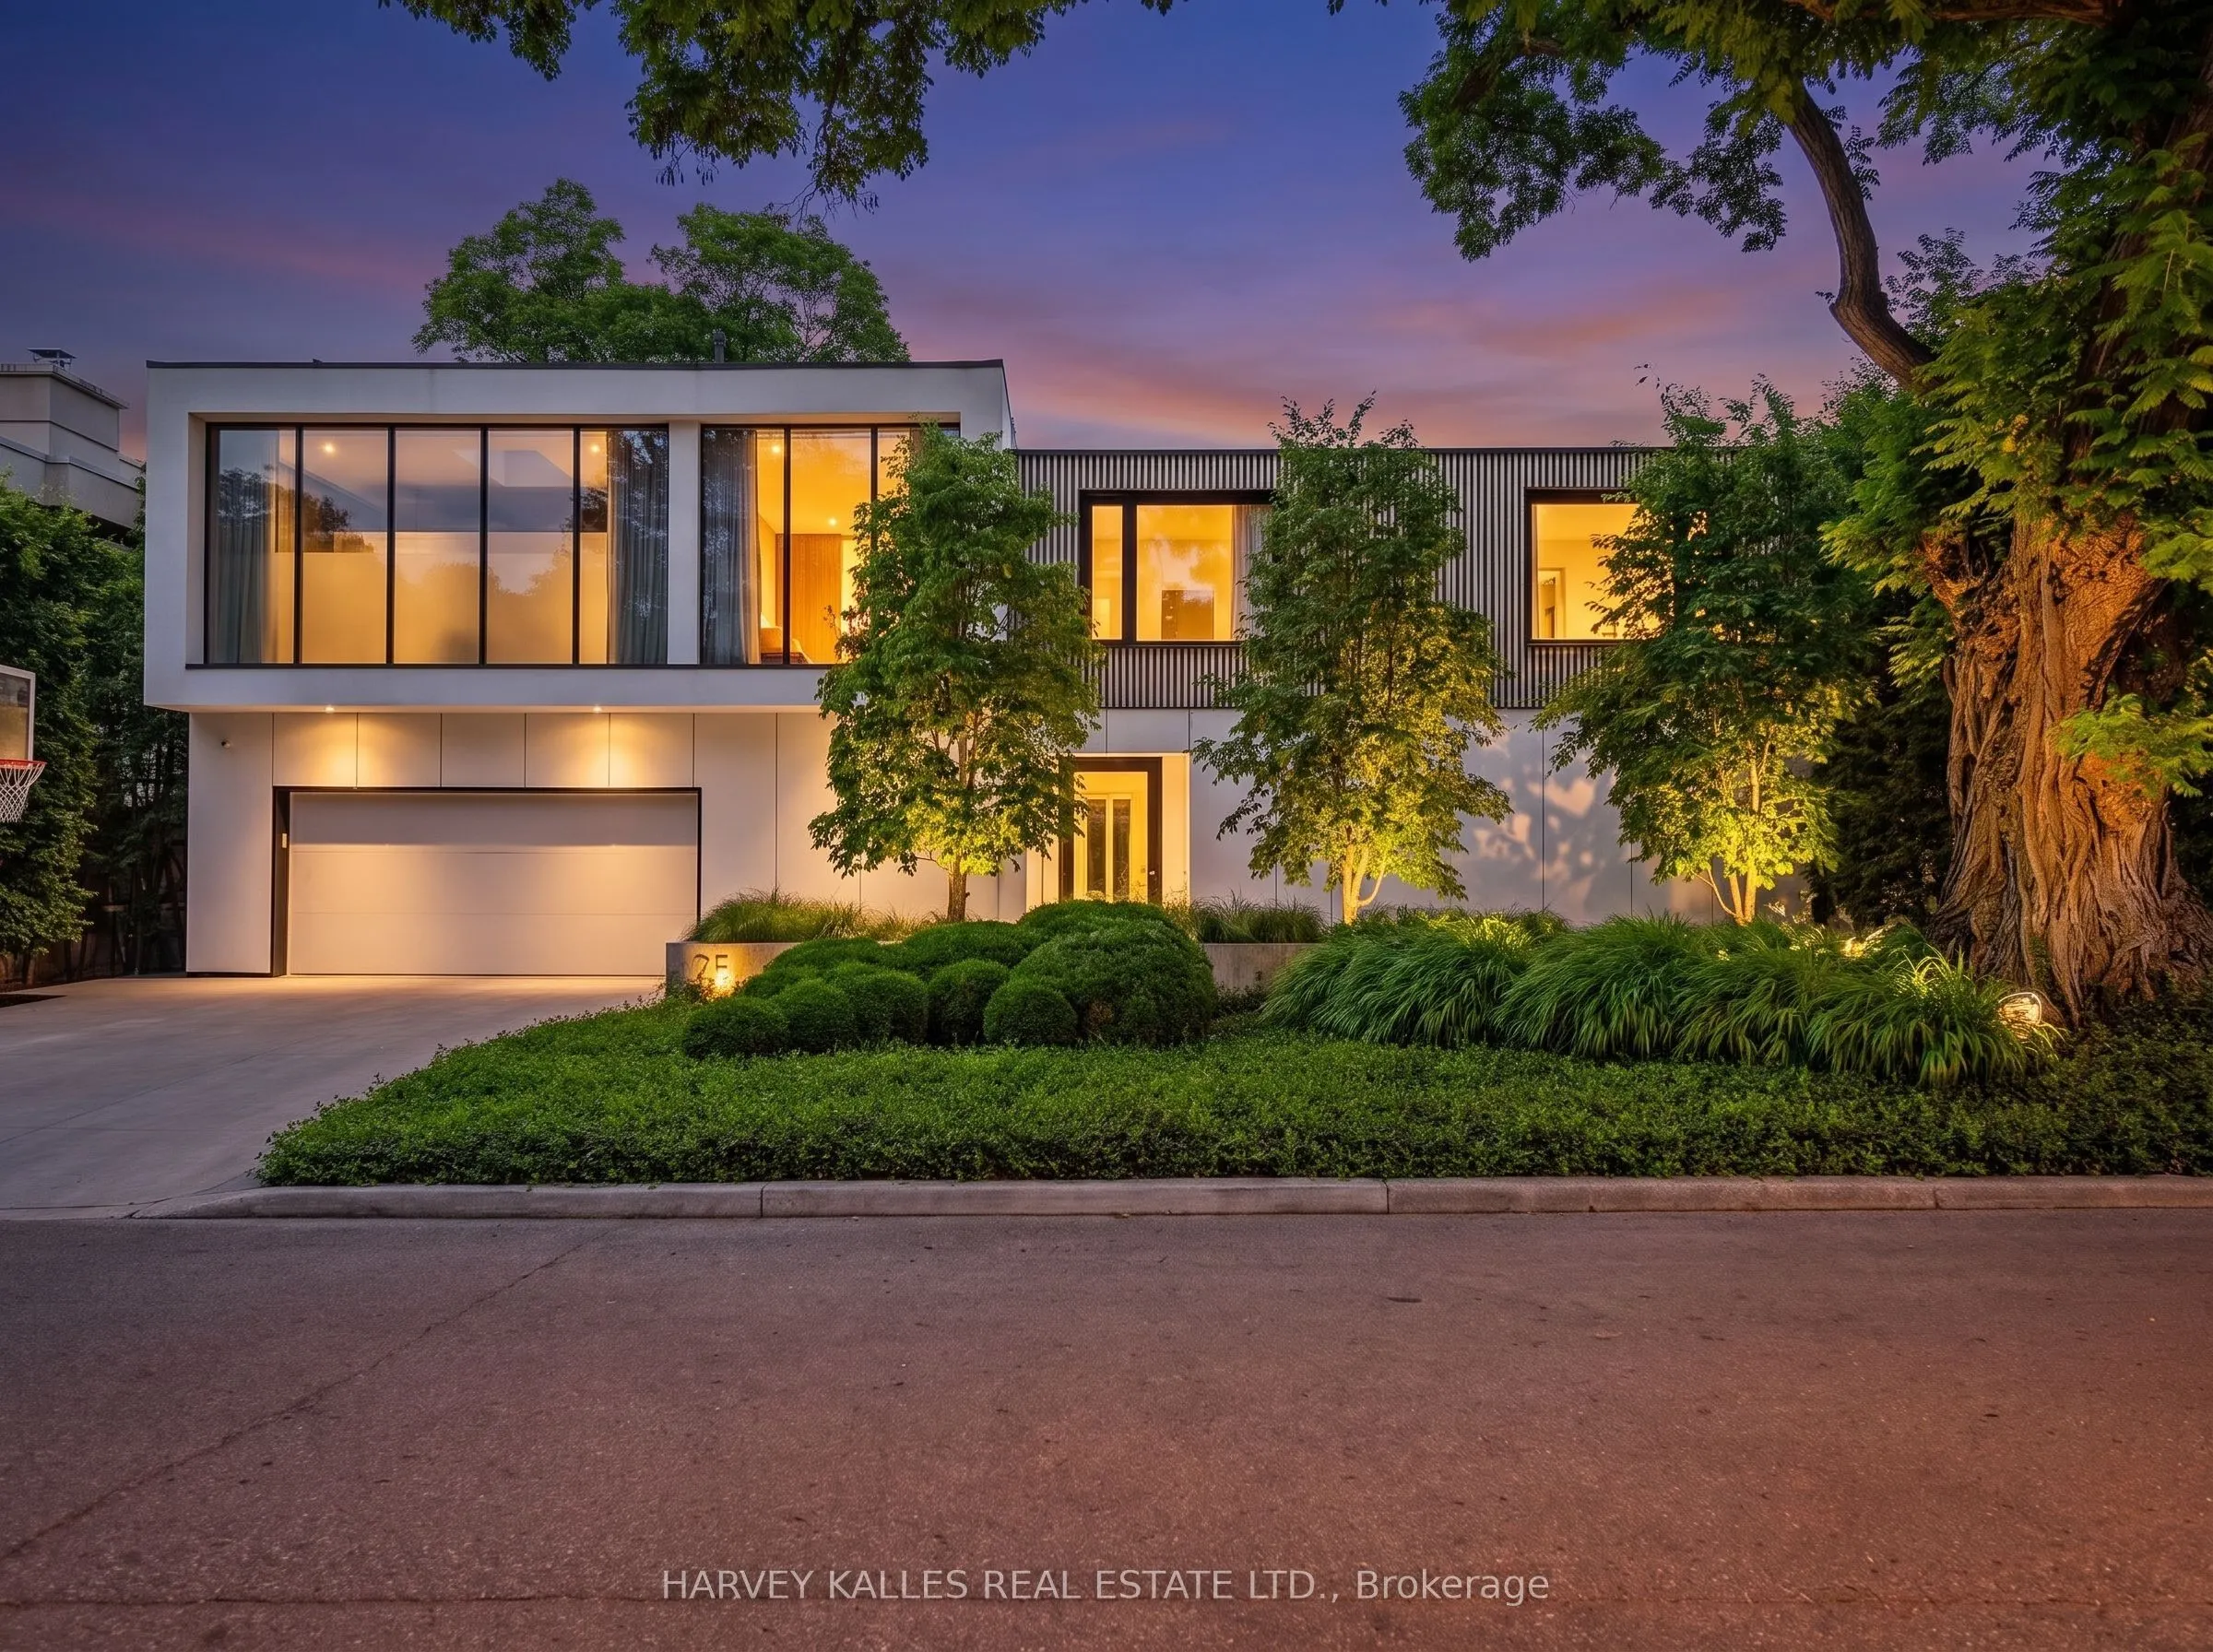
75 Ardwold Gate, Toronto
1 / 50
For Sale
$8,495,000
4+1 bd · 5 ba · 3,500–5,000 sq ft

75 Ardwold Gate, Toronto M5R 2W1

MLS®# C14164922

Est. mortgage
$32,227/mo
Property taxes $30,001.86/yr

About This Home

Property Type
House, Detached, 2-Storey
Parking
Attached 2 garage, 6 parking
MLS #
C14164922
Size
3500-5000 sqft
Basement
Finished
Listed on
2026-11-09
Lot size
66 x 102.69
Tax
$30,001.86 /yr
Days on Market
1
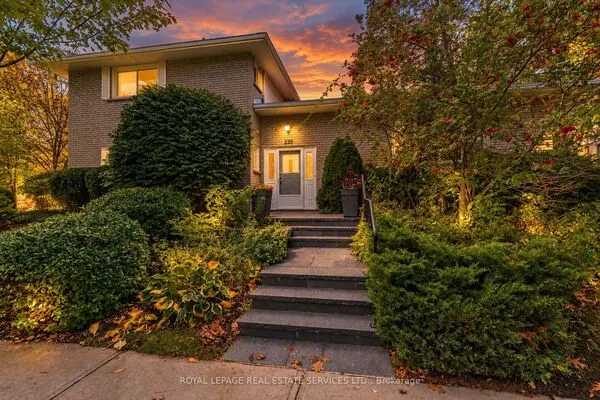
Nestled on a 66 X 102 Ft Lot on Ardwold Gate, this exceptional custom-built residence offers sophisticated design,impeccable craftsmanship, and thoughtfully curated living spaces. A landscaped front entrance, concrete drivewaywith parking for six, and keyless entry set the tone for this remarkable family home.A marble floor foyer welcomes you into beautiful principal rooms, including a private home office with custom built-ins, formal living room, intimate dining area, and an impressive sunken family room with soaring ceilings, fireplace,and floor-to-ceiling sliding glass doors overlooking the backyard. The designer kitchen is a true showpiece,featuring an centre island, premium Wolf, Sub-Zero and Fisher & Paykel appliances, pantry, and seamless accessto the outdoor entertaining space. A temperature-controlled glass wine cellar, wet bar, integrated Sonos speakersystem, custom millwork, and wide-plank hardwood flooring elevate every level of the home.The second floor offers three spacious secondary bedrooms, a dedicated office, laundry room, and an extraordinaryprimary retreat complete with fireplace, private rooftop terrace, custom walk-in dressing room with centre island,and a luxurious heated 6-piece ensuite with steam shower and skylight.The finished lower level features a spacious recreation room, full bathroom, and abundant storage.Designed for effortless indoor-outdoor living, the professionally landscaped backyard boasts a covered outdoorkitchen with Lynx BBQ and bar fridge, expansive entertaining areas, swim spa, lush green space, and direct accessto Glen Edyth Drive.Located moments from Toronto's finest schools, parks, and amenities, this is an extraordinary opportunity to owna truly distinguished family residence.

Property Details

Full Property Details

Interior

Bedrooms
4
Bedrooms Plus
1
Total Bedrooms
5
Washrooms
5
Square Footage
3500-5000 sqft
Basement
Finished
Heating Source
Gas
Heating Fuel
Forced Air
Air Conditioning
Central Air
Family Room
Yes
Kitchens
1
Total Kitchens
1
Fireplace Features
Yes

Exterior

Depth
102.69
Front
66.0
Driveway
Private Double
Lot Size
66 x 102.69 ft
Pool
None
Parking Spaces
6
Total Parking Spaces
8.00
Parking Description
Attached
Garage Spaces
2
Zoning
Residential

Building Description

Style
2-Storey
Home Type
House
Subtype
Detached
Property Orientation
East
Exterior Finish
Metal/Steel Siding,Aluminum Siding
Sewers
Sewer
Water Supply
Municipal
Possession Date
No Data

Community

Community
Casa Loma

Taxes & Fees

Taxes
$30,001.86 /yr
Tax Year
2026
Occupancy
Owner

Room Types

Room Dimensions Area Description
Bedroom 2 14.83 x 9.74 144.44 sqft West View, B/I Closet, 2 Pc Ensuite
Bedroom 3 12.4 x 11.15 138.26 sqft B/I Closet, Hardwood Floor, W/O To Sundeck
Bedroom 4 11.84 x 11.55 136.75 sqft B/I Closet, West View, 4 Pc Bath
Den 21.49 x 9.81 210.82 sqft French Doors, West View, Hardwood Floor
Dining Room 14.83 x 11.32 167.88 sqft Wet Bar, Gas Fireplace, Built-in Speakers
Family Room 29.17 x 12.24 357.04 sqft Built-in Speakers, Gas Fireplace, Hardwood Floor
Foyer 25.16 x 6.17 155.24 sqft B/I Closet, Marble Floor, 2 Pc Bath
Kitchen 16.93 x 14.67 248.36 sqft B/I Appliances, Centre Island, W/O To Deck
Living Room 19.59 x 12.66 248.01 sqft B/I Shelves, Built-in Speakers, Hardwood Floor
Office 14.24 x 8.01 114.06 sqft B/I Desk, B/I Shelves, Hardwood Floor
Primary Bedroom 19.26 x 14.57 280.62 sqft 5 Pc Ensuite, W/O To Sundeck, Walk-In Closet(s)
Recreation 19.49 x 12.83 250.06 sqft 3 Pc Bath, Recessed Lighting, Hardwood Floor
Realize Realty Team
Realize Realty Team
CENTURY 21 LEADING EDGE REALTY INC.
Listed by RYAN WOOD, Salesperson
0 days on site
Listing Broker
HARVEY KALLES REAL ESTATE LTD.
Courtesy
HARVEY KALLES REAL ESTATE LTD.
Listed Date
11/9/2026

Courtesy of PropTx MLS® / HARVEY KALLES REAL ESTATE LTD.
Similar homes for sale in Toronto

Explore Toronto

Copyright 2026 All rights reserved. PropTx MLS® assumes no responsibility for the accuracy of any information shown. The information provided herein must only be used by consumers that have a bona fide interest in the purchase, sale or lease of real estate and may not be used for any commercial purpose or any other purpose.
Powered by AgentLocator