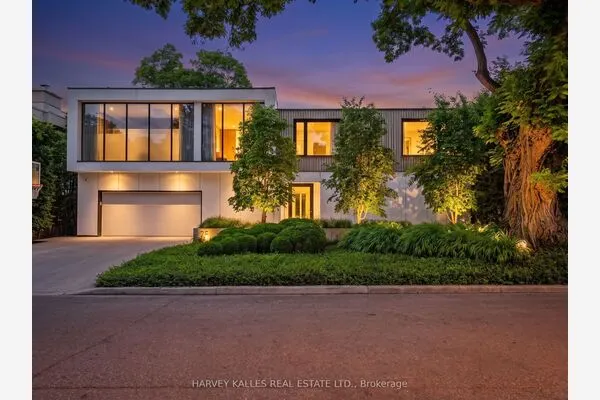
609A Harvie Avenue, Toronto
1 / 29
For Sale
$1,349,000
3 bd · 4 ba · 1,500–2,000 sq ft

609A Harvie Avenue, Toronto M6E 4M3

MLS®# W14165094

Est. mortgage
$5,118/mo
Property taxes $6,854.66/yr

About This Home

Property Type
House, Detached, 3-Storey
Parking
Built-In 1 garage, 1 parking
MLS #
W14165094
Size
1500-2000 sqft
Basement
Finished
Listed on
2026-11-09
Lot size
22 x 75.4
Tax
$6,854.66 /yr
Days on Market
1
Approximate Age
6-15
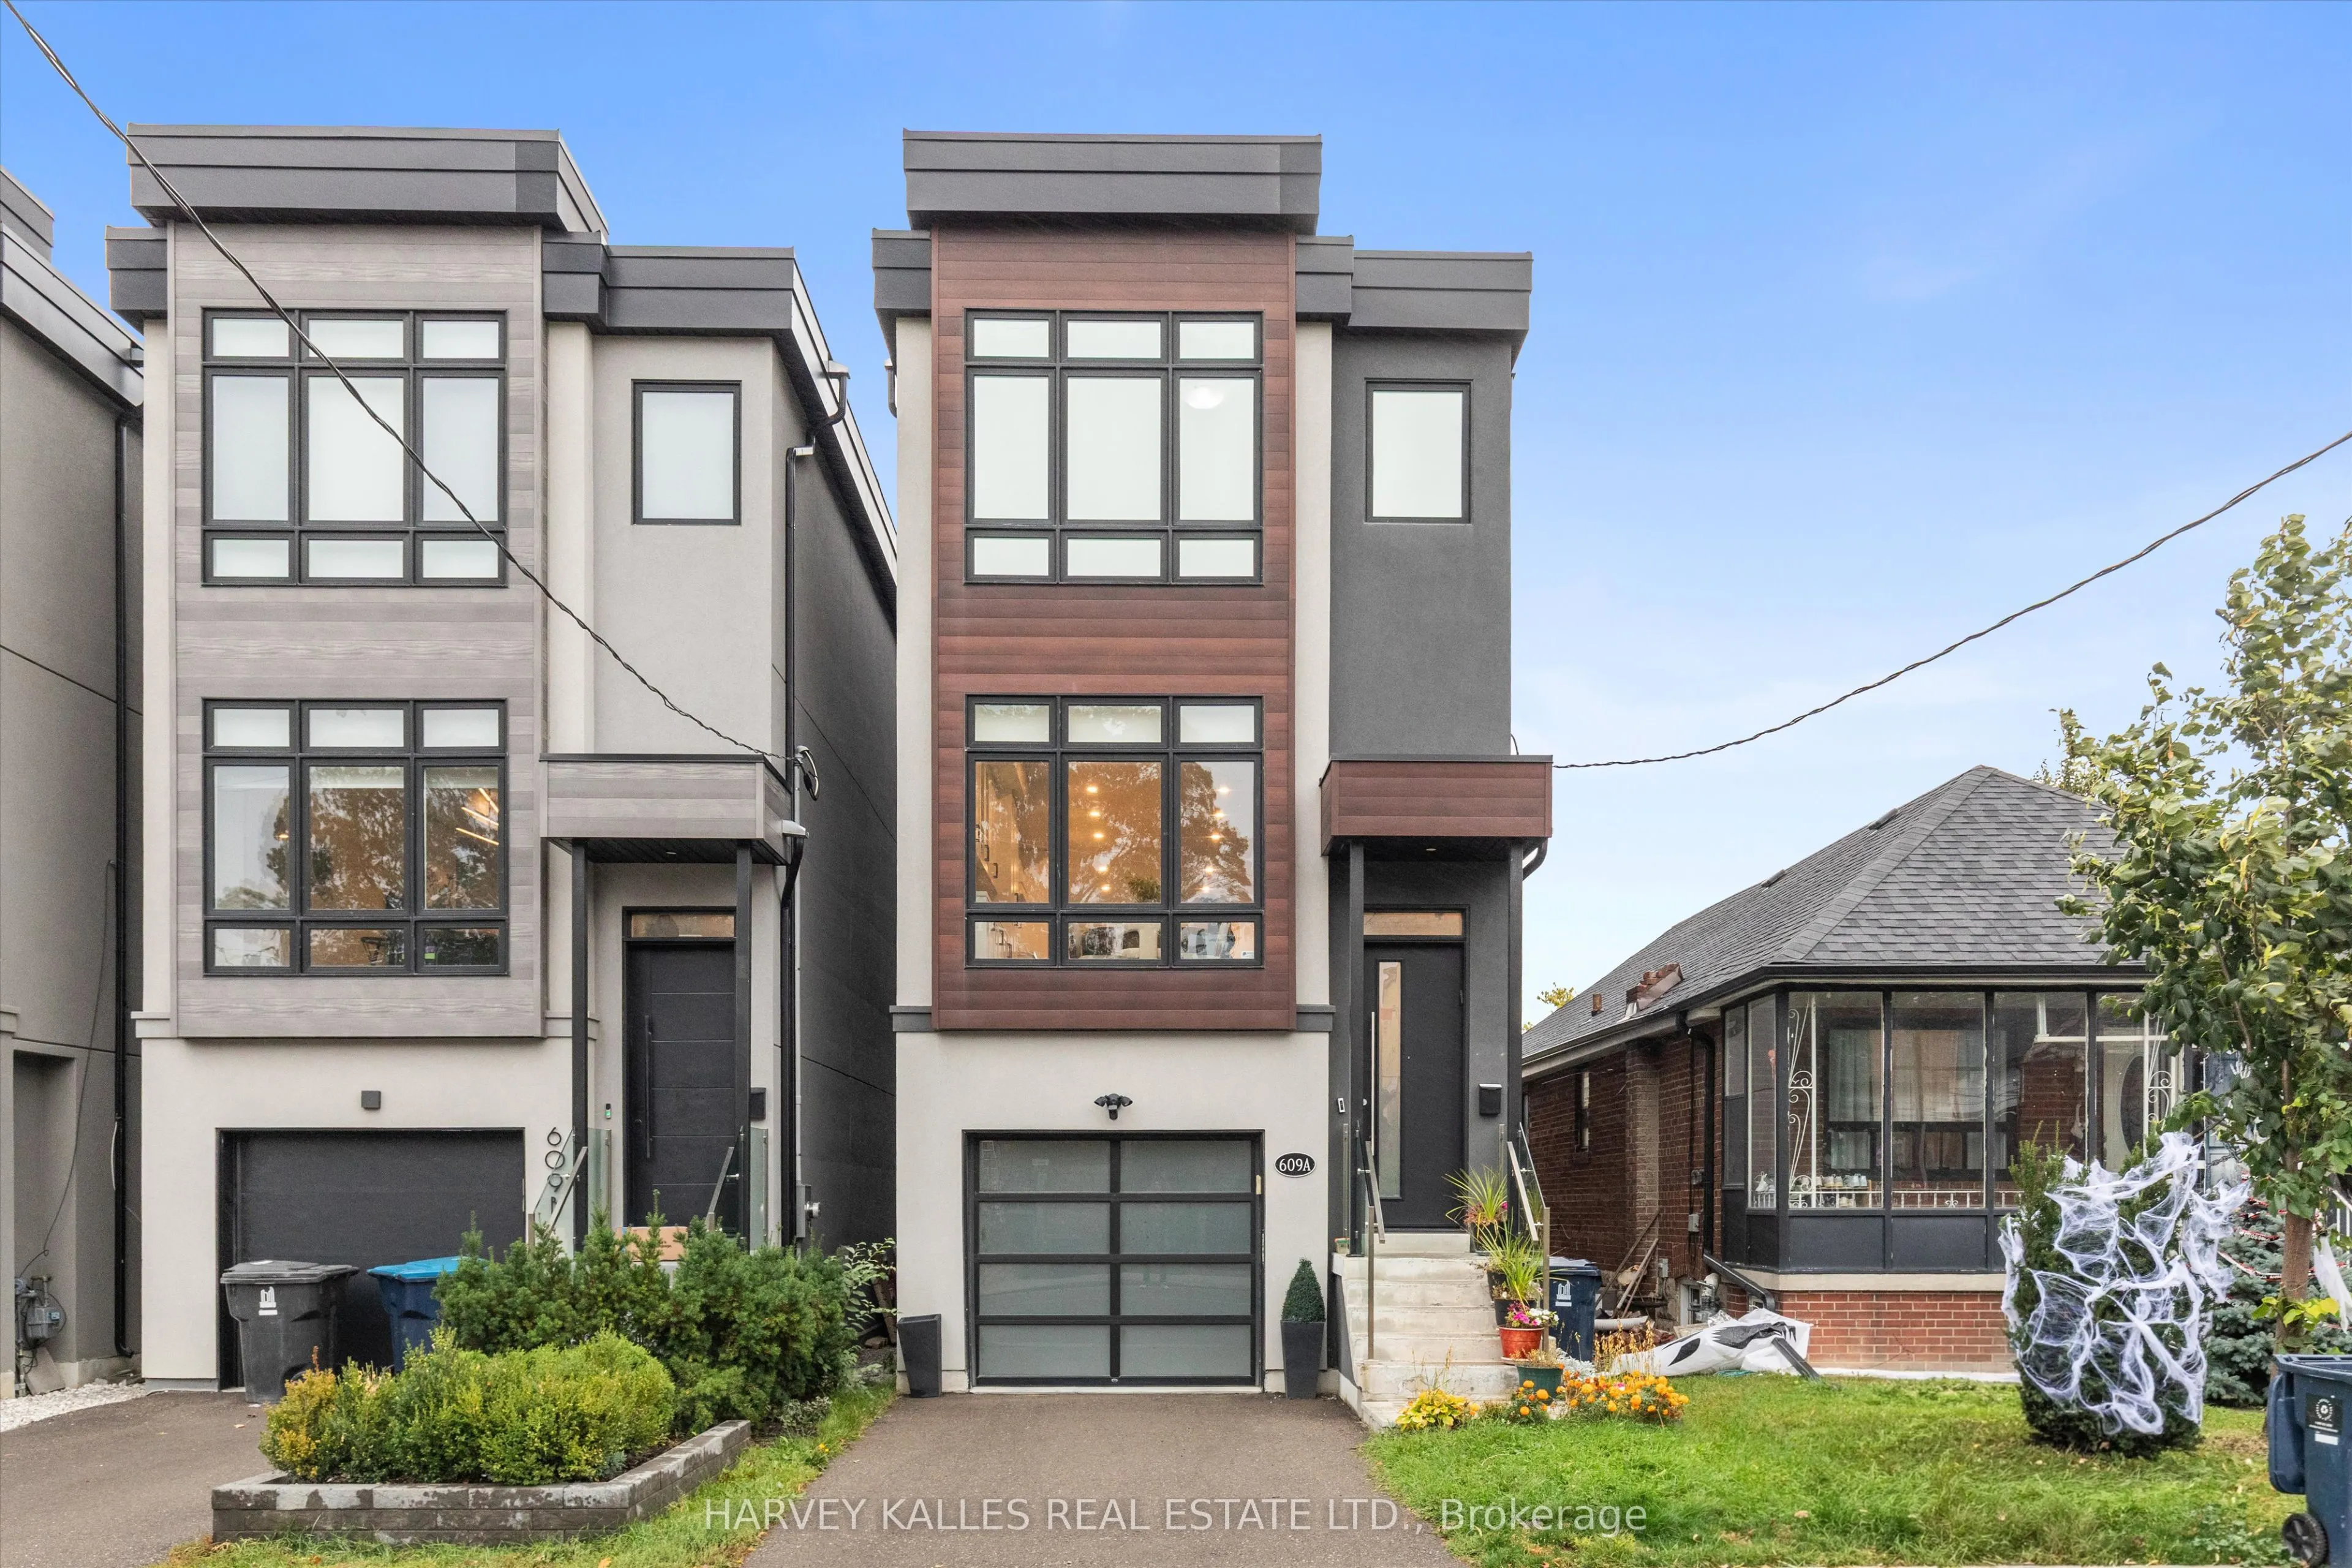
Welcome to this beautifully updated 3-bed, 4-bath detached home, located in the heart of the dynamic Caledonia-Fairbank community. Perfectly situated on a quiet residential street just steps from the new Eglinton Crosstown LRT (TTC Line 5), this home offers the best of both worlds: modern comfort and seamless city connectivity. Step inside and you're immediately greeted by a thoughtfully designed open-concept main level with high ceilings and elegant, contemporary finishes throughout. The expansive living, dining, and kitchen areas create a harmonious space perfect for everyday living and stylish entertaining, anchored by a brand-new wall of custom built-ins in the dining room that adds striking display space and practical storage. The custom kitchen features sleek cabinetry, quartz countertops, stainless steel appliances, and a spacious island that doubles as a breakfast bar. Walk out from the living area directly to the back deck, perfect for warm-weather meals and weekend barbecues, now set on newly replaced footings for lasting peace of mind. Upstairs, the primary retreat offers a peaceful escape with a spacious walk-in closet and a spa-inspired ensuite bathroom featuring modern tile work, a glass-enclosed shower, and chic fixtures. Two additional well-sized bedrooms share a full bath, making this an ideal layout for families or those in need of flexible space. The finished ground level adds incredible versatility to the home. With a comfortable family room that opens out to a private patio via large sliding doors, it's an inviting space for movie nights, a kids' play zone, or a home office. Interior access to the built-in 1-car garage and a private front driveway complete the package, offering secure parking and additional storage. Brand-new custom laundry built-ins and a full bathroom round out the basement level, offering privacy and convenience for day-to-day living. One year remains in the 7-year Tarion warranty coverage.

Property Details

Full Property Details

Interior

Bedrooms
3
Total Bedrooms
3
Washrooms
4
Square Footage
1500-2000 sqft
Basement
Finished
Heating Source
Gas
Heating Fuel
Forced Air
Air Conditioning
Central Air
Family Room
Yes
Kitchens
1
Total Kitchens
1
Fireplace Features
No

Exterior

Depth
75.4
Front
21.98
Driveway
Private
Lot Size
22 x 75.4 ft
Pool
None
Parking Spaces
1
Total Parking Spaces
2.00
Parking Description
Built-In
Garage Spaces
1

Building Description

Style
3-Storey
Home Type
House
Subtype
Detached
Year Built
6-15
Property Orientation
East
Exterior Finish
Stucco (Plaster)
Sewers
Sewer
Water Supply
Municipal
Possession Date
1/26/2027

Community

Community
Caledonia-Fairbank

Taxes & Fees

Taxes
$6,854.66 /yr
Tax Year
2025
Occupancy
Owner

Room Types

Room Dimensions Area Description
Bedroom 2 15.32 x 9.25 141.71 sqft Hardwood Floor, Closet, Skylight
Bedroom 3 9.91 x 8.17 80.96 sqft Hardwood Floor, Large Window, Closet
Family Room 15.26 x 7.91 120.71 sqft Hardwood Floor, Access To Garage, 2 Pc Bath
Kitchen 12.6 x 11.84 149.18 sqft Hardwood Floor, Quartz Counter, Stainless Steel Appl
Laundry 8.86 x 11.81 104.64 sqft 4 Pc Ensuite, Above Grade Window
Living Room 14.83 x 10.76 159.57 sqft Hardwood Floor, W/O To Deck, Large Window
Primary Bedroom 14.17 x 10.07 142.69 sqft Hardwood Floor, Walk-In Closet(s), 4 Pc Ensuite
Realize Realty Team
Realize Realty Team
CENTURY 21 LEADING EDGE REALTY INC.
Listed by ELISE STERN, Broker
0 days on site
Listing Broker
HARVEY KALLES REAL ESTATE LTD.
Courtesy
HARVEY KALLES REAL ESTATE LTD.
Listed Date
11/9/2026

Courtesy of PropTx MLS® / HARVEY KALLES REAL ESTATE LTD.
Similar homes for sale in Toronto

Explore Toronto

Copyright 2026 All rights reserved. PropTx MLS® assumes no responsibility for the accuracy of any information shown. The information provided herein must only be used by consumers that have a bona fide interest in the purchase, sale or lease of real estate and may not be used for any commercial purpose or any other purpose.
Powered by AgentLocator