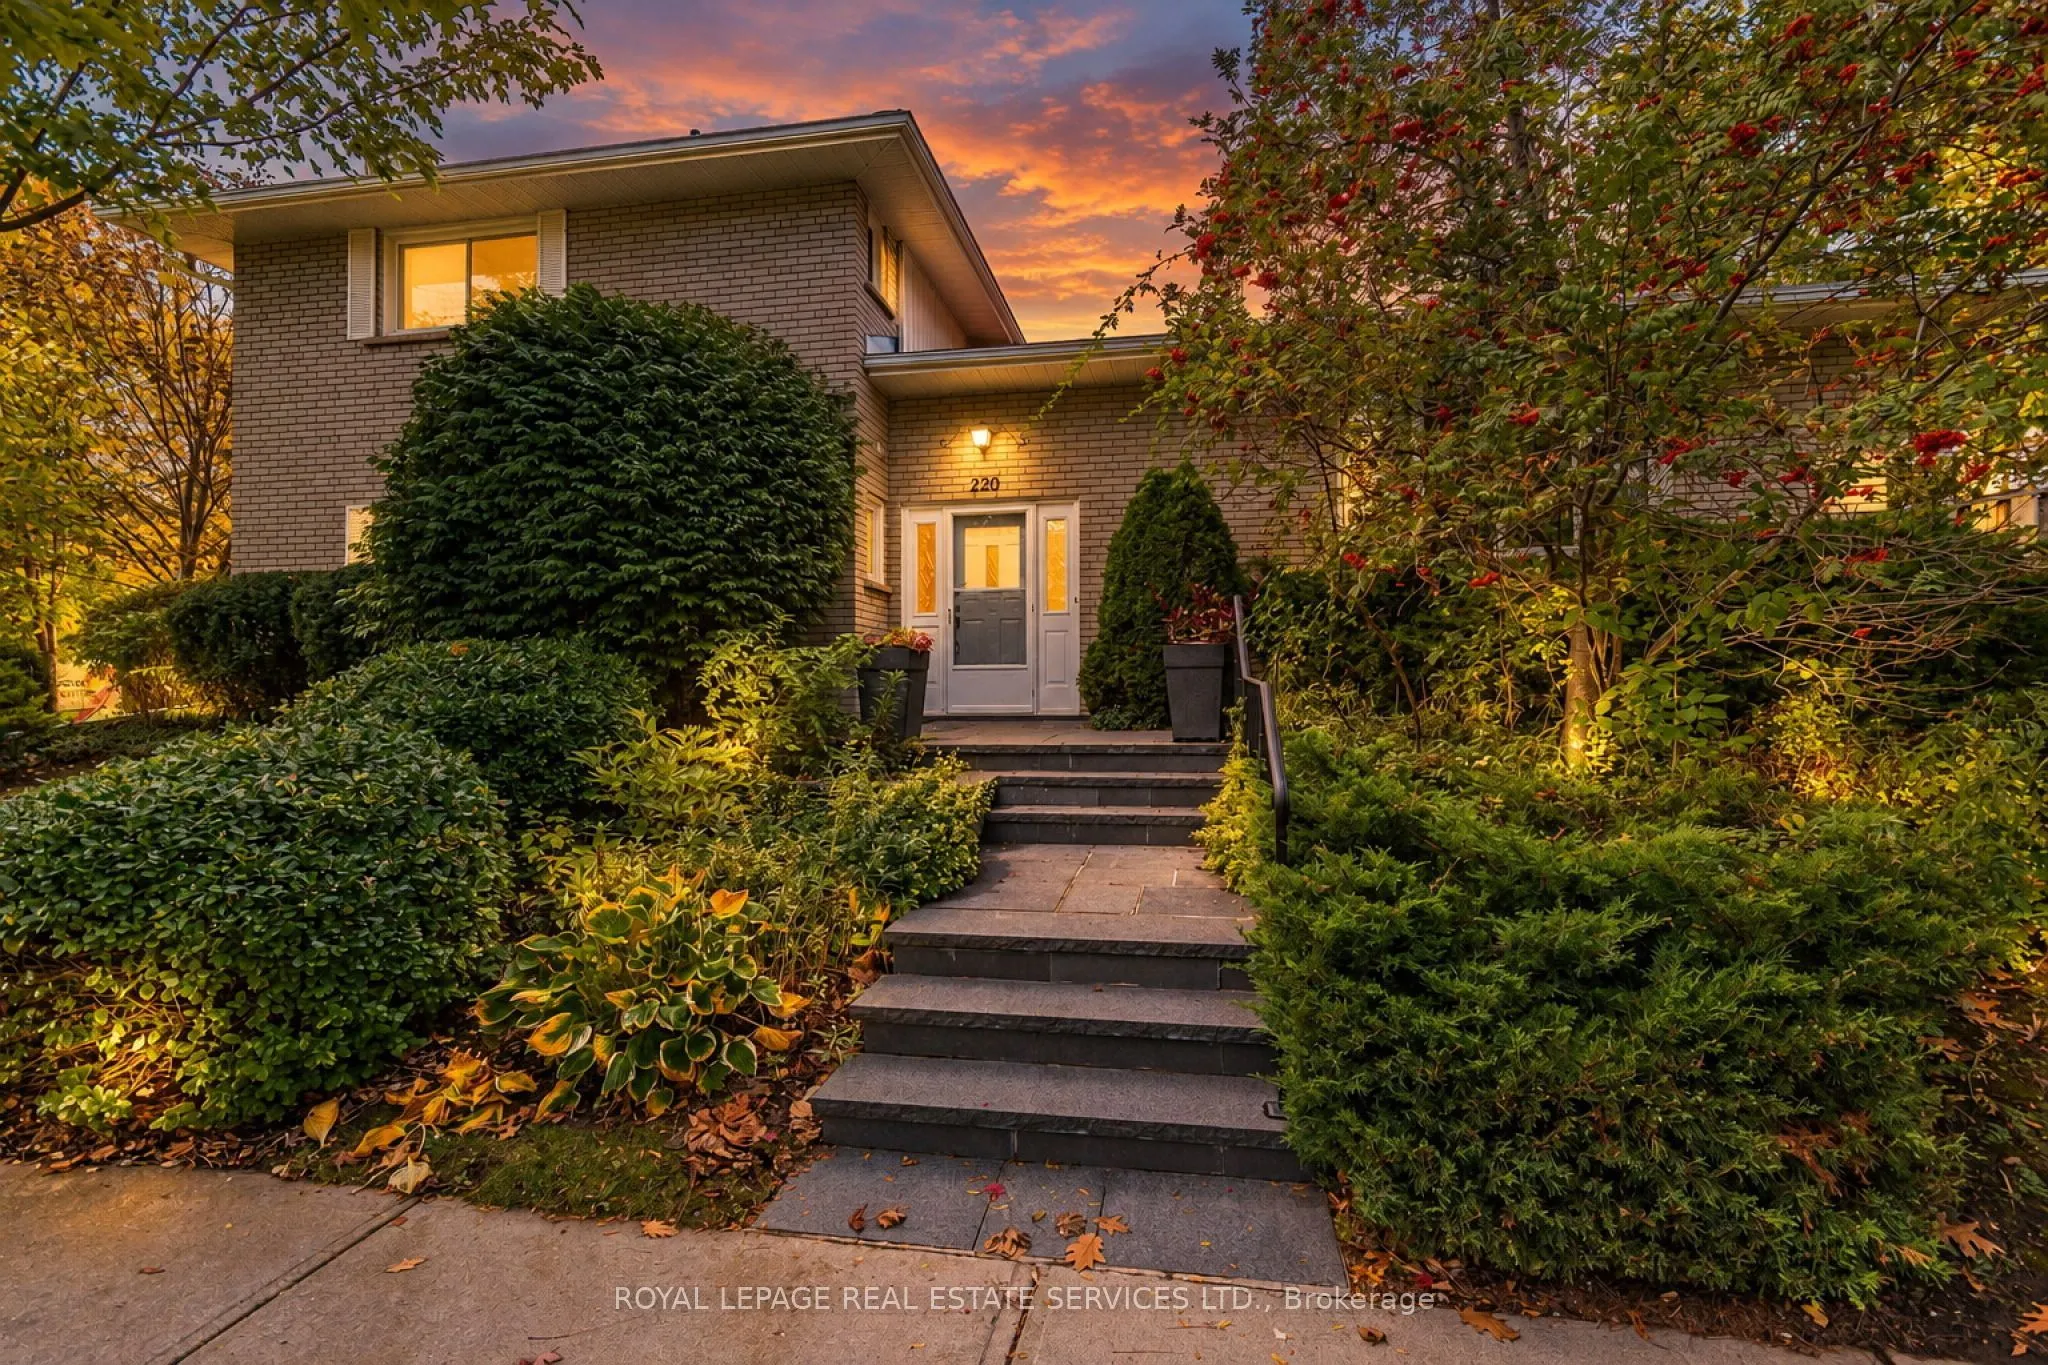
220 Edenbridge Drive, Toronto
1 / 24
For Sale
$1,399,900
3 bd · 3 ba · 1,500–2,000 sq ft

220 Edenbridge Drive, Toronto M9A 3H1

MLS®# W14164882

Est. mortgage
$5,311/mo
Property taxes $6,261.25/yr

About This Home

Property Type
House, Detached, Sidesplit 3
Parking
Built-In 2 garage, 2 parking
MLS #
W14164882
Size
1500-2000 sqft
Basement
Finished
Listed on
2026-11-09
Lot size
60 x 110.12
Tax
$6,261.25 /yr
Days on Market
1
Charming, contemporary home in the sought-after Edenbridge-Humber Valley community. Situated on an expansive 5,866 sq. ft. corner lot, thiswell-maintained home features a spacious living area, oversized bay windows overlooking the front yard, a dining area with a walkout to a private deck, a sleek eat-in kitchen with ample cupboard space, an above-grade family room and a powder room that complete the main floor. The upper level features a primary bedroom with a walk-in closet and private 3-piece ensuite, two generously sized bedrooms with bright windows and ample closet space, and a shared 4-piece bathroom. The finished lower level offers an expansive recreation room with above-grade windows, a dedicated office space, a laundry room with a sink, a mechanical room, and additional storage. Additional highlights include a double-car garage and an oversized driveway accommodating up to four vehicles. Ideally located close to transit, top-rated schools, and everyday amenities, this home offers comfortable family living in a desirable neighbourhood.

Property Details

Full Property Details

Interior

Bedrooms
3
Total Bedrooms
3
Washrooms
3
Square Footage
1500-2000 sqft
Basement
Finished
Heating Source
Gas
Heating Fuel
Forced Air
Air Conditioning
Central Air
Family Room
Yes
Kitchens
1
Total Kitchens
1
Fireplace Features
Yes

Exterior

Depth
110.12
Front
60.08
Driveway
Private
Lot Size
60 x 110.12 ft
Pool
None
Parking Spaces
2
Total Parking Spaces
4.00
Parking Description
Built-In
Garage Spaces
2

Building Description

Style
Sidesplit 3
Home Type
House
Subtype
Detached
Property Orientation
North
Exterior Finish
Brick
Sewers
Sewer
Water Supply
Municipal
Possession Date
No Data

Community

Community
Edenbridge-Humber Valley

Taxes & Fees

Taxes
$6,261.25 /yr
Tax Year
2026
Occupancy
Owner

Other

Virtual Tour Link

Room Types

Room Dimensions Area Description
Bedroom 2 10.5 x 9.97 104.68 sqft Window, Closet, Hardwood Floor
Bedroom 3 11.81 x 11.32 133.69 sqft Window, Closet, Hardwood Floor
Dining Room 12.73 x 11.32 144.1 sqft Hardwood Floor, Combined w/Living, W/O To Deck
Family Room 14.99 x 14.83 222.3 sqft Large Window
Foyer 12.57 x 8.5 106.84 sqft -
Kitchen 13.75 x 13.65 187.69 sqft Eat-in Kitchen, W/O To Deck
Laundry 11.42 x 5.97 68.18 sqft Above Grade Window
Living Room 17.65 x 13.22 233.33 sqft Bay Window, Open Concept, Hardwood Floor
Office 11.48 x 11.42 131.1 sqft Open Concept, Above Grade Window
Primary Bedroom 16.4 x 11.58 189.91 sqft Walk-In Closet(s), 3 Pc Ensuite, Hardwood Floor
Recreation 16.99 x 12.14 206.26 sqft Open Concept, Above Grade Window
Realize Realty Team
Realize Realty Team
CENTURY 21 LEADING EDGE REALTY INC.
Listed by IAN WILSON, Salesperson
0 days on site
Listing Broker
ROYAL LEPAGE REAL ESTATE SERVICES LTD.
Courtesy
ROYAL LEPAGE REAL ESTATE SERVICES LTD.
Listed Date
11/9/2026

Courtesy of PropTx MLS® / ROYAL LEPAGE REAL ESTATE SERVICES LTD.

Similar homes for sale in Toronto

Explore Toronto

Copyright 2026 All rights reserved. PropTx MLS® assumes no responsibility for the accuracy of any information shown. The information provided herein must only be used by consumers that have a bona fide interest in the purchase, sale or lease of real estate and may not be used for any commercial purpose or any other purpose.
Powered by AgentLocator