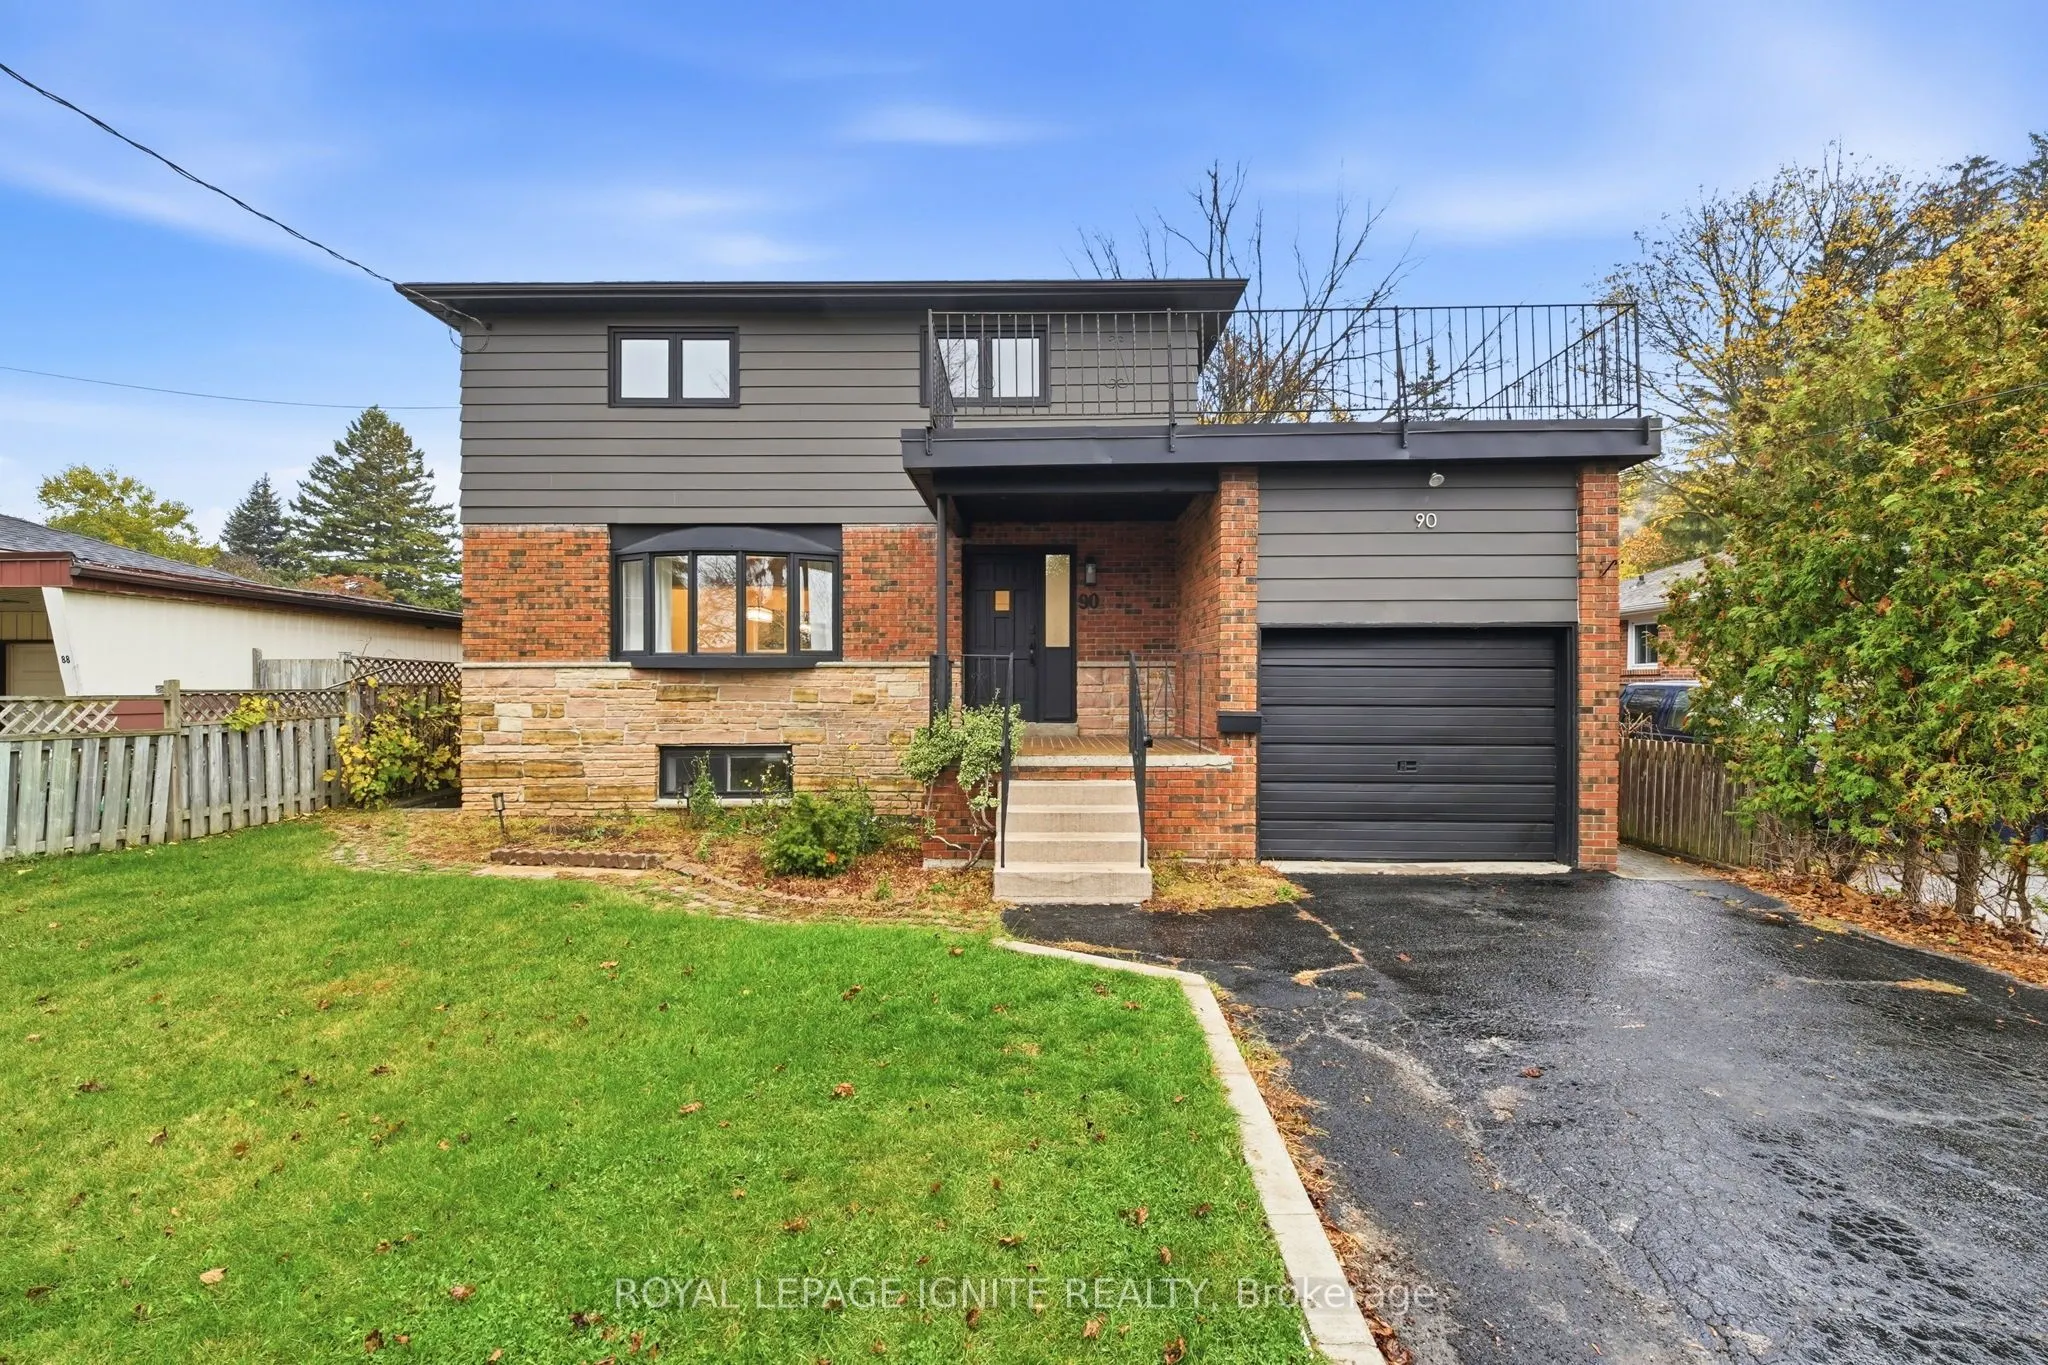
90 Euclid Avenue, Toronto
1 / 38
For Sale
$999,999
3+2 bd · 3 ba · 1,500–2,000 sq ft

90 Euclid Avenue, Toronto M1C 1J9

MLS®# E14164988

Est. mortgage
$3,794/mo
Property taxes $5,083.67/yr

About This Home

Property Type
House, Detached, 2-Storey
Parking
Attached 1 garage, 6 parking
MLS #
E14164988
Size
1500-2000 sqft
Basement
Apartment,Finished with Walk-Out
Listed on
2026-11-09
Lot size
50 x 206.0
Tax
$5,083.67 /yr
Days on Market
0
PREMIUM 50 X 206 FT LOT IN PRESTIGIOUS HIGHLAND CREEK! RENOVATED IN 2025! Surrounded bymulti-million-dollar custom homes, this move-in-ready 3+2 bedroom, 3 bathroom home offersexceptional lifestyle and investment potential! Sun-filled south-facing home featuring renovatedkitchens, bathrooms and vinyl flooring throughout. Spacious family room with backyard walkout,primary bedroom with 3-piece ensuite, rare second-floor laundry and large outdoor terrace!RENOVATED BASEMENT APARTMENT WITH SEPARATE ENTRANCE, kitchen and laundry, ideal for rentalincome or multi-generational living! Massive, private, pool-sized backyard surrounded by maturetrees. Garage, 6-car driveway and NO SIDEWALK! Located in a quiet, desirable neighbourhoodminutes to walking trails, U of T Scarborough, Centennial College, Scarborough Health Network,Hwy 401 and 24/7 transit. RARE OPPORTUNITY WITH INCOME POTENTIAL IN HIGHLAND CREEK!

Property Details

Full Property Details

Interior

Bedrooms
3
Bedrooms Plus
2
Total Bedrooms
5
Washrooms
3
Square Footage
1500-2000 sqft
Basement
Apartment,Finished with Walk-Out
Heating Source
Gas
Heating Fuel
Forced Air
Air Conditioning
Central Air
Family Room
Yes
Kitchens
1
Kitchens Plus
1
Total Kitchens
2
Fireplace Features
Yes

Exterior

Depth
206.0
Front
50.0
Driveway
Private Double
Lot Size
50 x 206.0 ft
Pool
None
Parking Spaces
6
Total Parking Spaces
7.00
Parking Description
Attached
Garage Spaces
1

Building Description

Style
2-Storey
Home Type
House
Subtype
Detached
Property Orientation
North
Exterior Finish
Aluminum Siding
Sewers
Sewer
Water Supply
Municipal
Possession Date
1/5/2027

Community

Community
Highland Creek

Taxes & Fees

Taxes
$5,083.67 /yr
Tax Year
2026
Occupancy
Owner

Room Types

Room Dimensions Area Description
Bedroom 10.53 x 10.24 107.83 sqft Vinyl Floor
Bedroom 2 13.71 x 12.07 165.48 sqft Vinyl Floor, His and Hers Closets
Bedroom 3 12.07 x 10.1 121.91 sqft Vinyl Floor, His and Hers Closets
Den 8.01 x 7.91 63.36 sqft Vinyl Floor
Dining Room 11.48 x 9.84 112.96 sqft Vinyl Floor
Family Room 10.96 x 10.17 111.46 sqft Vinyl Floor, W/O To Yard
Kitchen 10.83 x 10.83 117.29 sqft Vinyl Floor
Kitchen 18.73 x 11.98 224.39 sqft Vinyl Floor, Renovated
Living Room 17.85 x 11.75 209.74 sqft Vinyl Floor
Primary Bedroom 15.26 x 11.68 178.24 sqft Vinyl Floor, 3 Pc Ensuite
Recreation 11.78 x 11.42 134.53 sqft Vinyl Floor
Realize Realty Team
Realize Realty Team
CENTURY 21 LEADING EDGE REALTY INC.
Listed by VERN BALACHANDRAN, Salesperson
0 days on site
Listing Broker
ROYAL LEPAGE IGNITE REALTY
Courtesy
ROYAL LEPAGE IGNITE REALTY
Listed Date
11/9/2026

Courtesy of PropTx MLS® / ROYAL LEPAGE IGNITE REALTY
Similar homes for sale in Toronto

Explore Toronto

Copyright 2026 All rights reserved. PropTx MLS® assumes no responsibility for the accuracy of any information shown. The information provided herein must only be used by consumers that have a bona fide interest in the purchase, sale or lease of real estate and may not be used for any commercial purpose or any other purpose.
Powered by AgentLocator