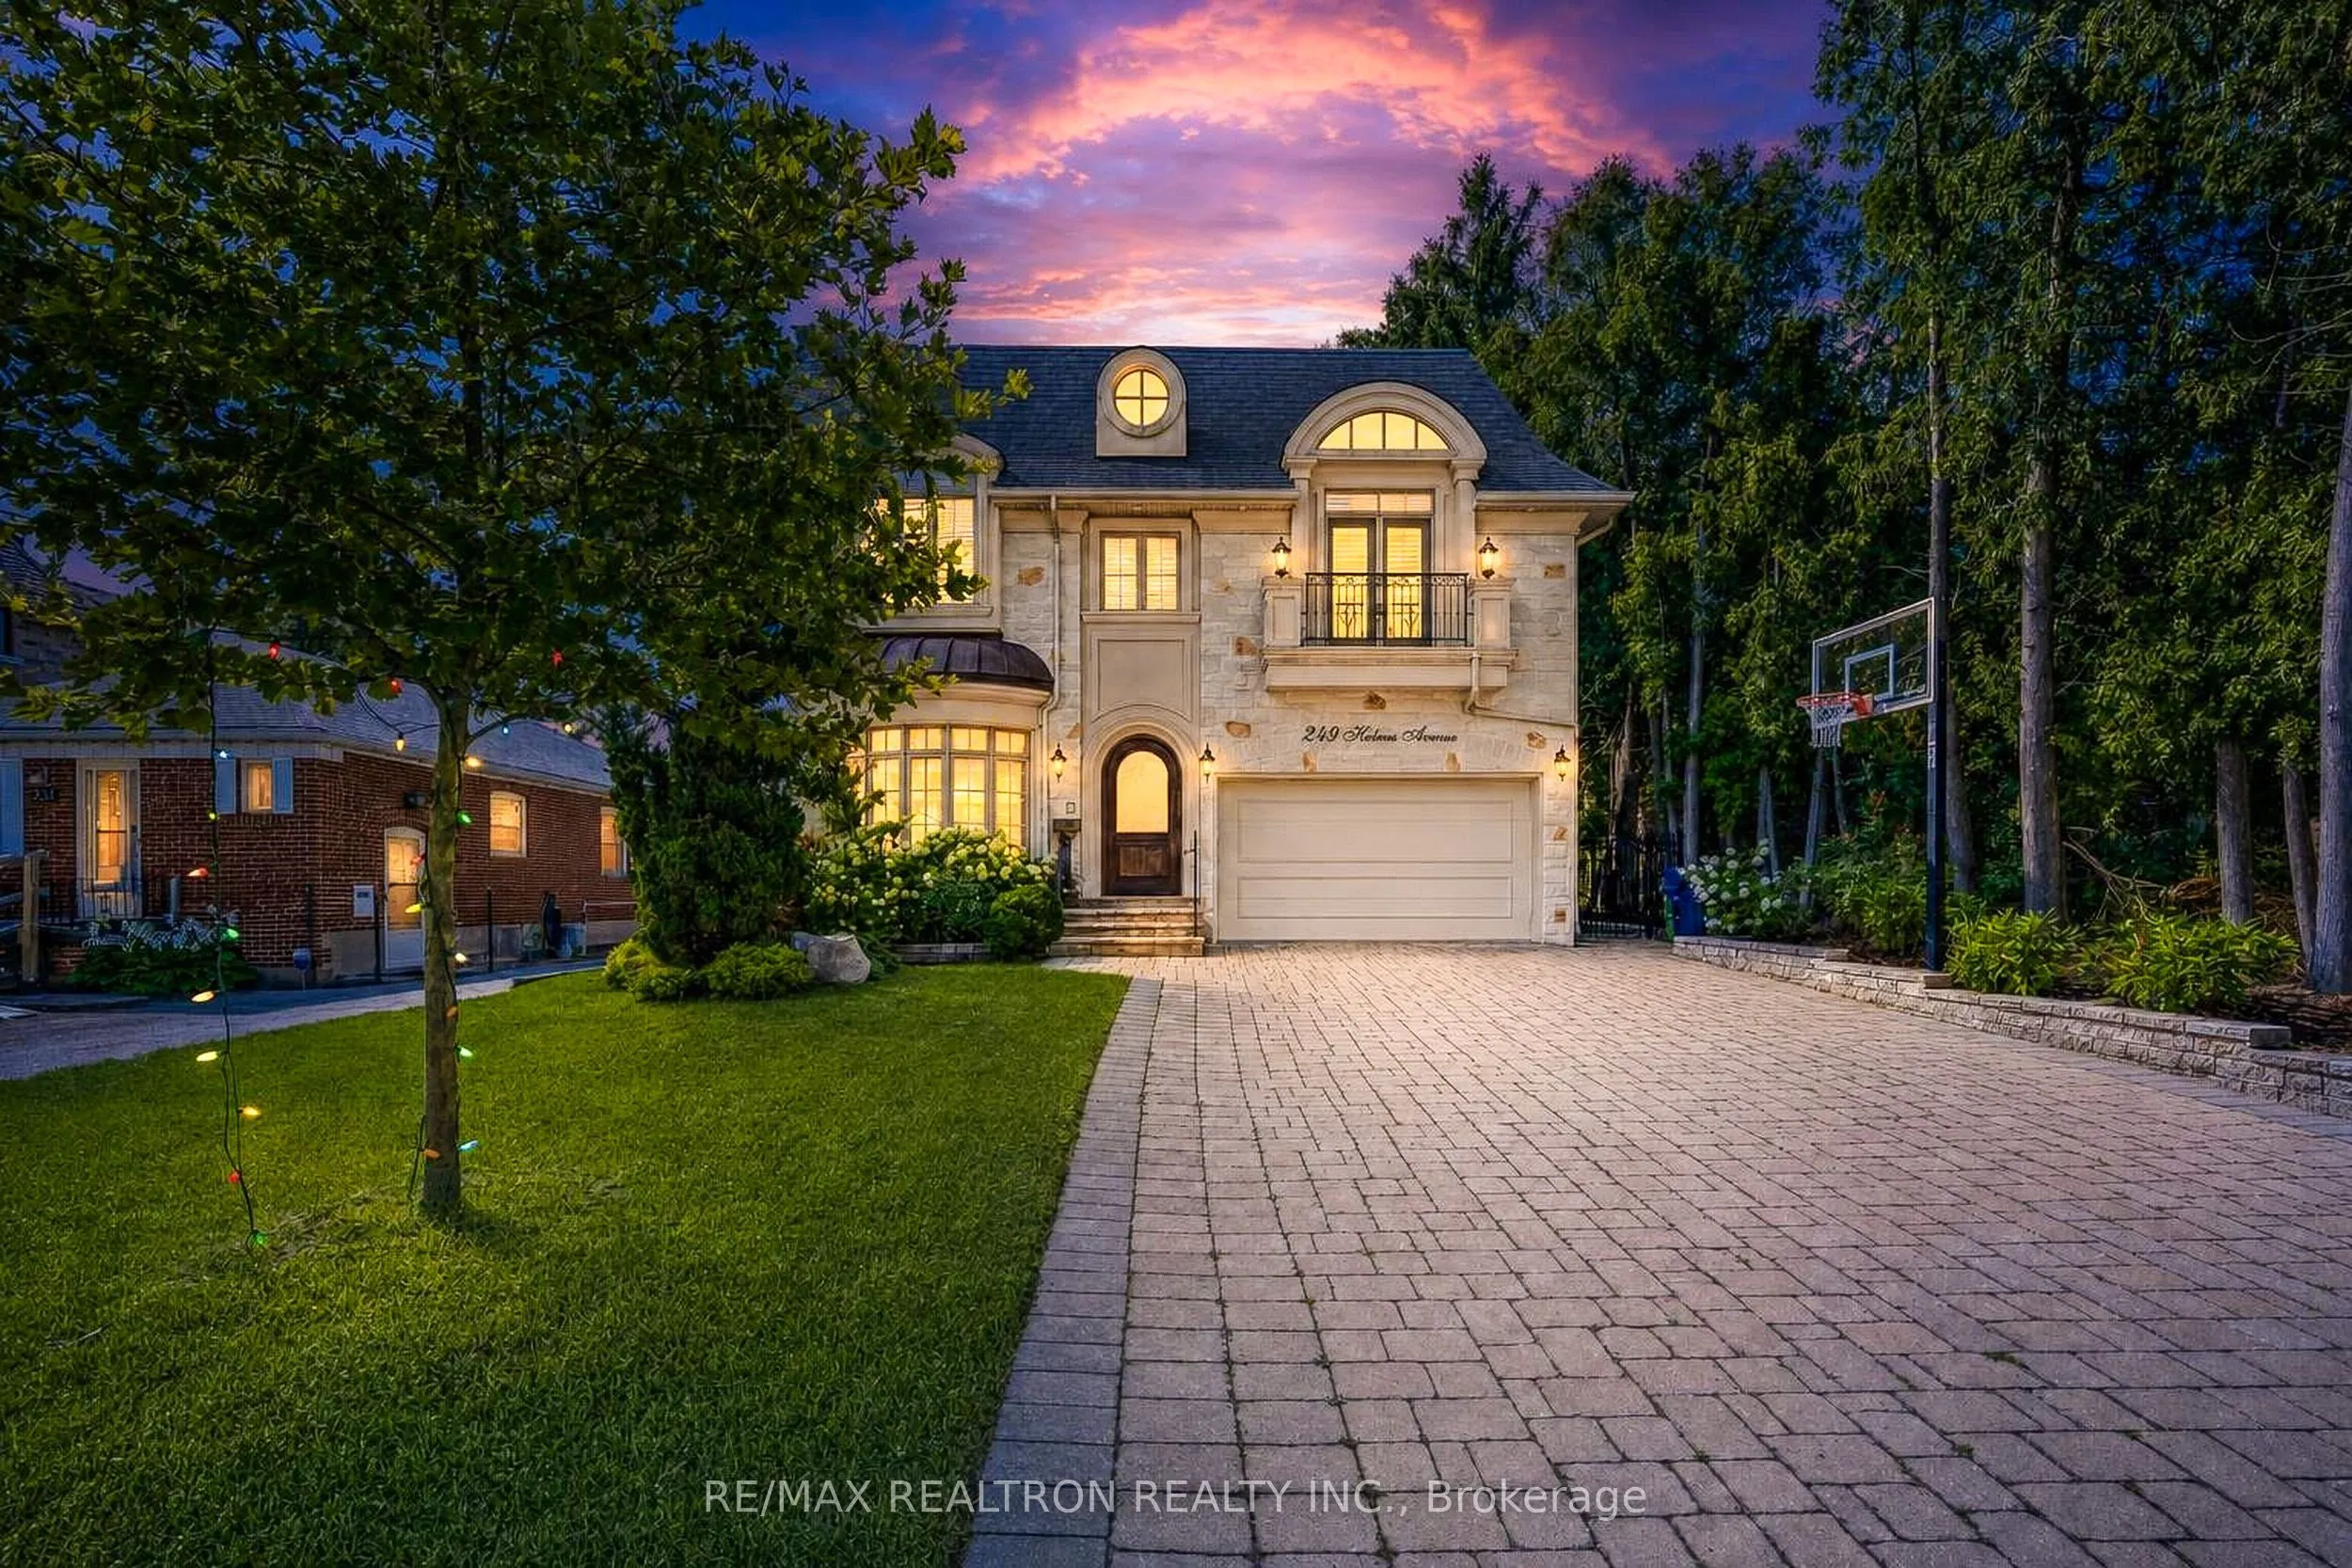
249 Holmes Avenue, Toronto
1 / 50
For Sale
$2,890,000
5+1 bd · 7 ba · 3,500–5,000 sq ft

249 Holmes Avenue, Toronto M2N 4M9

MLS®# C14169800

Est. mortgage
$10,964/mo
Property taxes $19,343.91/yr

About This Home

Property Type
House, Detached, 2-Storey
Parking
Attached 2 garage, 4 parking
MLS #
C14169800
Size
3500-5000 sqft
Basement
Walk-Up,Separate Entrance
Listed on
2026-11-11
Lot size
51 x 155.0
Tax
$19,343.91 /yr
Days on Market
0
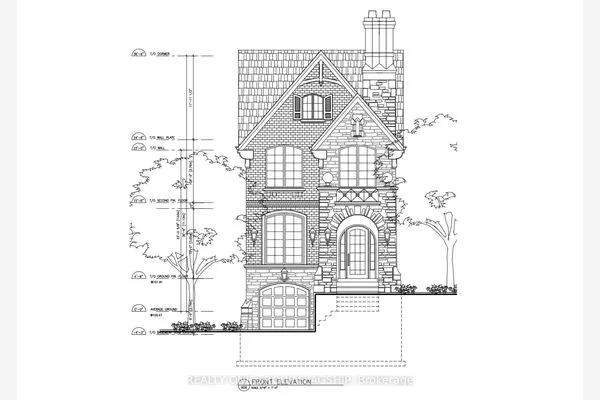
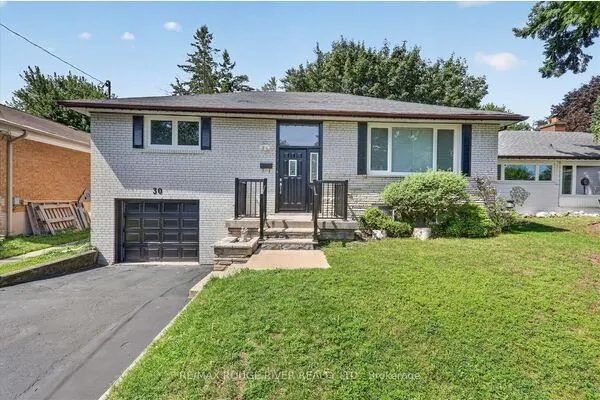
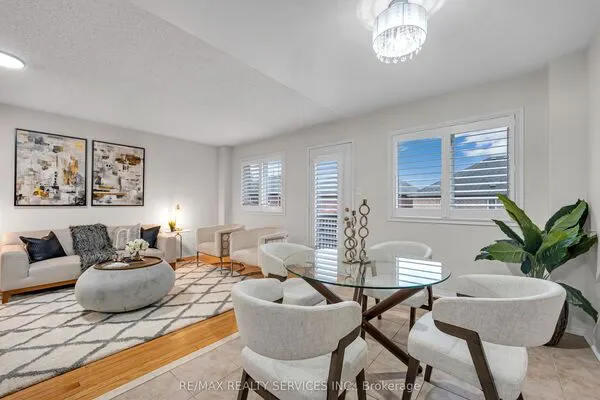
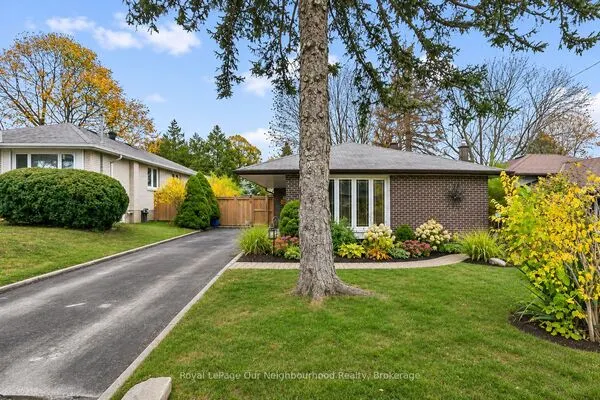
Grand, elegant, and built to impress: this custom-built 5+1 bedroom residence redefines luxury living in the heart of prestigious Willowdale, On A Premium 50' x 155' lot, this showpiece offers 5,294 sq. ft. living space including a finished walk-up basement, features soaring 10' custom ceilings, rich wall paneling, and hardwood throughout the main level. The gourmet kitchen is a chef's dream w/ a large Centre island with bar sink, granite counters, stone backsplash, server area, and high-end appliances, opening to a bright breakfast area with walkout to the yard. Entertain in the open-concept living and dining rooms with bow window and gas fireplace, or unwind in the coffered-ceiling family room with built-in shelving and gas fireplace. A private main-floor office adds everyday function. A grand staircase beneath a skylight ascends to five spacious bedrooms, each with its own ensuite. The oversized primary retreat indulges with a gas fireplace, built-in entertainment unit, two walk-in closets, walkout to a private balcony, and a spa-like 6-piece ensuite with soaker tub and separate glass shower. Upper-level laundry adds convenience. The finished walk-up basement extends your living space with a games/rec room, gas fireplace, wet bar, additional bedroom, office with built-ins, and 4-piece bath. Outside, a breathtaking backyard oasis beckons: an expansive patio, covered sitting area with gas fireplace, and outdoor kitchen, made for year-round entertaining. Four gas fireplaces, central vacuum, central air, California shutters throughout, an attached double garage and private double drive (parking for 6) complete this rare offering. Recent updates include fresh paint, upgraded lighting, a new garage door, and enhanced landscaping. Perfectly positioned in the coveted Earl Haig Secondary School district, just minutes to Bayview Village, subway and transit, Hwy 401, parks, trails, community centre, and premier shopping and dining. Double Garage With Epoxy Flooring.

Property Details

Full Property Details

Interior

Bedrooms
5
Bedrooms Plus
1
Total Bedrooms
6
Washrooms
7
Square Footage
3500-5000 sqft
Basement
Walk-Up,Separate Entrance
Heating Source
Gas
Heating Fuel
Forced Air
Air Conditioning
Central Air
Family Room
Yes
Kitchens
1
Total Kitchens
1
Fireplace Features
Yes

Exterior

Depth
155.0
Front
50.5
Lot Size
51 x 155.0 ft
Pool
None
Parking Spaces
4
Total Parking Spaces
6.00
Parking Description
Attached
Garage Spaces
2

Building Description

Style
2-Storey
Home Type
House
Subtype
Detached
Property Orientation
South
Exterior Finish
Stone,Stucco (Plaster)
Sewers
Sewer
Water Supply
Municipal
Possession Date
No Data

Community

Community
Willowdale East

Taxes & Fees

Taxes
$19,343.91 /yr
Tax Year
2026
Occupancy
Vacant

Other

Virtual Tour Link

Room Types

Room Dimensions Area Description
Bedroom 16.57 x 12.6 208.78 sqft Hardwood Floor, California Shutters, Laminate
Bedroom 2 16.4 x 15.16 248.62 sqft Hardwood Floor, 4 Pc Ensuite, Juliette Balcony
Bedroom 3 13.68 x 12.76 174.56 sqft Hardwood Floor, 4 Pc Ensuite, Closet
Bedroom 4 14.6 x 12.01 175.35 sqft Hardwood Floor, 4 Pc Ensuite, Closet
Bedroom 5 12.4 x 10.33 128.09 sqft Hardwood Floor, 4 Pc Ensuite, Closet
Breakfast 15.16 x 10.76 163.12 sqft Limestone Flooring, W/O To Patio, California Shutters
Dining Room 12.99 x 12.6 163.67 sqft Hardwood Floor, Open Concept, Large Window
Kitchen 16.93 x 13.68 231.6 sqft Limestone Flooring, Centre Island, Stainless Steel Appl
Office 11.52 x 7.41 85.36 sqft Hardwood Floor, B/I Shelves, Coffered Ceiling(s)
Other 18.34 x 15.68 287.57 sqft Tile Floor, Combined w/Rec, Wet Bar
Primary Bedroom 19.85 x 14.99 297.55 sqft Hardwood Floor, 6 Pc Ensuite, W/O To Balcony
Recreation 24.41 x 19.91 486 sqft Hardwood Floor, Gas Fireplace, Walk-Up
Realize Realty Team
Realize Realty Team
CENTURY 21 LEADING EDGE REALTY INC.
Listed by VICTORIA ZHANG, FRI,MCNE, Broker
0 days on site
Listing Broker
RE/MAX REALTRON REALTY INC.
Courtesy
RE/MAX REALTRON REALTY INC.
Listed Date
11/11/2026

Courtesy of PropTx MLS® / RE/MAX REALTRON REALTY INC.
Similar homes for sale in Toronto

Explore Toronto

Copyright 2026 All rights reserved. PropTx MLS® assumes no responsibility for the accuracy of any information shown. The information provided herein must only be used by consumers that have a bona fide interest in the purchase, sale or lease of real estate and may not be used for any commercial purpose or any other purpose.
Powered by AgentLocator