97 San Gabriele Place, Toronto
1 / 42
For Sale
$799,000
3+1 bd · 4 ba · 1,500–2,000 sq ft

97 San Gabriele Place, Toronto M9L 3A5

MLS®# W14169722

Est. mortgage
$3,031/mo
Property taxes $3,928.79/yr

About This Home

Property Type
House, Semi-Detached, 2-Storey
Parking
Built-In 1 garage, 3 parking
MLS #
W14169722
Size
1500-2000 sqft
Basement
Finished with Walk-Out,Separate Entrance
Listed on
2026-11-11
Lot size
22 x 96.3
Tax
$3,928.79 /yr
Days on Market
0
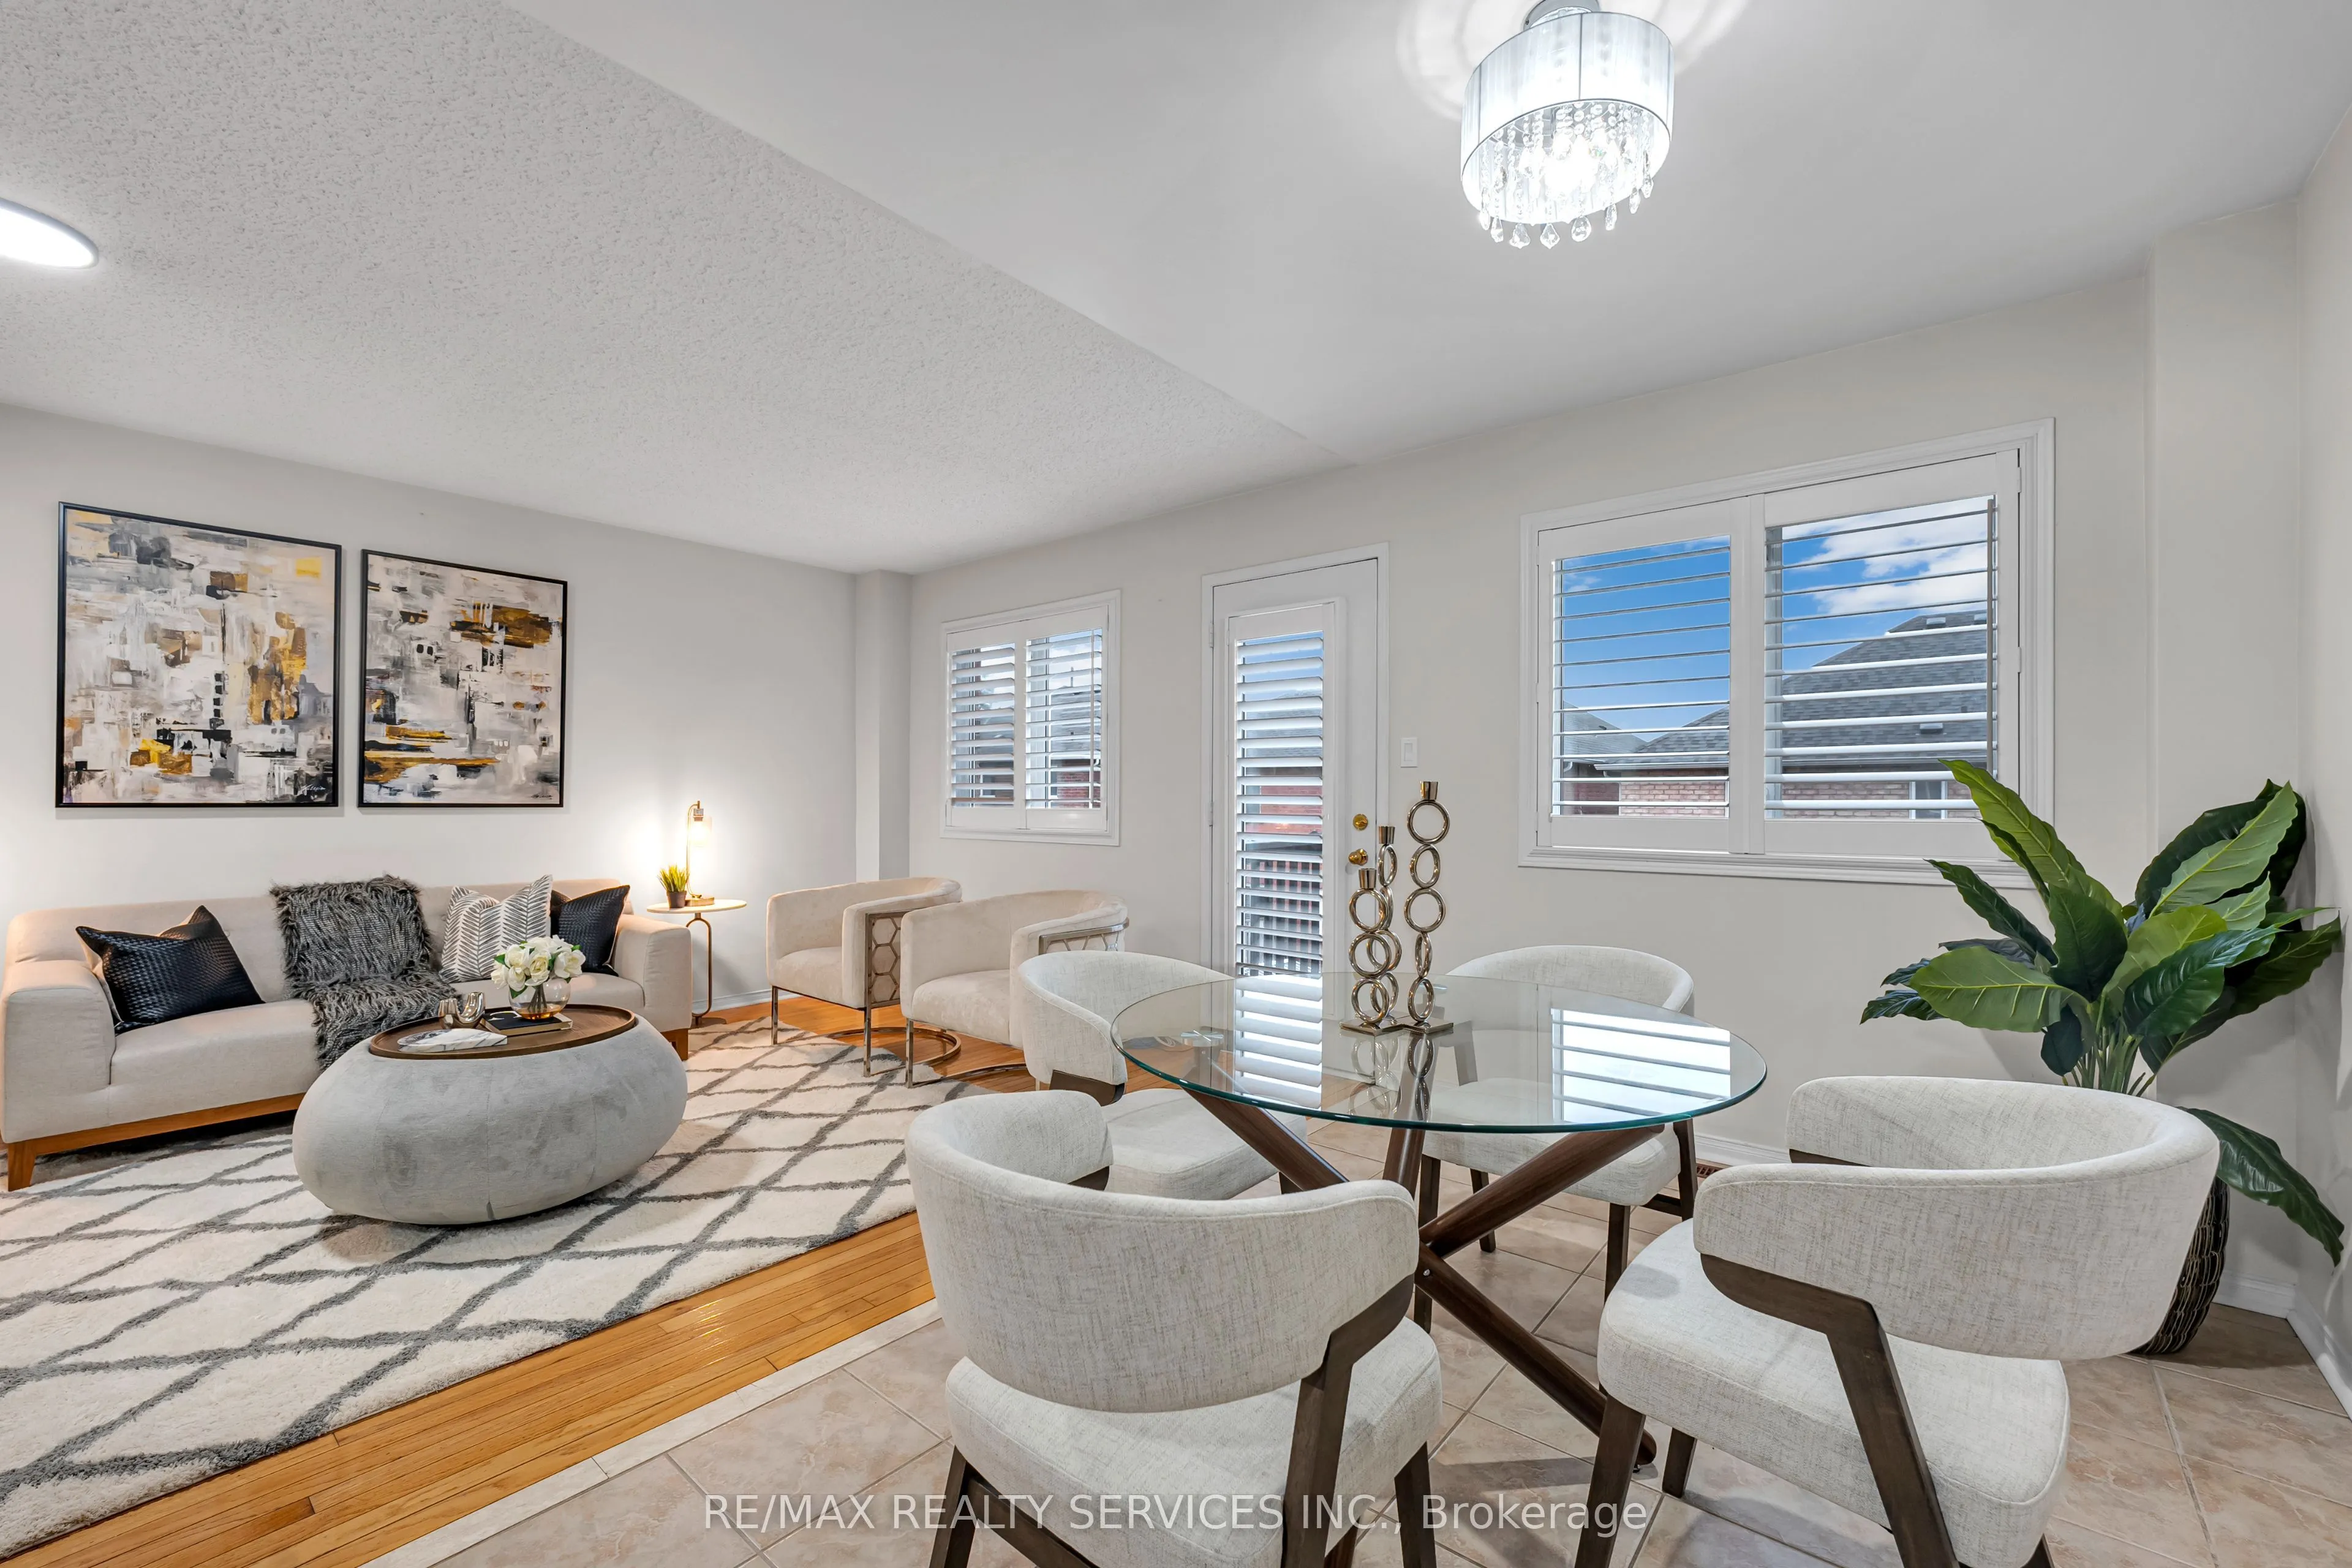
A fantastic opportunity for families seeking space, privacy, and added income potential !!! Tucked away on a quiet, family-friendly cul-de-sac, this beautifully maintained semi-detached home features a renovated kitchen with elegant quartz countertops, a gas stove, S/S appliances, upgraded light fixtures, California shutters, and solid oak hardwood flooring throughout the main and upper levels. *** The bright, open-concept layout creates an inviting space for everyday living and entertaining. Enjoy a generously sized front-facing balcony, perfect for relaxing outdoors. *** The spacious primary bedroom features a walk-in closet and private ensuite. The fully self-contained walk-out basement apartment offers a separate entrance, kitchen, living area, bedroom, bathroom, and laundry - ideal for extended family or rental income. *** Major mechanical updates include a new furnace and air conditioning system in 2022, while the hot water tank is owned. The extended driveway accommodates up to four vehicles, a rare and valuable feature. Situated at the end of a peaceful cul-de-sac with no homes directly across from the front parking area, the property offers additional privacy. Conveniently located close to TTC, the new LRT, Highways 401, 400 and 427, shopping, schools, parks, and restaurants. A wonderful opportunity to own a versatile home in a convenient location!

Property Details

Full Property Details

Interior

Bedrooms
3
Bedrooms Plus
1
Total Bedrooms
4
Washrooms
4
Square Footage
1500-2000 sqft
Basement
Finished with Walk-Out,Separate Entrance
Heating Source
Gas
Heating Fuel
Forced Air
Air Conditioning
Central Air
Family Room
No
Kitchens
1
Kitchens Plus
1
Total Kitchens
2
Fireplace Features
No

Exterior

Depth
96.3
Front
22.15
Driveway
Private
Lot Size
22 x 96.3 ft
Pool
None
Parking Spaces
3
Total Parking Spaces
4.00
Parking Description
Built-In
Garage Spaces
1

Building Description

Style
2-Storey
Home Type
House
Subtype
Semi-Detached
Property Orientation
North
Exterior Finish
Brick
Sewers
Sewer
Water Supply
Municipal
Possession Date
No Data

Community

Community
Humber Summit

Taxes & Fees

Taxes
$3,928.79 /yr
Tax Year
2025
Occupancy
Owner

Other

Virtual Tour Link

Room Types

Room Dimensions Area Description
Bedroom 9.35 x 7.71 72.09 sqft Laminate, Closet, California Shutters
Bedroom 2 14.76 x 8.37 123.54 sqft Hardwood Floor, Walk-In Closet(s), California Shutters
Bedroom 3 11.65 x 9.84 114.64 sqft Hardwood Floor, W/O To Balcony, Closet
Dining Room 21.46 x 15.35 329.41 sqft Ceramic Floor, Combined w/Kitchen, California Shutters
Kitchen 21.46 x 15.35 329.41 sqft Ceramic Floor, Granite Counters
Living Room 17.72 x 10.01 177.38 sqft Laminate, W/O To Yard, Open Concept
Living Room 24.61 x 10.83 266.53 sqft Hardwood Floor, W/O To Deck, California Shutters
Primary Bedroom 13.94 x 10.01 139.54 sqft Hardwood Floor, 4 Pc Ensuite, Walk-In Closet(s)
Realize Realty Team
Realize Realty Team
CENTURY 21 LEADING EDGE REALTY INC.
Listed by ZAHEER HAQ, Salesperson
0 days on site
Listing Broker
RE/MAX REALTY SERVICES INC.
Courtesy
RE/MAX REALTY SERVICES INC.
Listed Date
11/11/2026

Courtesy of PropTx MLS® / RE/MAX REALTY SERVICES INC.
Similar homes for sale in Toronto

Explore Toronto

Copyright 2026 All rights reserved. PropTx MLS® assumes no responsibility for the accuracy of any information shown. The information provided herein must only be used by consumers that have a bona fide interest in the purchase, sale or lease of real estate and may not be used for any commercial purpose or any other purpose.
Powered by AgentLocator