22 Runnymede Road, Toronto
1 / 4
For Sale
$1,375,000
2 bd · 1 ba · 1,100–1,500 sq ft

22 Runnymede Road, Toronto M6S 2Y2

MLS®# W14169646

Est. mortgage
$5,216/mo
Property taxes $6,905.80/yr

About This Home

Property Type
House, Detached, 1 1/2 Storey
Parking
Built-In 1 garage, 1 parking
MLS #
W14169646
Size
1100-1500 sqft
Basement
Separate Entrance,Partially Finished
Listed on
2026-11-11
Lot size
25 x 94.5
Tax
$6,905.80 /yr
Days on Market
0
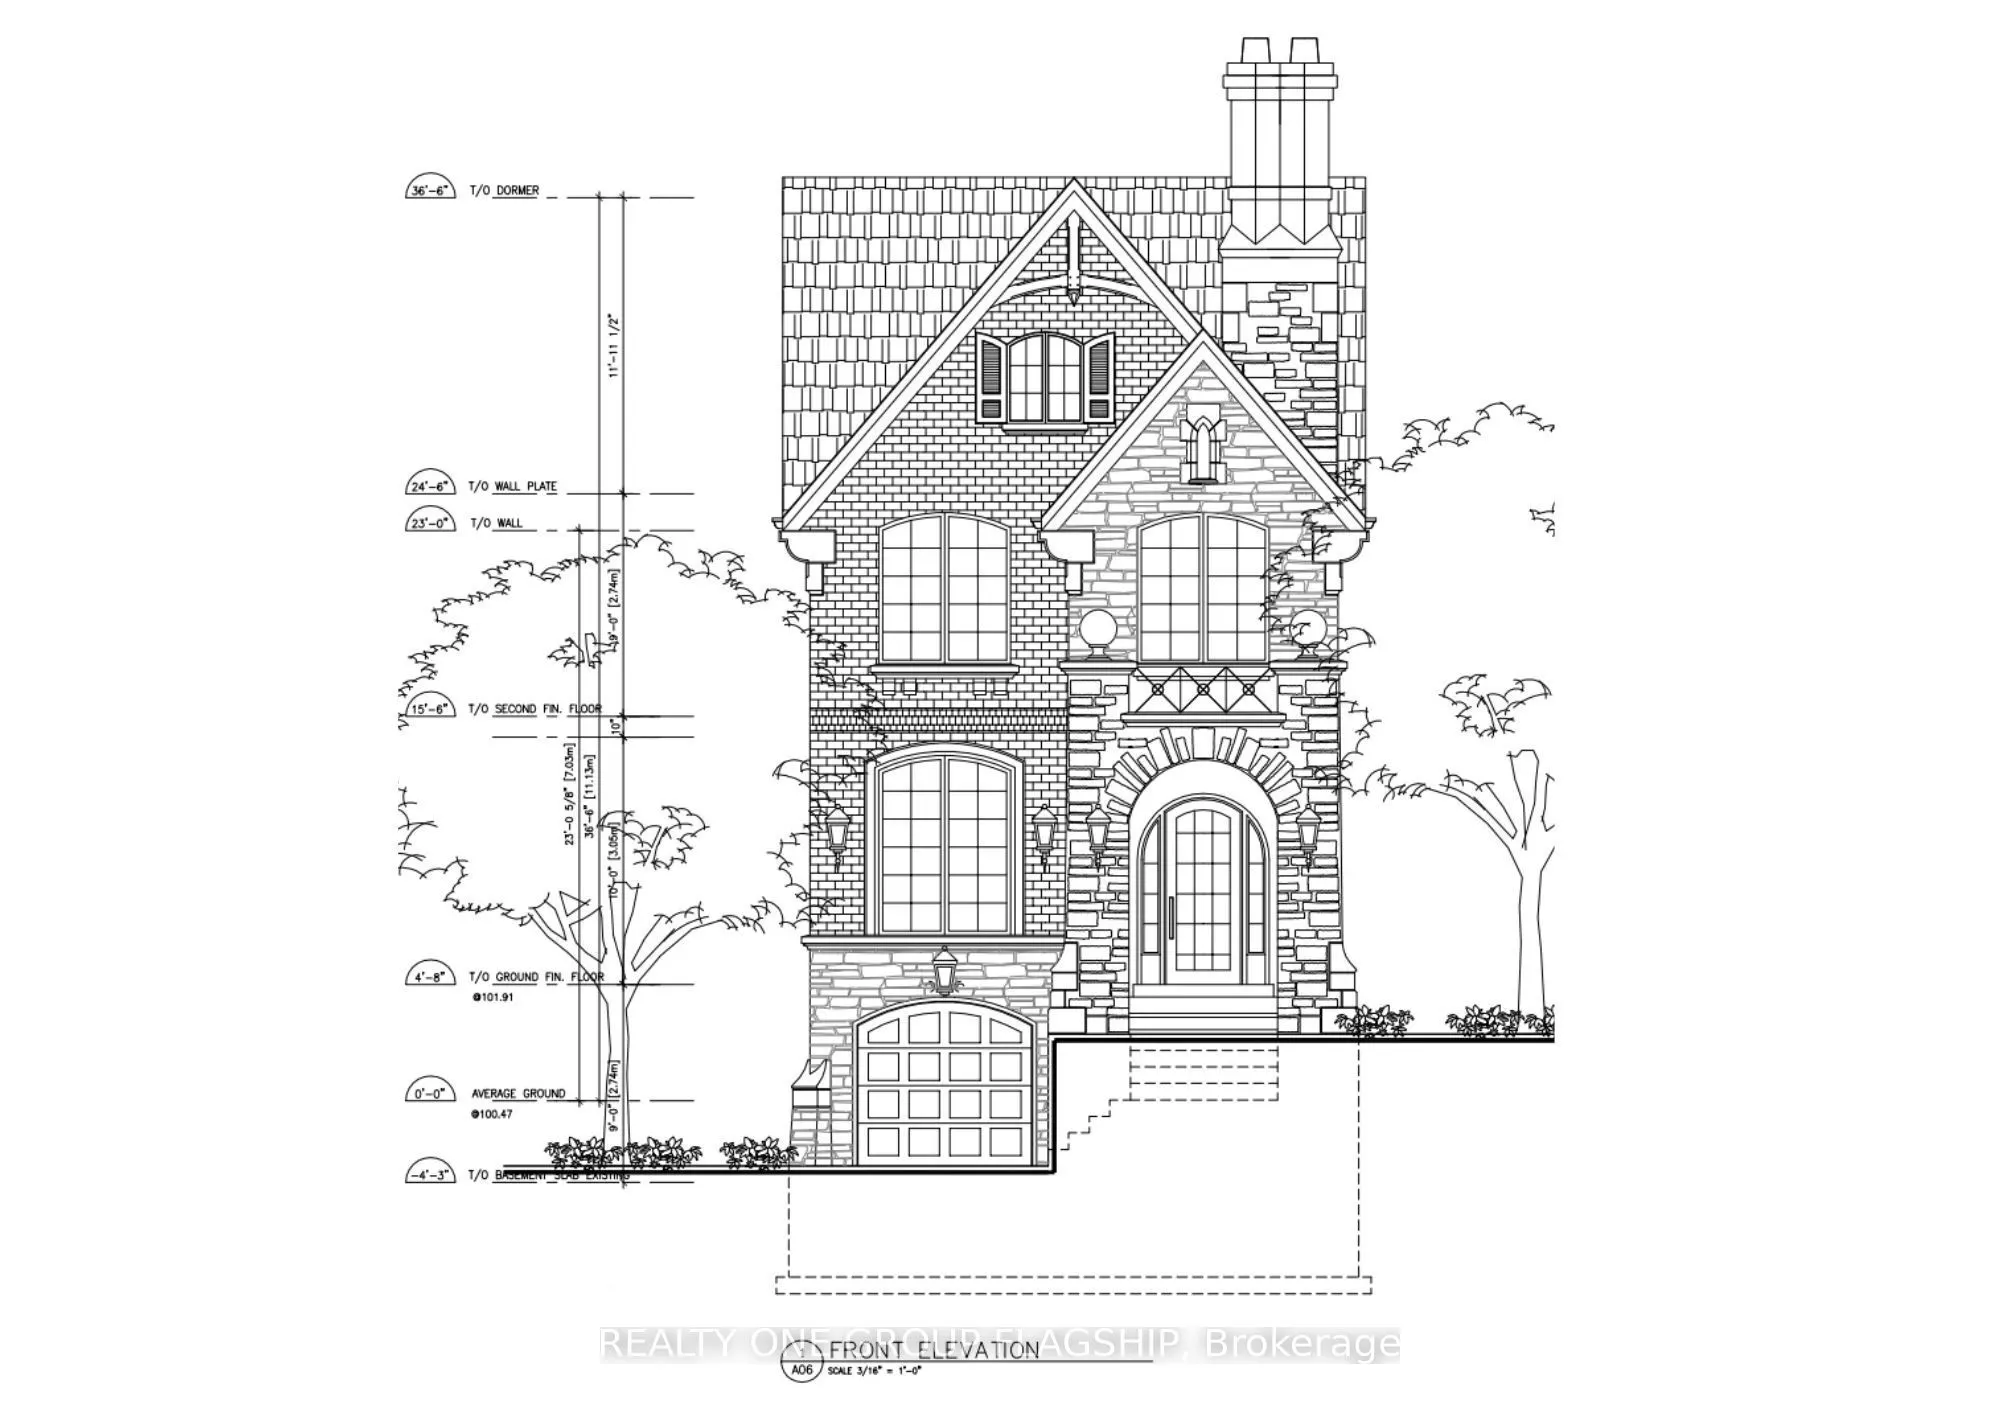
Charming 2-bedroom home with ample 2-car parking for the area and a ravine-like backyard feel. An ideal opportunity for a family looking to renovate or rebuild, with complete, pre-approved plans for a 4-bedroom home ready to move forward - skip the year of red tape! Property is being sold as-is, where-is, without representations or warranties. The home is currently tenanted. The tenant will move out on Dec 31, 2026. Priced for the location and included plans package.

Property Details

Full Property Details

Interior

Bedrooms
2
Total Bedrooms
2
Washrooms
1
Square Footage
1100-1500 sqft
Basement
Separate Entrance,Partially Finished
Heating Source
Gas
Heating Fuel
Forced Air
Air Conditioning
Central Air
Family Room
No
Kitchens
1
Total Kitchens
1
Fireplace Features
No

Exterior

Depth
94.5
Front
25.0
Driveway
Private
Lot Size
25 x 94.5 ft
Pool
None
Parking Spaces
1
Total Parking Spaces
2.00
Parking Description
Built-In
Garage Spaces
1

Building Description

Style
1 1/2 Storey
Home Type
House
Subtype
Detached
Property Orientation
West
Exterior Finish
Aluminum Siding,Stucco (Plaster)
Sewers
Sewer
Water Supply
Municipal
Possession Date
No Data

Community

Community
High Park-Swansea

Taxes & Fees

Taxes
$6,905.80 /yr
Tax Year
2026
Occupancy
Tenant

Room Types

Room Dimensions Area Description
Bedroom 2 10.66 x 10.66 113.64 sqft Hardwood Floor
Dining Room 8.53 x 10.5 89.56 sqft Hardwood Floor, Combined w/Living
Kitchen 7.22 x 7.38 53.28 sqft Overlooks Backyard, Quartz Counter
Living Room 18.04 x 10.5 189.42 sqft Hardwood Floor, Combined w/Dining
Primary Bedroom 10.99 x 10.66 117.15 sqft Hardwood Floor
Sunroom 12.47 x 10.83 135.05 sqft -
Realize Realty Team
Realize Realty Team
CENTURY 21 LEADING EDGE REALTY INC.
Listed by Irina Ten, Salesperson
0 days on site
Listing Broker
REALTY ONE GROUP FLAGSHIP
Courtesy
REALTY ONE GROUP FLAGSHIP
Listed Date
11/11/2026

Courtesy of PropTx MLS® / REALTY ONE GROUP FLAGSHIP
Similar homes for sale in Toronto

Explore Toronto

Copyright 2026 All rights reserved. PropTx MLS® assumes no responsibility for the accuracy of any information shown. The information provided herein must only be used by consumers that have a bona fide interest in the purchase, sale or lease of real estate and may not be used for any commercial purpose or any other purpose.
Powered by AgentLocator