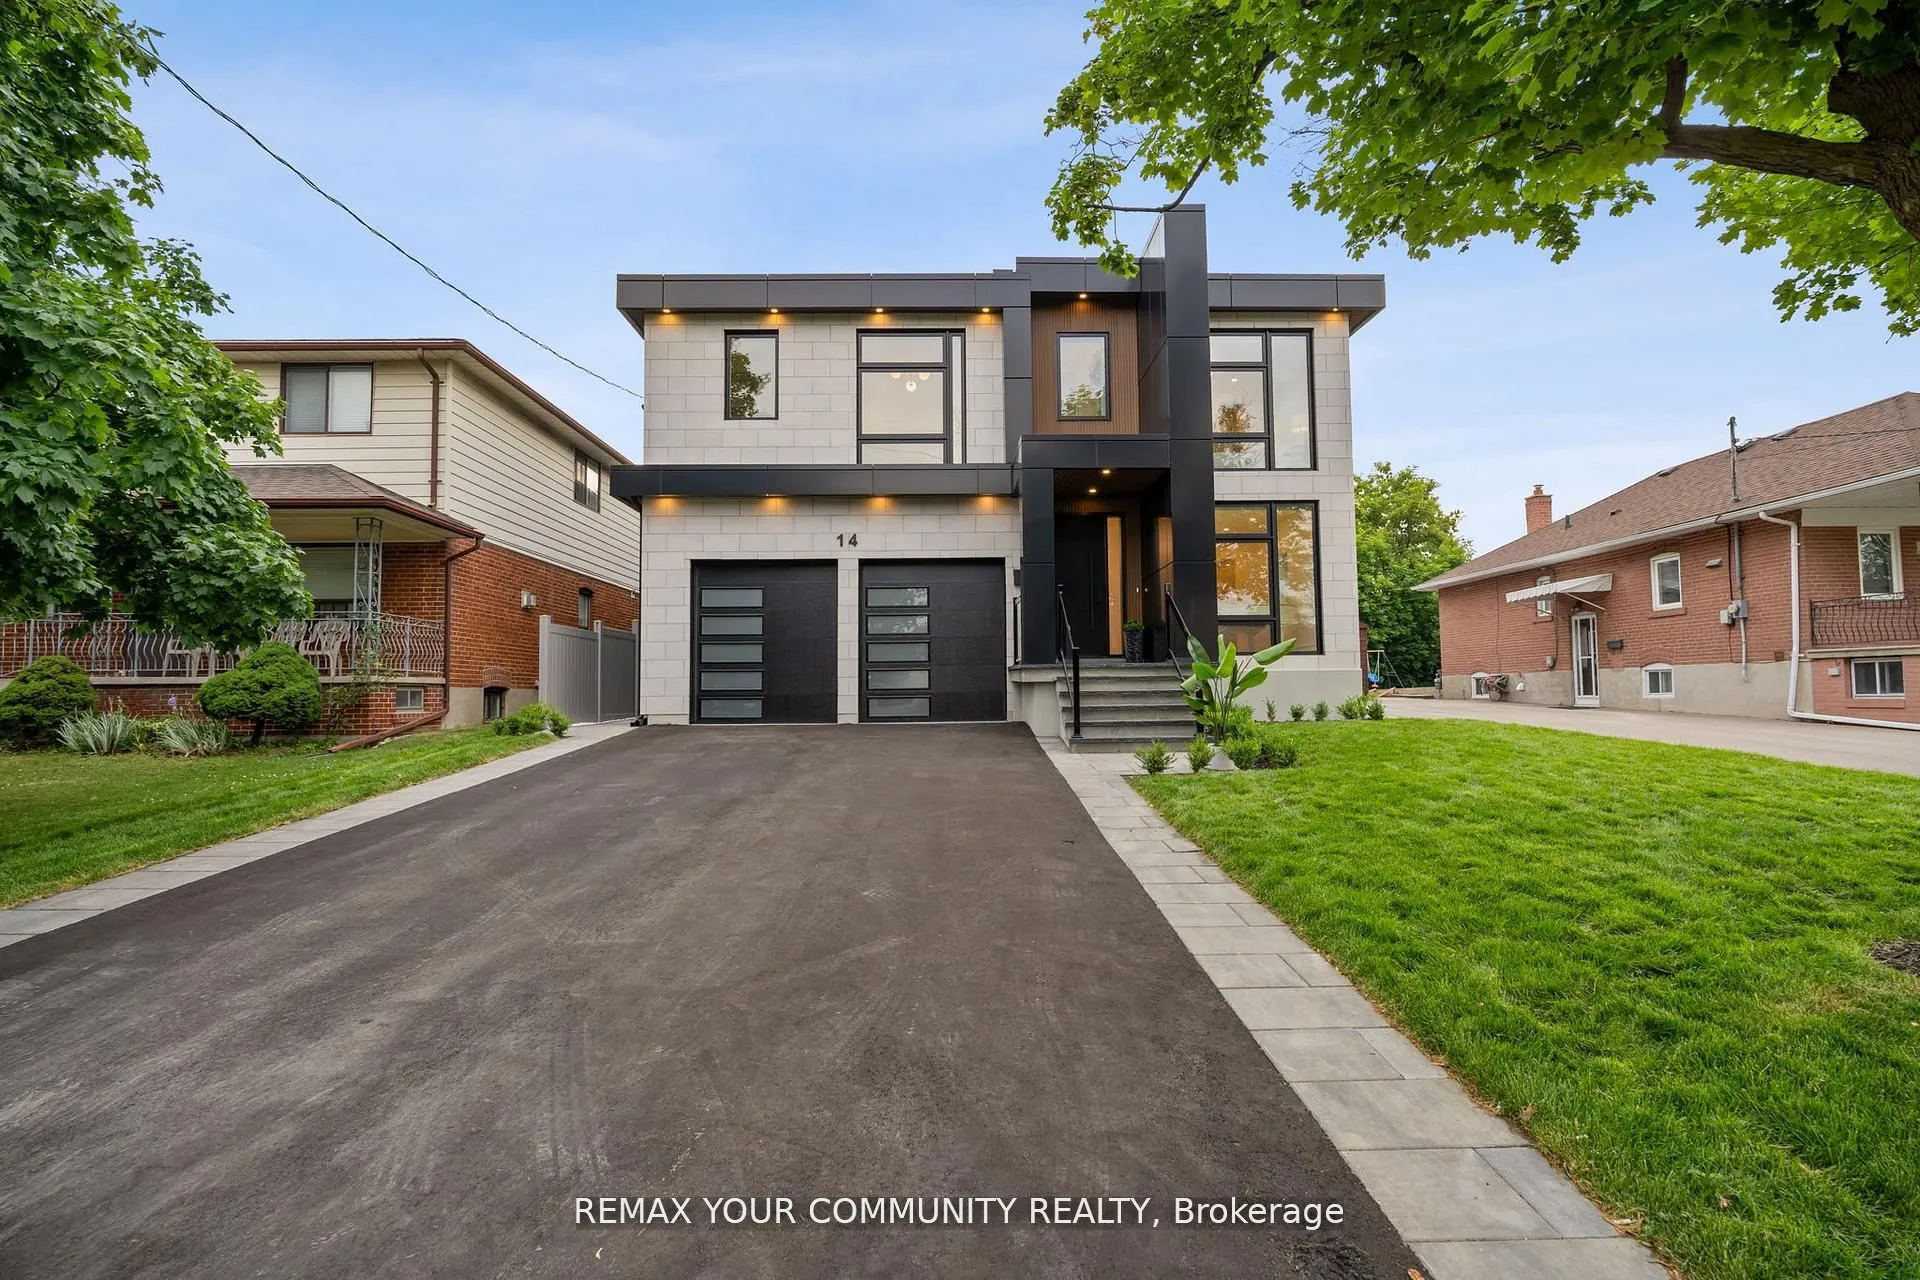
14 Ranwood Drive, Toronto
1 / 50
For Sale
$2,399,000
5+1 bd · 6 ba · 3,000–3,500 sq ft

14 Ranwood Drive, Toronto M9N 3E9

MLS®# W14169802

Est. mortgage
$9,101/mo
Property taxes $13,458.23/yr

About This Home

Property Type
House, Detached, 2-Storey
Parking
Built-In 2 garage, 4 parking
MLS #
W14169802
Size
3000-3500 sqft
Basement
Finished,Separate Entrance
Listed on
2026-11-11
Lot size
50 x 125.0
Tax
$13,458.23 /yr
Days on Market
0
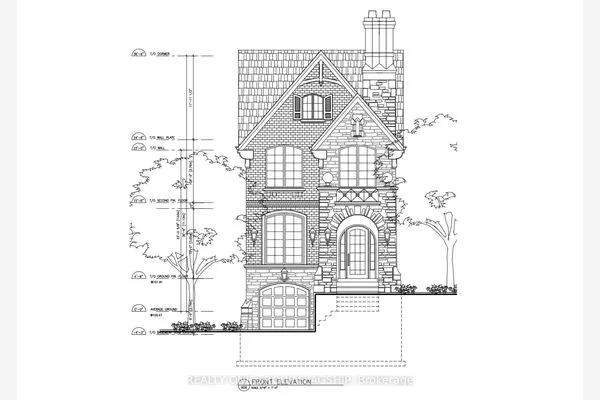
Step into a realm of unparalleled luxury at 14 Ranwood Drive, an architectural masterpiece that redefines modern living in the west part of Toronto. This distinctive residence with a living space of over 4800 square feet, harmoniously blends sophistication, comfort, and functionality, offering a lifestyle that is both grand and inviting. As you enter, be captivated by the soaring 9 ft ceilings that create an airy atmosphere, adorned with exquisite hardwood flooring that flows seamlessly throughout. Oversized solid-core wood doors and contemporary baseboards add an elegant touch, while energy-efficient LED lighting and stylish pot lights illuminate every corner of this beautifully designed home. The highlight is a custom gourmet kitchen, featuring state-of-the-art smart appliances, sleek quartz countertops, and a concealed walk-in butler's pantry, perfect for both daily meals and lavish entertaining. The open-concept layout is anchored by a stunning floating staircase, leading you to a serene main-floor office-an invaluable space for productivity. Ascend to find five generously proportioned bedrooms, each designed with convenience in mind, with bath ensuites, ensuring both comfort and privacy for family living. The fully finished in-law suite, complete with its own kitchen and separate entrance, opens the door to endless possibilities-ideal for extended family stays or potential rental income. Outside, indulge in the meticulously landscaped lot featuring a sophisticated irrigation system and beautiful interlocked pathways, enhancing your outdoor oasis. This extraordinary home offers a unique lifestyle where elegance meets practicality. Embrace a living experience that must be seen to be fully appreciated-a truly rare offering in today's competitive market. Minutes from Humber River Hospital, Highways 400 and 401.

Property Details

Full Property Details

Interior

Bedrooms
5
Bedrooms Plus
1
Total Bedrooms
6
Washrooms
6
Square Footage
3000-3500 sqft
Basement
Finished,Separate Entrance
Heating Source
Gas
Heating Fuel
Forced Air
Air Conditioning
Central Air
Family Room
Yes
Kitchens
1
Kitchens Plus
1
Total Kitchens
2
Fireplace Features
Yes

Exterior

Depth
125.0
Front
50.0
Driveway
Private Double
Lot Size
50 x 125.0 ft
Pool
None
Parking Spaces
4
Total Parking Spaces
6.00
Parking Description
Built-In
Garage Spaces
2

Building Description

Style
2-Storey
Home Type
House
Subtype
Detached
Property Orientation
West
Exterior Finish
Stone,Stucco (Plaster)
Sewers
Sewer
Water Supply
Municipal
Possession Date
No Data

Community

Community
Humberlea-Pelmo Park W4

Taxes & Fees

Taxes
$13,458.23 /yr
Tax Year
2026
Occupancy
Owner

Other

Virtual Tour Link

Room Types

Room Dimensions Area Description
Bedroom 2 12.99 x 10.99 142.76 sqft Hardwood Floor, 3 Pc Ensuite, Closet Organizers
Bedroom 3 16.21 x 11.91 193.06 sqft Hardwood Floor, 3 Pc Ensuite, Walk-In Closet(s)
Bedroom 4 11.88 x 11.52 136.86 sqft Hardwood Floor, Semi Ensuite, Walk-In Closet(s)
Bedroom 5 10.01 x 10.89 109.01 sqft Hardwood Floor, Semi Ensuite, Closet Organizers
Dining Room 23.03 x 11.91 274.29 sqft Hardwood Floor, LED Lighting, Open Concept
Family Room 17.72 x 12.99 230.18 sqft Hardwood Floor, Fireplace, W/O To Patio
Foyer 9.81 x 8.63 84.66 sqft Hardwood Floor, Closet Organizers, Pot Lights
Kitchen 18.24 x 13.25 241.68 sqft Stainless Steel Appl, Pot Lights, Quartz Counter
Living Room 23.62 x 16.8 396.82 sqft Hardwood Floor, Pot Lights, Open Concept
Office 10.89 x 8.99 97.9 sqft Hardwood Floor, B/I Bookcase, Large Window
Pantry 6.23 x 4 24.92 sqft Hardwood Floor, LED Lighting, Dry Bar
Primary Bedroom 18.5 x 16.99 314.32 sqft Coffered Ceiling(s), 5 Pc Ensuite, Walk-In Closet(s)
Realize Realty Team
Realize Realty Team
CENTURY 21 LEADING EDGE REALTY INC.
0 days on site
Listing Broker
REMAX YOUR COMMUNITY REALTY
Courtesy
REMAX YOUR COMMUNITY REALTY
Listed Date
11/11/2026

Courtesy of PropTx MLS® / REMAX YOUR COMMUNITY REALTY
Similar homes for sale in Toronto

Explore Toronto

Copyright 2026 All rights reserved. PropTx MLS® assumes no responsibility for the accuracy of any information shown. The information provided herein must only be used by consumers that have a bona fide interest in the purchase, sale or lease of real estate and may not be used for any commercial purpose or any other purpose.
Powered by AgentLocator