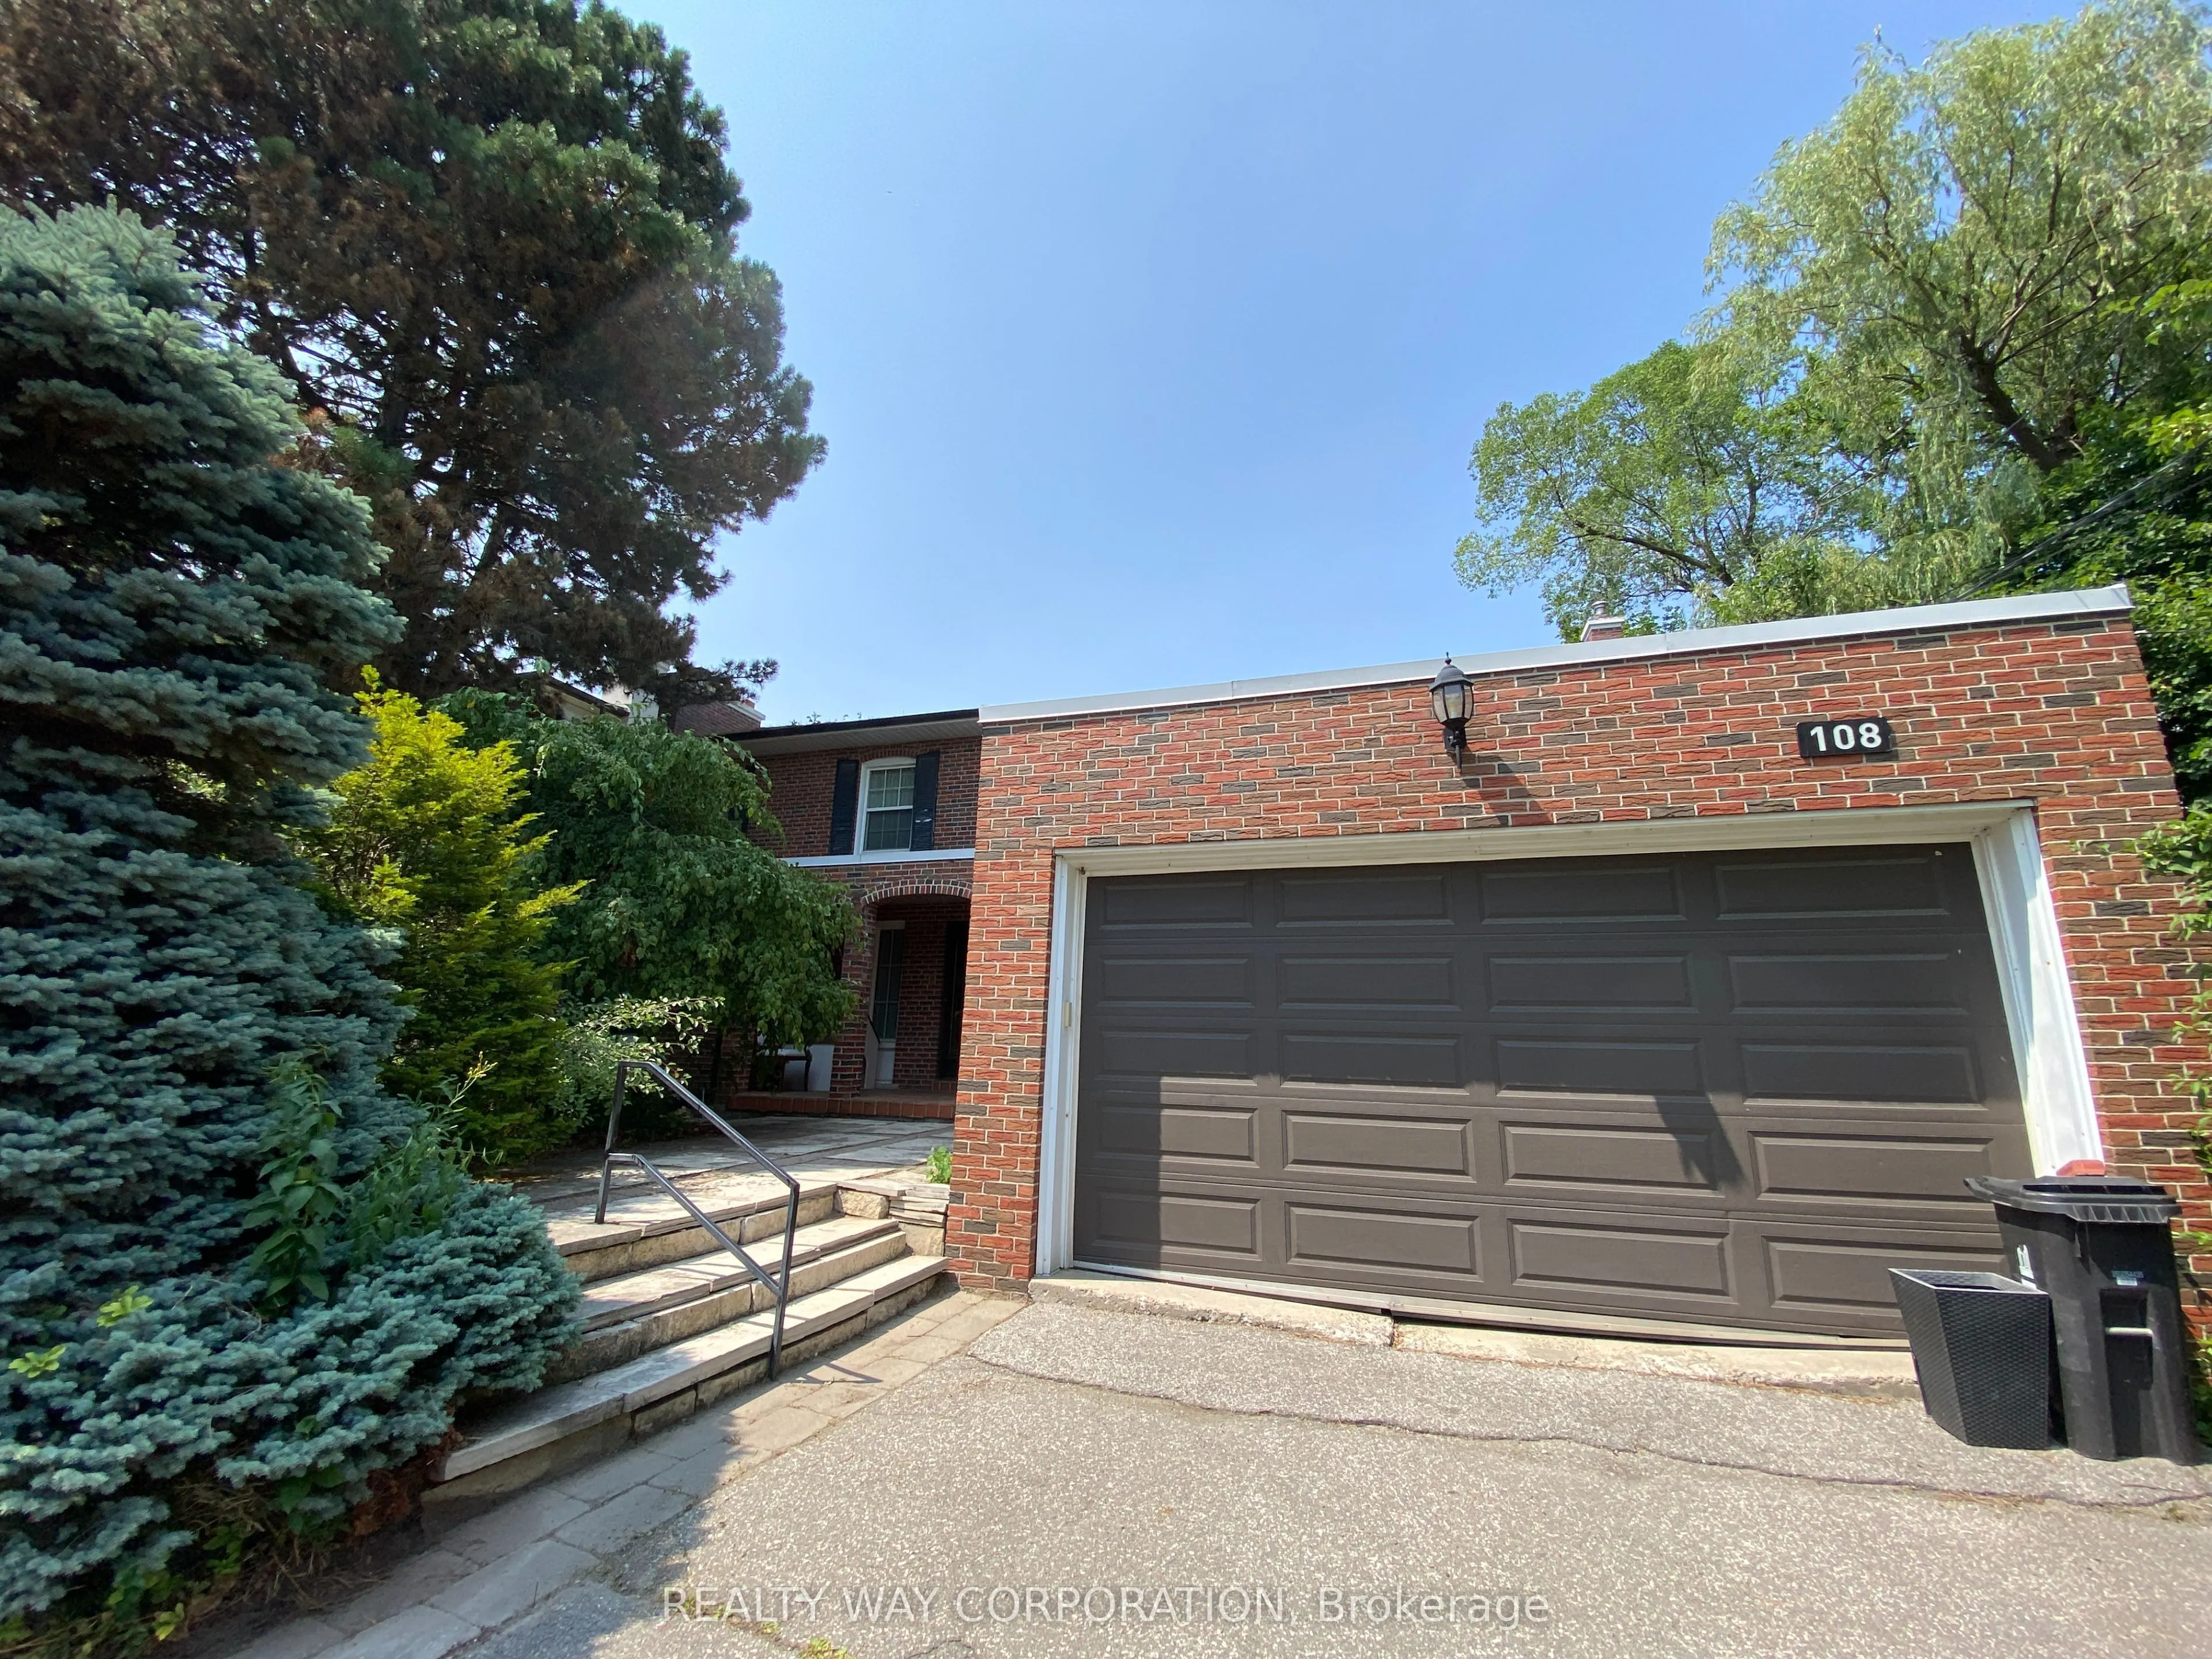
108 Old Colony Road, Toronto
1 / 27
For Sale
$4,890,000
5 bd · 5 ba · 3,500–5,000 sq ft

108 Old Colony Road, Toronto M2L 2K2

MLS®# C14180306

Est. mortgage
$18,551/mo
Property taxes $15,251.29/yr

About This Home

Property Type
House, Detached, 2-Storey
Parking
Attached 2 garage, 8 parking
MLS #
C14180306
Size
3500-5000 sqft
Basement
Finished with Walk-Out
Listed on
2026-11-13
Lot size
92 x 276.93
Tax
$15,251.29 /yr
Days on Market
1
Welcome to 108 Old Colony Road, an elegant and spacious 5-bedroom, 5-bathroom residence nestled in one of Toronto's most prestigious neighbourhoods. Situated on a magnificent, beautifully treed 70 x 225 ft lot, this impressive two-storey brick home offers timeless elegance, generous living spaces, and exceptional potential to customize to your taste. The main level features a grand marble foyer, formal living and dining rooms overlooking the lush gardens, a sophisticated wood-panelled family room with fireplace, and a bright eat-in kitchen with a walkout to an expansive deck, perfect for entertaining. A private library with its own 2-piece bath offers an ideal work-from-home retreat. Upstairs, the spacious primary suite features a walk-in closet and luxurious 5-piece ensuite. Four additional generously sized bedrooms, including two with access to a semi-ensuite bath, provide ample space for family and guests. The finished walkout lower level offers a large recreation room, games room, home office, and sixth bedroom, ideal for extended family, guests, or nanny accommodations. An exceptional opportunity to own a distinguished estate-style residence on a premium lot in a highly sought-after Toronto enclave. **Proposed architectural plans are available and ready for permit submission, offering exciting possibilities for future transformation.**

Property Details

Full Property Details

Interior

Bedrooms
5
Total Bedrooms
5
Washrooms
5
Square Footage
3500-5000 sqft
Basement
Finished with Walk-Out
Heating Source
Gas
Heating Fuel
Forced Air
Air Conditioning
Central Air
Family Room
Yes
Kitchens
1
Total Kitchens
1
Fireplace Features
Yes

Exterior

Depth
276.93
Front
91.98
Driveway
Private
Lot Size
92 x 276.93 ft
Pool
None
Parking Spaces
8
Total Parking Spaces
10.00
Parking Description
Attached
Garage Spaces
2

Building Description

Style
2-Storey
Home Type
House
Subtype
Detached
Property Orientation
North
Exterior Finish
Brick
Sewers
Sewer
Water Supply
Municipal
Possession Date
11/20/2026

Community

Community
St. Andrew-Windfields

Taxes & Fees

Taxes
$15,251.29 /yr
Tax Year
2025
Occupancy
Vacant

Room Types

Room Dimensions Area Description
Bedroom 2 14.99 x 12.01 180.03 sqft Semi Ensuite, Double Closet
Bedroom 3 14.4 x 12.83 184.75 sqft Semi Ensuite, Double Closet, 5 Pc Bath
Dining Room 17.16 x 12.83 220.16 sqft Separate Room, Double Doors, Overlooks Garden
Family Room 18.83 x 13.32 250.82 sqft Panelled, Hardwood Floor, Fireplace
Foyer 20.01 x 12.24 244.92 sqft Marble Floor
Kitchen 19.49 x 12.76 248.69 sqft Eat-in Kitchen, W/O To Deck
Library 16.5 x 14.07 232.16 sqft Parquet, Overlooks Garden, 2 Pc Bath
Living Room 23.33 x 14.17 330.59 sqft Fireplace, Hardwood Floor
Primary Bedroom 20.83 x 14.24 296.62 sqft 5 Pc Ensuite, Walk-In Closet(s), Broadloom
Realize Realty Team
Realize Realty Team
CENTURY 21 LEADING EDGE REALTY INC.
0 days on site
Listing Broker
REALTY WAY CORPORATION
Courtesy
REALTY WAY CORPORATION
Listed Date
11/13/2026

Courtesy of PropTx MLS® / REALTY WAY CORPORATION
Similar homes for sale in Toronto

Explore Toronto

Copyright 2026 All rights reserved. PropTx MLS® assumes no responsibility for the accuracy of any information shown. The information provided herein must only be used by consumers that have a bona fide interest in the purchase, sale or lease of real estate and may not be used for any commercial purpose or any other purpose.
Powered by AgentLocator