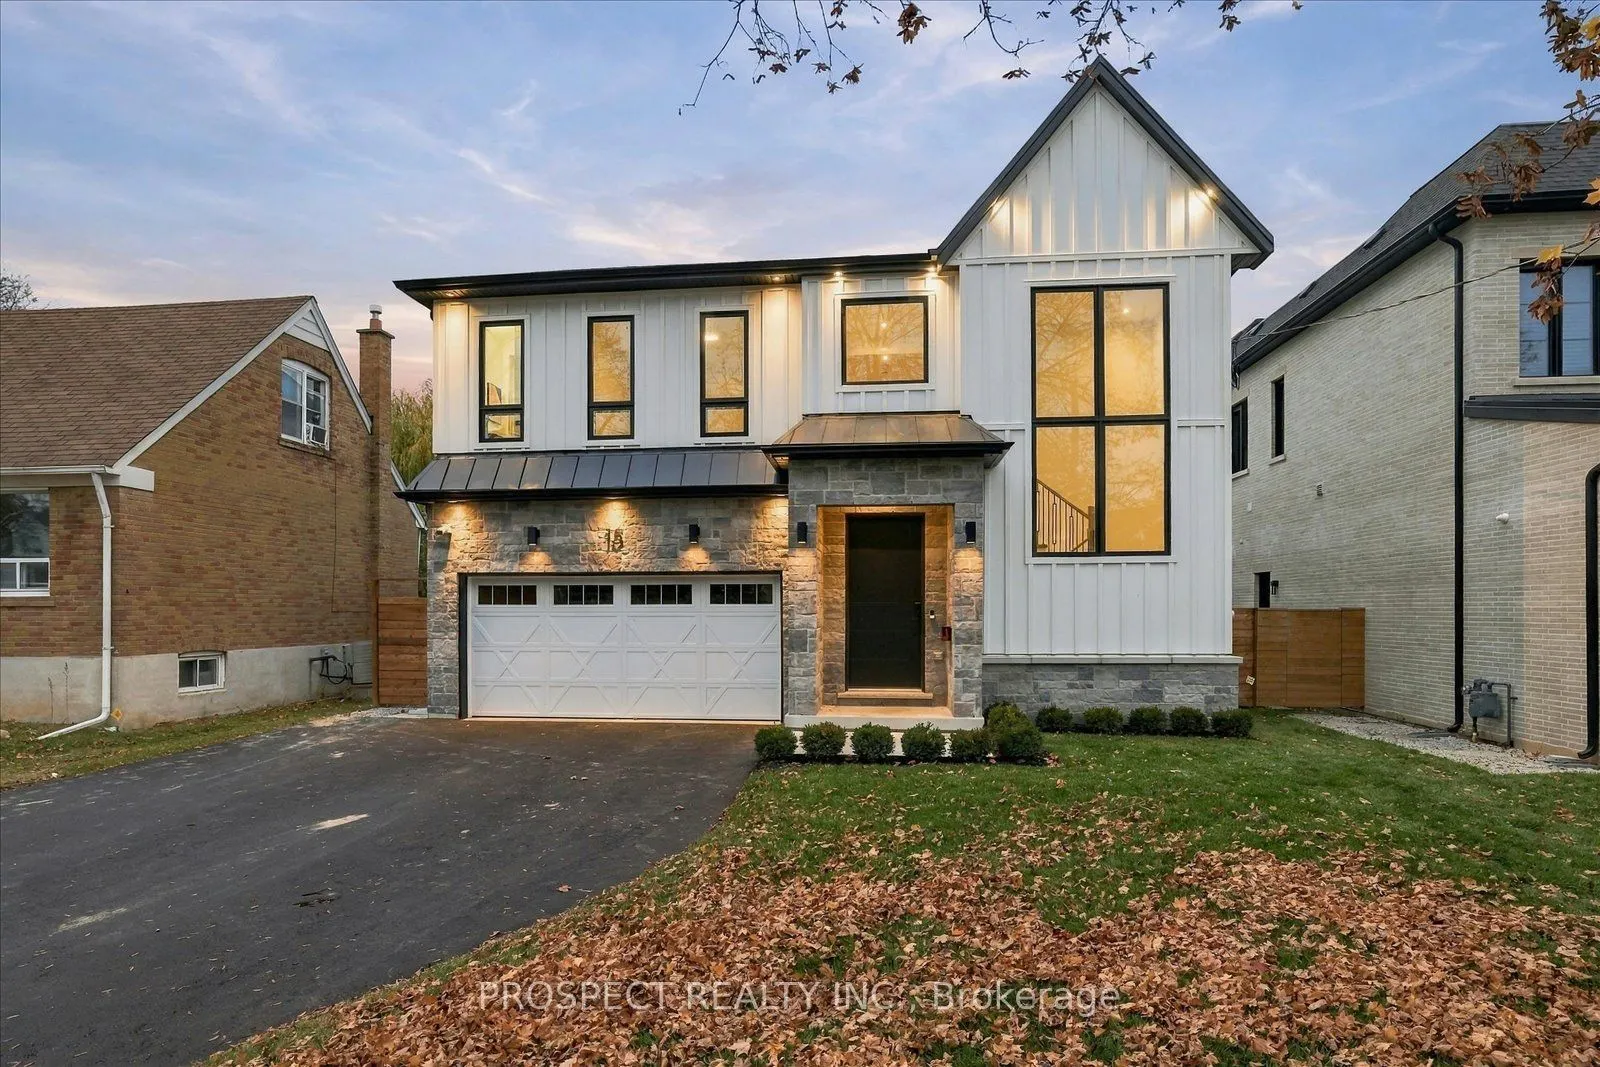
15 Farnsworth Drive, Toronto
1 / 50
For Sale
$2,179,000
4 bd · 5 ba · 3,000–3,500 sq ft

15 Farnsworth Drive, Toronto M9N 2Z5

MLS®# W14180164

Est. mortgage
$8,266/mo

About This Home

Property Type
House, Detached, 2-Storey
Parking
Attached 2 garage, 4 parking
MLS #
W14180164
Size
3000-3500 sqft
Basement
Partially Finished
Listed on
2026-11-13
Lot size
50 x 125.07
Days on Market
1
Approximate Age
New
15 Farnsworth Dr. Thoughtfully designed, newly built, and ready for the way your family lives. Completed this year, this custom-built home comes with the builder's Tarion warranty: up to 7 years on major structural defects and 2 years on water penetration. It offers 3,200 sq ft of finished living space plus 1,174 sq ft below grade, with 4 bedrooms, each with its own private ensuite. There are 4.5 bathrooms in total, plus a rough-in for another in the basement. You'll notice the craftsmanship as soon as you step inside. The grand two-storey foyer has a classic checkered floor. The dining room is generous enough for any gathering. The kitchen has a 39" sink, a full suite of stainless steel Electrolux appliances, and a custom walk-in pantry with a coffee/wet bar to keep the counters clear. The great room is warm and inviting, with a coffered ceiling. All main-floor closets have motion-sensor lighting. Upstairs, an extra-wide hallway leads to four well-proportioned bedrooms. The primary retreat has a 10-ft coffered ceiling and a large custom walk-in closet. Its spa-inspired ensuite has Taj Mahal flooring, app-controlled heated floors, a curbless shower, double vanity, a freestanding soaker tub and a private water closet. Warm tones and finishes run throughout, along with a full security system and a front-facing camera. It's in one of North York's best-connected neighbourhoods, minutes from Downtown Toronto, Pearson Airport and major hospitals. Taxes on the home are not yet assessed. This is your chance to live in a brand new home. The builder completed another home on this street 3 years ago in which the original owner is currently still living and still love their home.

Property Details

Full Property Details

Interior

Bedrooms
4
Total Bedrooms
4
Washrooms
5
Square Footage
3000-3500 sqft
Basement
Partially Finished
Heating Source
Gas
Heating Fuel
Forced Air
Air Conditioning
Central Air
Family Room
Yes
Kitchens
1
Total Kitchens
1
Fireplace Features
Yes

Exterior

Depth
125.07
Front
50.03
Driveway
Private
Lot Size
50 x 125.07 ft
Pool
None
Parking Spaces
4
Total Parking Spaces
6.00
Parking Description
Attached
Garage Spaces
2

Building Description

Style
2-Storey
Home Type
House
Subtype
Detached
Year Built
New
Property Orientation
East
Exterior Finish
Aluminum Siding,Stone
Sewers
Sewer
Water Supply
Municipal
Possession Date
12/1/2026

Community

Community
Humberlea-Pelmo Park W4

Taxes & Fees

Tax Year
2025
Occupancy
Vacant

Room Types

Room Dimensions Area Description
Bedroom 2 14.6 x 10.99 160.45 sqft 3 Pc Ensuite, Walk-In Closet(s)
Bedroom 3 13.19 x 12.8 168.83 sqft 3 Pc Ensuite, Walk-In Closet(s)
Bedroom 4 11.42 x 12.01 137.15 sqft 3 Pc Bath, Walk-In Closet(s)
Dining Room 16.99 x 14.21 241.43 sqft Large Window, Open Concept
Great Room 16.01 x 13.19 211.17 sqft Gas Fireplace, Coffered Ceiling(s)
Kitchen 17.59 x 17.32 304.66 sqft Stainless Steel Appl, Modern Kitchen
Laundry 9.42 x 9.81 92.41 sqft Tile Floor
Primary Bedroom 16.01 x 17.81 285.14 sqft 5 Pc Ensuite, Double Sink, Walk-In Closet(s)
Realize Realty Team
Realize Realty Team
CENTURY 21 LEADING EDGE REALTY INC.
0 days on site
Listing Broker
PROSPECT REALTY INC.
Courtesy
PROSPECT REALTY INC.
Listed Date
11/13/2026

Courtesy of PropTx MLS® / PROSPECT REALTY INC.
Similar homes for sale in Toronto

Explore Toronto

Copyright 2026 All rights reserved. PropTx MLS® assumes no responsibility for the accuracy of any information shown. The information provided herein must only be used by consumers that have a bona fide interest in the purchase, sale or lease of real estate and may not be used for any commercial purpose or any other purpose.
Powered by AgentLocator