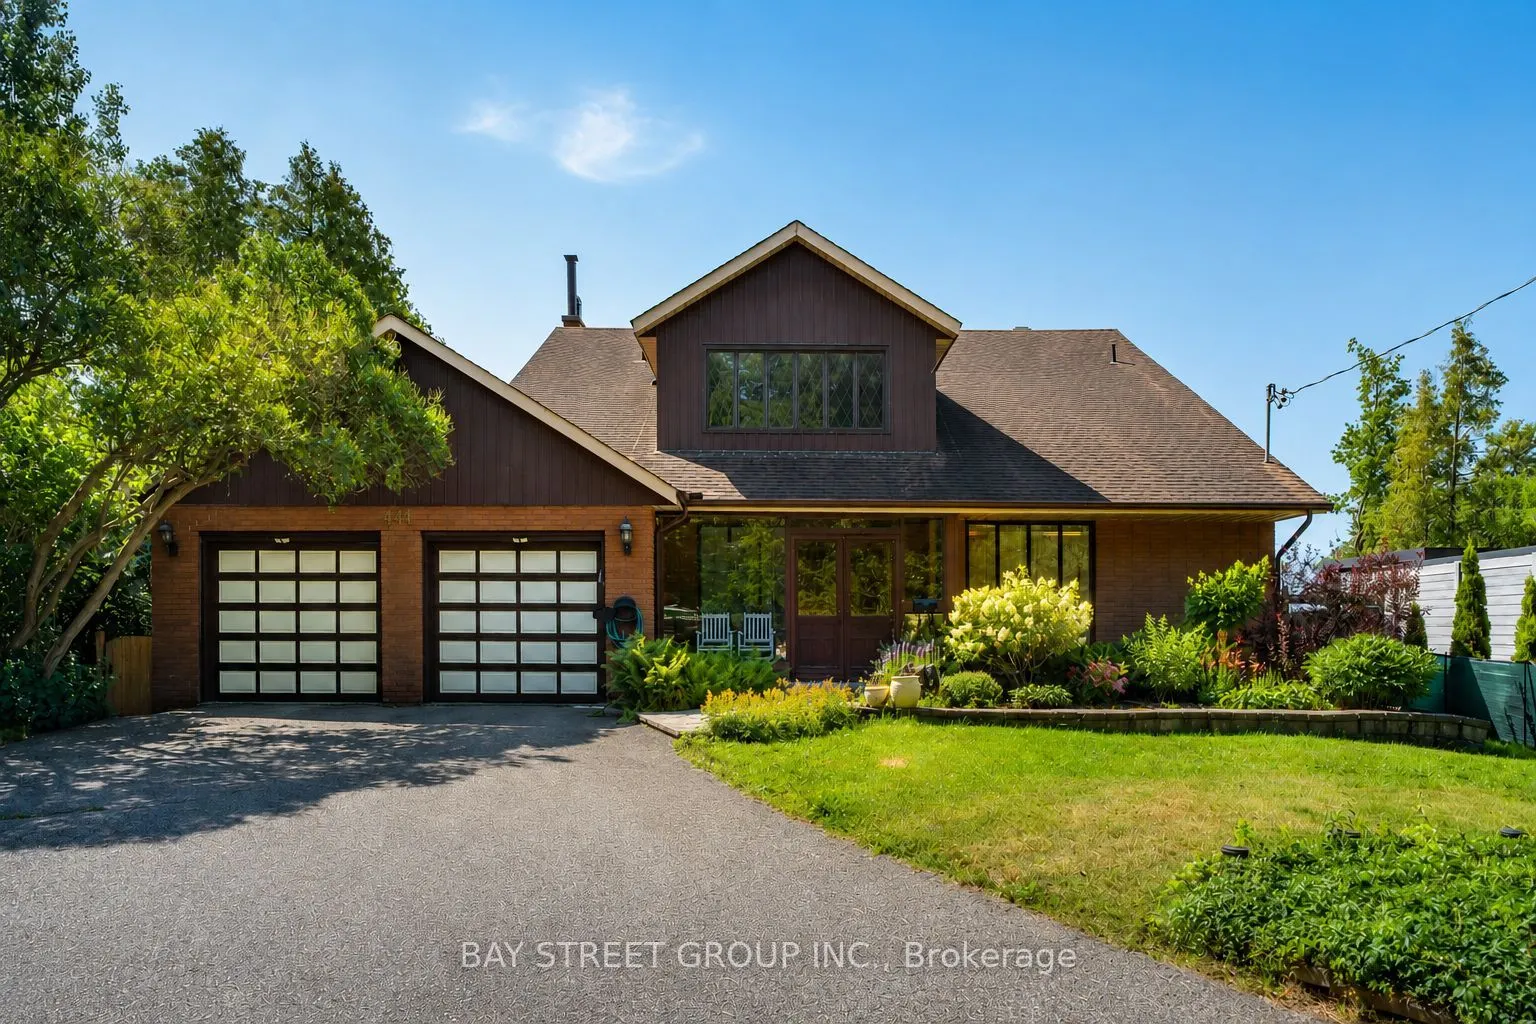
441 Guildwood Parkway, Toronto
1 / 50
For Sale
$2,538,000
4+2 bd · 5 ba · 3,000–3,500 sq ft

441 Guildwood Parkway, Toronto M1E 1R3

MLS®# E14180338

Est. mortgage
$9,628/mo
Property taxes $11,041.61/yr

About This Home

Property Type
House, Detached, 2-Storey
Parking
Attached 2 garage, 6 parking
MLS #
E14180338
Size
3000-3500 sqft
Basement
Finished
Listed on
2026-11-13
Lot size
70 x 310.54
Tax
$11,041.61 /yr
Days on Market
1
One-Of-A-Kind Home Situated On An Impressive 70-Ft Wide Lot, This Exceptional Home Enjoys An Unobstructed, Direct-Facing View Of Lake Ontario From The Backyard, With Breathtaking Lake Views From Every Bedroom. The Spacious Layout Features Soaring Vaulted Ceilings, A Striking Statement Window In The Kitchen, And Oversized Living And Family Rooms With A Walk-Out To The Beautifully Landscaped Backyard. Relax On The Expansive Deck Or Upper Balcony And Enjoy Your Morning Coffee While Watching Sailboats Glide Across The Lake. Additional Highlights Include A Double-Car Garage, Two Fireplaces, And A Grand Open-Concept Foyer Featuring Stained Glass And A Soaring Vaulted Ceiling.

Property Details

Full Property Details

Interior

Bedrooms
4
Bedrooms Plus
2
Total Bedrooms
6
Washrooms
5
Square Footage
3000-3500 sqft
Basement
Finished
Heating Source
Gas
Heating Fuel
Forced Air
Air Conditioning
Central Air
Family Room
Yes
Kitchens
1
Total Kitchens
1
Fireplace Features
Yes

Exterior

Depth
310.54
Front
70.0
Lot Size
70 x 310.54 ft
Pool
None
Parking Spaces
6
Total Parking Spaces
8.00
Parking Description
Attached
Garage Spaces
2

Building Description

Style
2-Storey
Home Type
House
Subtype
Detached
Property Orientation
South
Exterior Finish
Brick
Sewers
Sewer
Water Supply
Municipal
Possession Date
No Data

Community

Community
Guildwood

Taxes & Fees

Taxes
$11,041.61 /yr
Tax Year
2026
Occupancy
Owner

Room Types

Room Dimensions Area Description
Bedroom 13.39 x 11.06 148.09 sqft -
Bedroom 16.73 x 11.98 200.43 sqft -
Bedroom 2 17.72 x 10.93 193.68 sqft Overlook Water, W/O To Balcony, Hardwood Floor
Bedroom 3 16.04 x 10.43 167.3 sqft Overlook Water, W/O To Balcony, Hardwood Floor
Bedroom 4 14.11 x 10.37 146.32 sqft Overlook Water, W/O To Balcony, Hardwood Floor
Dining Room 13.98 x 11.98 167.48 sqft Hardwood Floor, Window
Exercise Room 17.72 x 11.48 203.43 sqft W/O To Water, Vinyl Floor, 3 Pc Ensuite
Family Room 20.18 x 13.71 276.67 sqft Overlook Water, Hardwood Floor, Fireplace
Kitchen 17.98 x 11.98 215.4 sqft Marble Counter, Stainless Steel Appl, Hardwood Floor
Living Room 23.88 x 13.71 327.39 sqft Overlook Water, Hardwood Floor, W/O To Yard
Primary Bedroom 27.3 x 11.98 327.05 sqft 4 Pc Ensuite, Double Closet, W/O To Water
Recreation 41.34 x 12.83 530.39 sqft -
Realize Realty Team
Realize Realty Team
CENTURY 21 LEADING EDGE REALTY INC.
Listed by DANNY SHAN, Salesperson
0 days on site
Listing Broker
BAY STREET GROUP INC.
Courtesy
BAY STREET GROUP INC.
Listed Date
11/13/2026

Courtesy of PropTx MLS® / BAY STREET GROUP INC.
Similar homes for sale in Toronto

Explore Toronto

Copyright 2026 All rights reserved. PropTx MLS® assumes no responsibility for the accuracy of any information shown. The information provided herein must only be used by consumers that have a bona fide interest in the purchase, sale or lease of real estate and may not be used for any commercial purpose or any other purpose.
Powered by AgentLocator