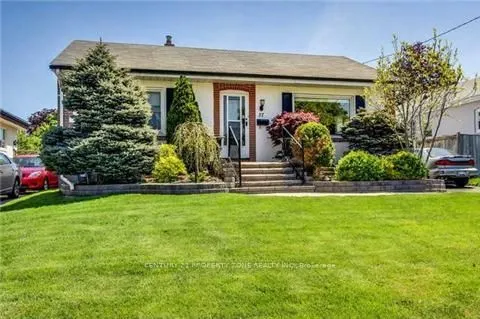
37 Adanac Drive, Toronto
1 / 27
For Sale
$849,900
3+1 bd · 2 ba · 700–1,100 sq ft

37 Adanac Drive, Toronto M1M 2E5

MLS®# E14180166

Est. mortgage
$3,224/mo
Property taxes $4,000/yr

About This Home

Property Type
House, Detached, Bungalow
Parking
None 0 garage, 4 parking
MLS #
E14180166
Size
700-1100 sqft
Basement
Finished
Listed on
2026-11-13
Lot size
50 x 150.0
Tax
$4,000 /yr
Days on Market
1
Welcome To 37 Adanac Drive - A Freshly Renovated, Move-In Ready Bungalow On A Huge 50 x 150 Ft Private Lot In The Heart Of Sought-After Cliffcrest / Upper Bluffs. With Nearly $125K Invested In Renovations, Everything Feels New Inside: Modern Vinyl Flooring Throughout, A Stylish Kitchen With Quartz Countertops, And A Walk-Out To A Large Sun Deck Overlooking Your Own Backyard Oasis With Inground Pool - Perfect For Summer Entertaining. Bright Living And Dining Rooms And Three Generous Bedrooms On The Main Level, Plus A Finished Basement With A Large Recreation Room And An Additional Bedroom, Ideal For Guests, Extended Family Or A Home Office.Updated Windows And Mechanicals, Interlock Walkways And A Private Driveway With Parking For 4Cars. Vacant And Ready For Its New Owners With Flexible Possession! Just 5 Minutes To The GOStation, Steps To TTC, With The Scarborough Bluffs Parks, Bluffer's Park Waterfront, Excellent Schools, Shopping And Everything You Need Close By. Perfect For First-Time Home Buyers LookingTo Move Right In - Or Build Your Dream Custom Home On This Huge Lot. A Rare Opportunity In One Of Cliffcrest's Most Desirable Neighbourhoods - Not To Be Missed!

Property Details

Full Property Details

Interior

Bedrooms
3
Bedrooms Plus
1
Total Bedrooms
4
Washrooms
2
Square Footage
700-1100 sqft
Basement
Finished
Heating Source
Gas
Heating Fuel
Forced Air
Air Conditioning
Central Air
Family Room
Yes
Kitchens
1
Total Kitchens
1
Fireplace Features
No

Exterior

Depth
150.0
Front
50.0
Driveway
Private
Lot Size
50 x 150.0 ft
Pool
Indoor
Parking Spaces
4
Total Parking Spaces
4.00
Parking Description
None
Garage Spaces
0

Building Description

Style
Bungalow
Home Type
House
Subtype
Detached
Property Orientation
South
Exterior Finish
Brick
Sewers
Sewer
Water Supply
Municipal
Possession Date
No Data

Community

Community
Cliffcrest

Taxes & Fees

Taxes
$4,000 /yr
Tax Year
2026
Occupancy
Vacant

Room Types

Room Dimensions Area Description
Bedroom 10.43 x 12.01 125.26 sqft Hardwood Floor, Closet
Bedroom 13.58 x 7.61 103.34 sqft Broadloom
Bedroom 9.84 x 9.94 97.81 sqft Hardwood Floor
Dining Room 16.11 x 14.27 229.89 sqft Broadloom, Combined w/Living
Kitchen 15.26 x 12.99 198.23 sqft Hardwood Floor, W/O To Deck, Overlooks Pool
Living Room 16.11 x 14.3 230.37 sqft Broadloom, Combined w/Dining
Primary Bedroom 12.01 x 10.43 125.26 sqft Hardwood Floor, Closet
Recreation 25.89 x 12.99 336.31 sqft Vinyl Floor
Utility Room 11.15 x 23.06 257.12 sqft -
Realize Realty Team
Realize Realty Team
CENTURY 21 LEADING EDGE REALTY INC.
Listed by VIPUL VERMA, Salesperson
0 days on site
Listing Broker
CENTURY 21 PROPERTY ZONE REALTY INC.
Courtesy
CENTURY 21 PROPERTY ZONE REALTY INC.
Listed Date
11/13/2026

Courtesy of PropTx MLS® / CENTURY 21 PROPERTY ZONE REALTY INC.
Similar homes for sale in Toronto

Explore Toronto

Copyright 2026 All rights reserved. PropTx MLS® assumes no responsibility for the accuracy of any information shown. The information provided herein must only be used by consumers that have a bona fide interest in the purchase, sale or lease of real estate and may not be used for any commercial purpose or any other purpose.
Powered by AgentLocator