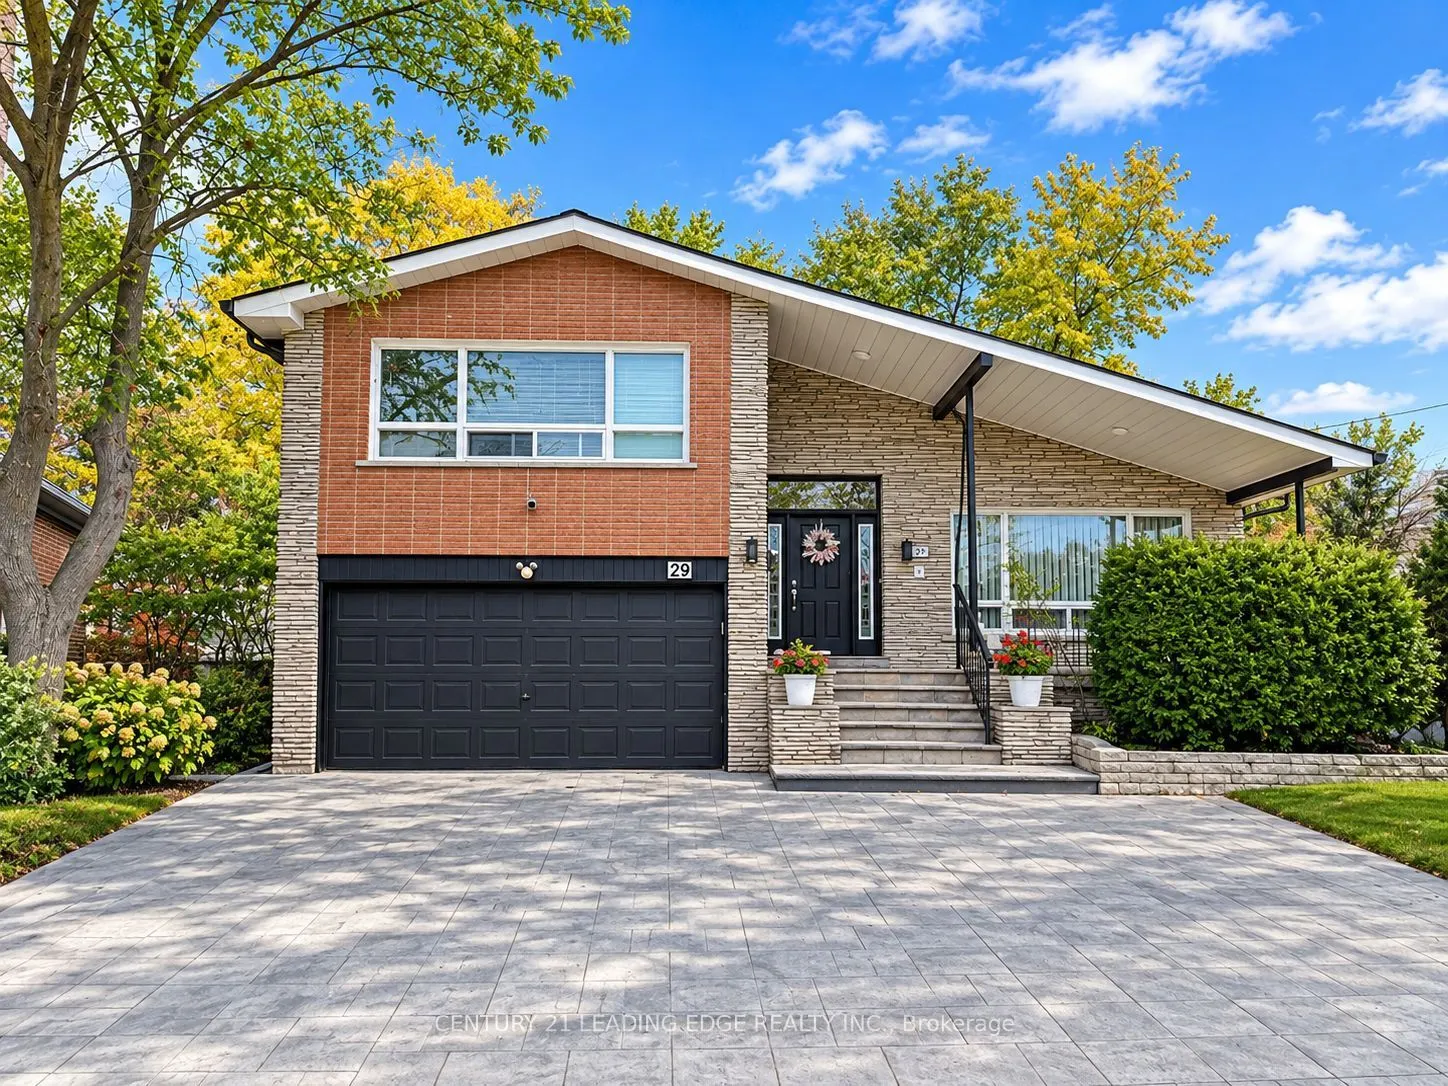
29 Stonedene Boulevard, Toronto
1 / 30
For Sale
$1,049,000
4+4 bd · 5 ba · 1,500–2,000 sq ft

29 Stonedene Boulevard, Toronto M2R 3C6

MLS®# C14196772

Est. mortgage
$3,980/mo
Property taxes $7,450/yr

About This Home

Property Type
House, Detached, Sidesplit 5
Parking
Attached 2 garage, 5 parking
MLS #
C14196772
Size
1500-2000 sqft
Basement
Apartment,Separate Entrance
Listed on
2026-11-19
Lot size
41 x 115.19
Tax
$7,450 /yr
Days on Market
0
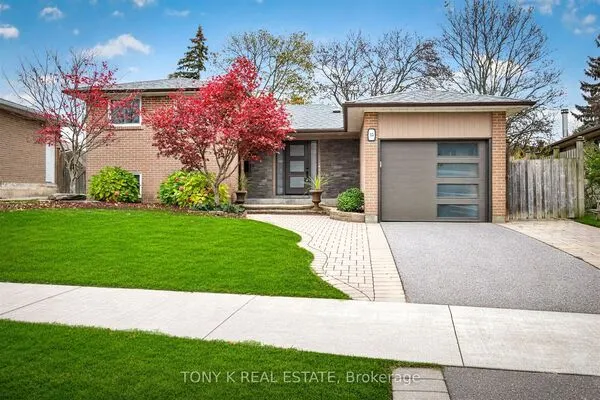
ATENTION HUGE HOUSE 9 BEDS INC BSMT GOOD FOR BIG FAMILIES AND ARBNB. Very spacious 4 Bedroom side split 5 with family room very clean with finished basement with separate entrance got 4 bedrooms also family room converted to fifth bedroom monthly income from the basement is around the $5000. Close to all amenities with so many upgrades. BSMT Tenants will leave or stay. Family room converted to studio. EASY Showing with double garage new interlocking drive way 7 parking spaces.

Property Details

Full Property Details

Interior

Bedrooms
4
Bedrooms Plus
4
Total Bedrooms
8
Washrooms
5
Square Footage
1500-2000 sqft
Basement
Apartment,Separate Entrance
Heating Source
Gas
Heating Fuel
Forced Air
Air Conditioning
Central Air
Family Room
Yes
Kitchens
3
Total Kitchens
3
Fireplace Features
Yes

Exterior

Depth
115.19
Front
41.01
Driveway
Private
Lot Size
41 x 115.19 ft
Pool
None
Parking Spaces
5
Total Parking Spaces
7.00
Parking Description
Attached
Garage Spaces
2
Zoning
Residential

Building Description

Style
Sidesplit 5
Home Type
House
Subtype
Detached
Property Orientation
East
Exterior Finish
Brick
Sewers
Sewer
Water Supply
Municipal
Possession Date
No Data

Community

Community
Westminster-Branson

Taxes & Fees

Taxes
$7,450 /yr
Tax Year
2026
Occupancy
Owner+Tenant

Room Types

Room Dimensions Area Description
Bedroom 7.55 x 15.09 113.93 sqft Tile Floor, B/I Bar
Bedroom 2 13.62 x 10.5 143.01 sqft Hardwood Floor, Large Closet, Window
Bedroom 2 7.55 x 15.09 113.93 sqft Laminate, Closet, Window
Bedroom 3 11.98 x 10.5 125.79 sqft Hardwood Floor, Large Closet
Bedroom 3 8.86 x 8.53 75.58 sqft Laminate, Closet, Window
Bedroom 4 11.48 x 8.2 94.14 sqft Hardwood Floor, Closet
Bedroom 4 14.76 x 15.85 233.95 sqft Laminate, Closet, Window
Dining Room 13.45 x 12.96 174.31 sqft Hardwood Floor, Separate Room, Closet
Family Room 21.65 x 15.42 333.84 sqft Laminate, 3 Pc Ensuite, Fireplace
Kitchen 17.72 x 15.75 279.09 sqft Granite Floor, Centre Island, W/O To Yard
Living Room 16.73 x 14.76 246.93 sqft Hardwood Floor, Separate Room, Closet
Primary Bedroom 17.39 x 13.12 228.16 sqft 5 Pc Ensuite, B/I Shelves, Mirrored Closet
Realize Realty Team
Realize Realty Team
CENTURY 21 LEADING EDGE REALTY INC.
Listed by HAMID BARZEGAR KHASELOUIE, Broker
0 days on site
Listing Broker
CENTURY 21 LEADING EDGE REALTY INC.
Courtesy
CENTURY 21 LEADING EDGE REALTY INC.
Listed Date
11/19/2026

Courtesy of PropTx MLS® / CENTURY 21 LEADING EDGE REALTY INC.
Similar homes for sale in Toronto

Explore Toronto

Copyright 2026 All rights reserved. PropTx MLS® assumes no responsibility for the accuracy of any information shown. The information provided herein must only be used by consumers that have a bona fide interest in the purchase, sale or lease of real estate and may not be used for any commercial purpose or any other purpose.
Powered by AgentLocator