
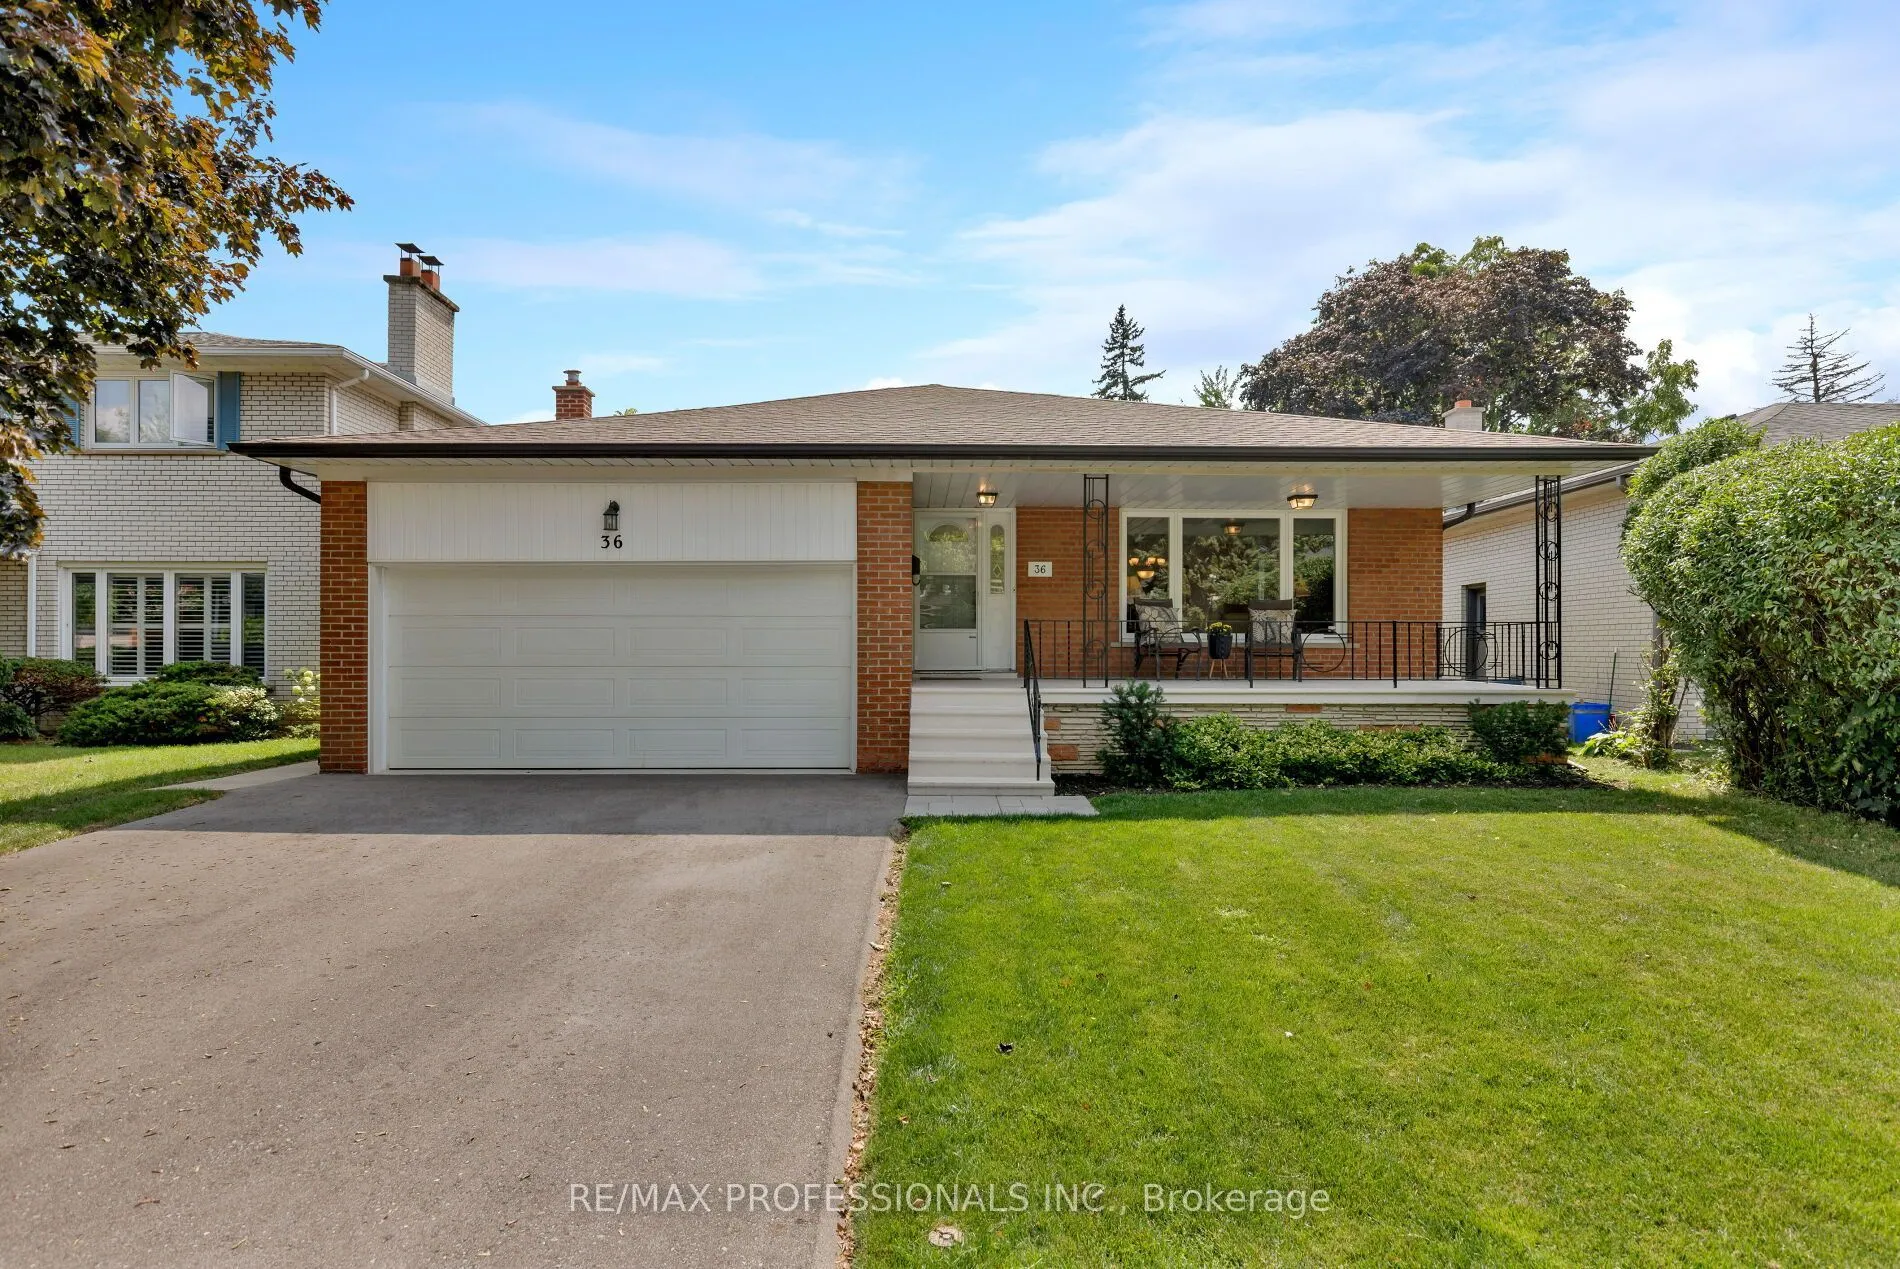


MLS®# W14196728
| Room | Dimensions | Area | Description |
|---|---|---|---|
| Bedroom | 10.76 x 10.01 | 107.71 sqft | Double Closet, Hardwood Floor |
| Bedroom | 10.99 x 9.74 | 107.04 sqft | Double Closet |
| Bedroom | 13.42 x 9.74 | 130.71 sqft | Double Closet, Hardwood Floor |
| Dining Room | 14.99 x 10.76 | 161.29 sqft | Hardwood Floor, Formal Rm |
| Family Room | 27.99 x 11.75 | 328.88 sqft | W/O To Yard, Fireplace, Parquet |
| Foyer | 12.01 x 4.66 | 55.97 sqft | Ceramic Floor, Double Closet |
| Game Room | 12.4 x 11.98 | 148.55 sqft | Laminate |
| Kitchen | 10.33 x 6.5 | 67.14 sqft | Side Door, Ceramic Floor |
| Kitchen | 10.66 x 8.99 | 95.83 sqft | Eat-in Kitchen, Breakfast Area, B/I Bookcase |
| Living Room | 16.5 x 12.01 | 198.16 sqft | Hardwood Floor, Large Window |
| Primary Bedroom | 14.01 x 10.99 | 153.97 sqft | Walk-In Closet(s), 2 Pc Ensuite, Hardwood Floor |
| Recreation | 21.42 x 11.15 | 238.83 sqft | Laminate, Above Grade Window |

Courtesy of PropTx MLS® / RE/MAX PROFESSIONALS INC.
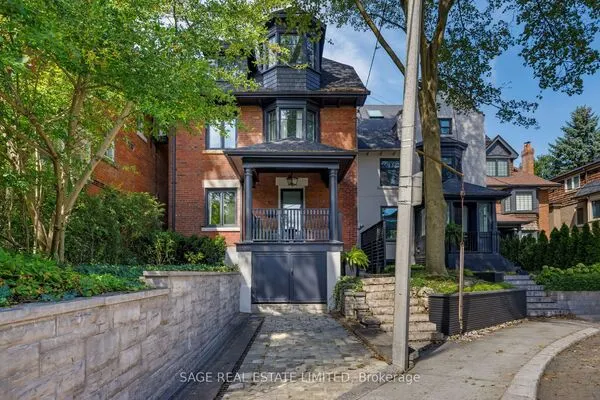 For Sale
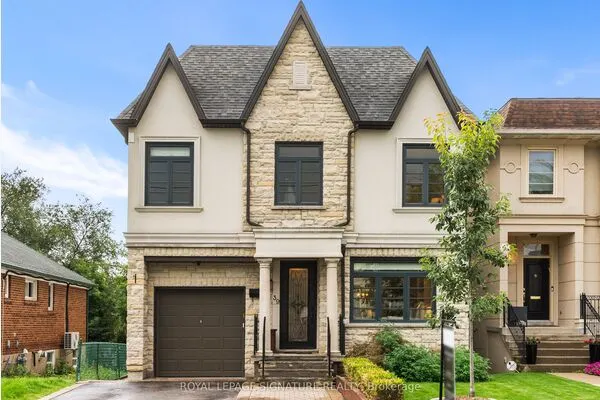 For Sale
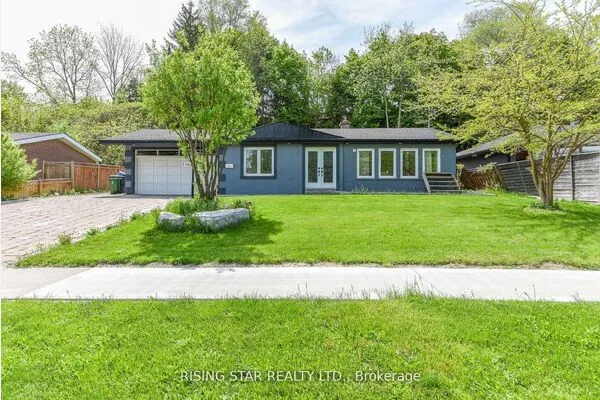 For Sale
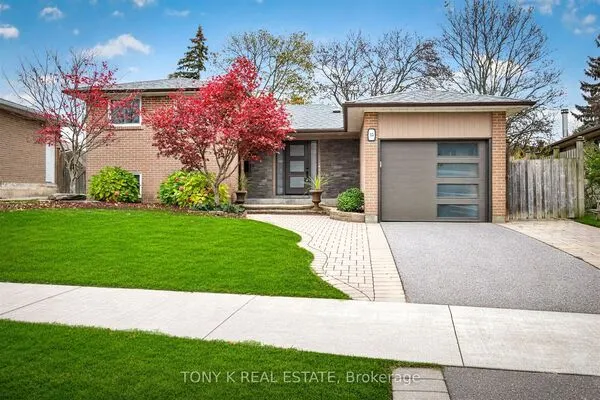 For Sale
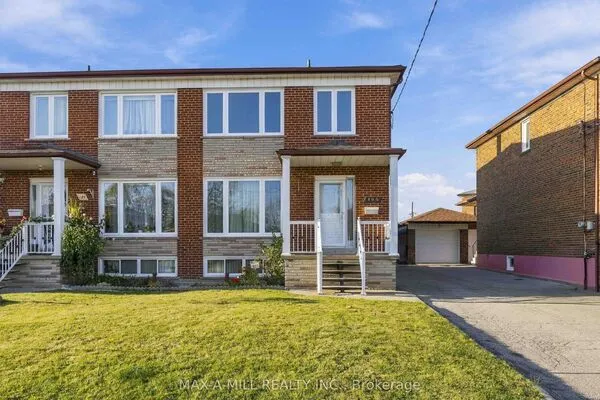 For Sale
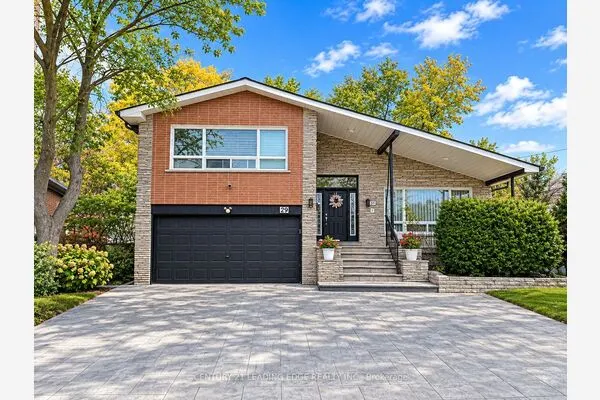 For Sale
