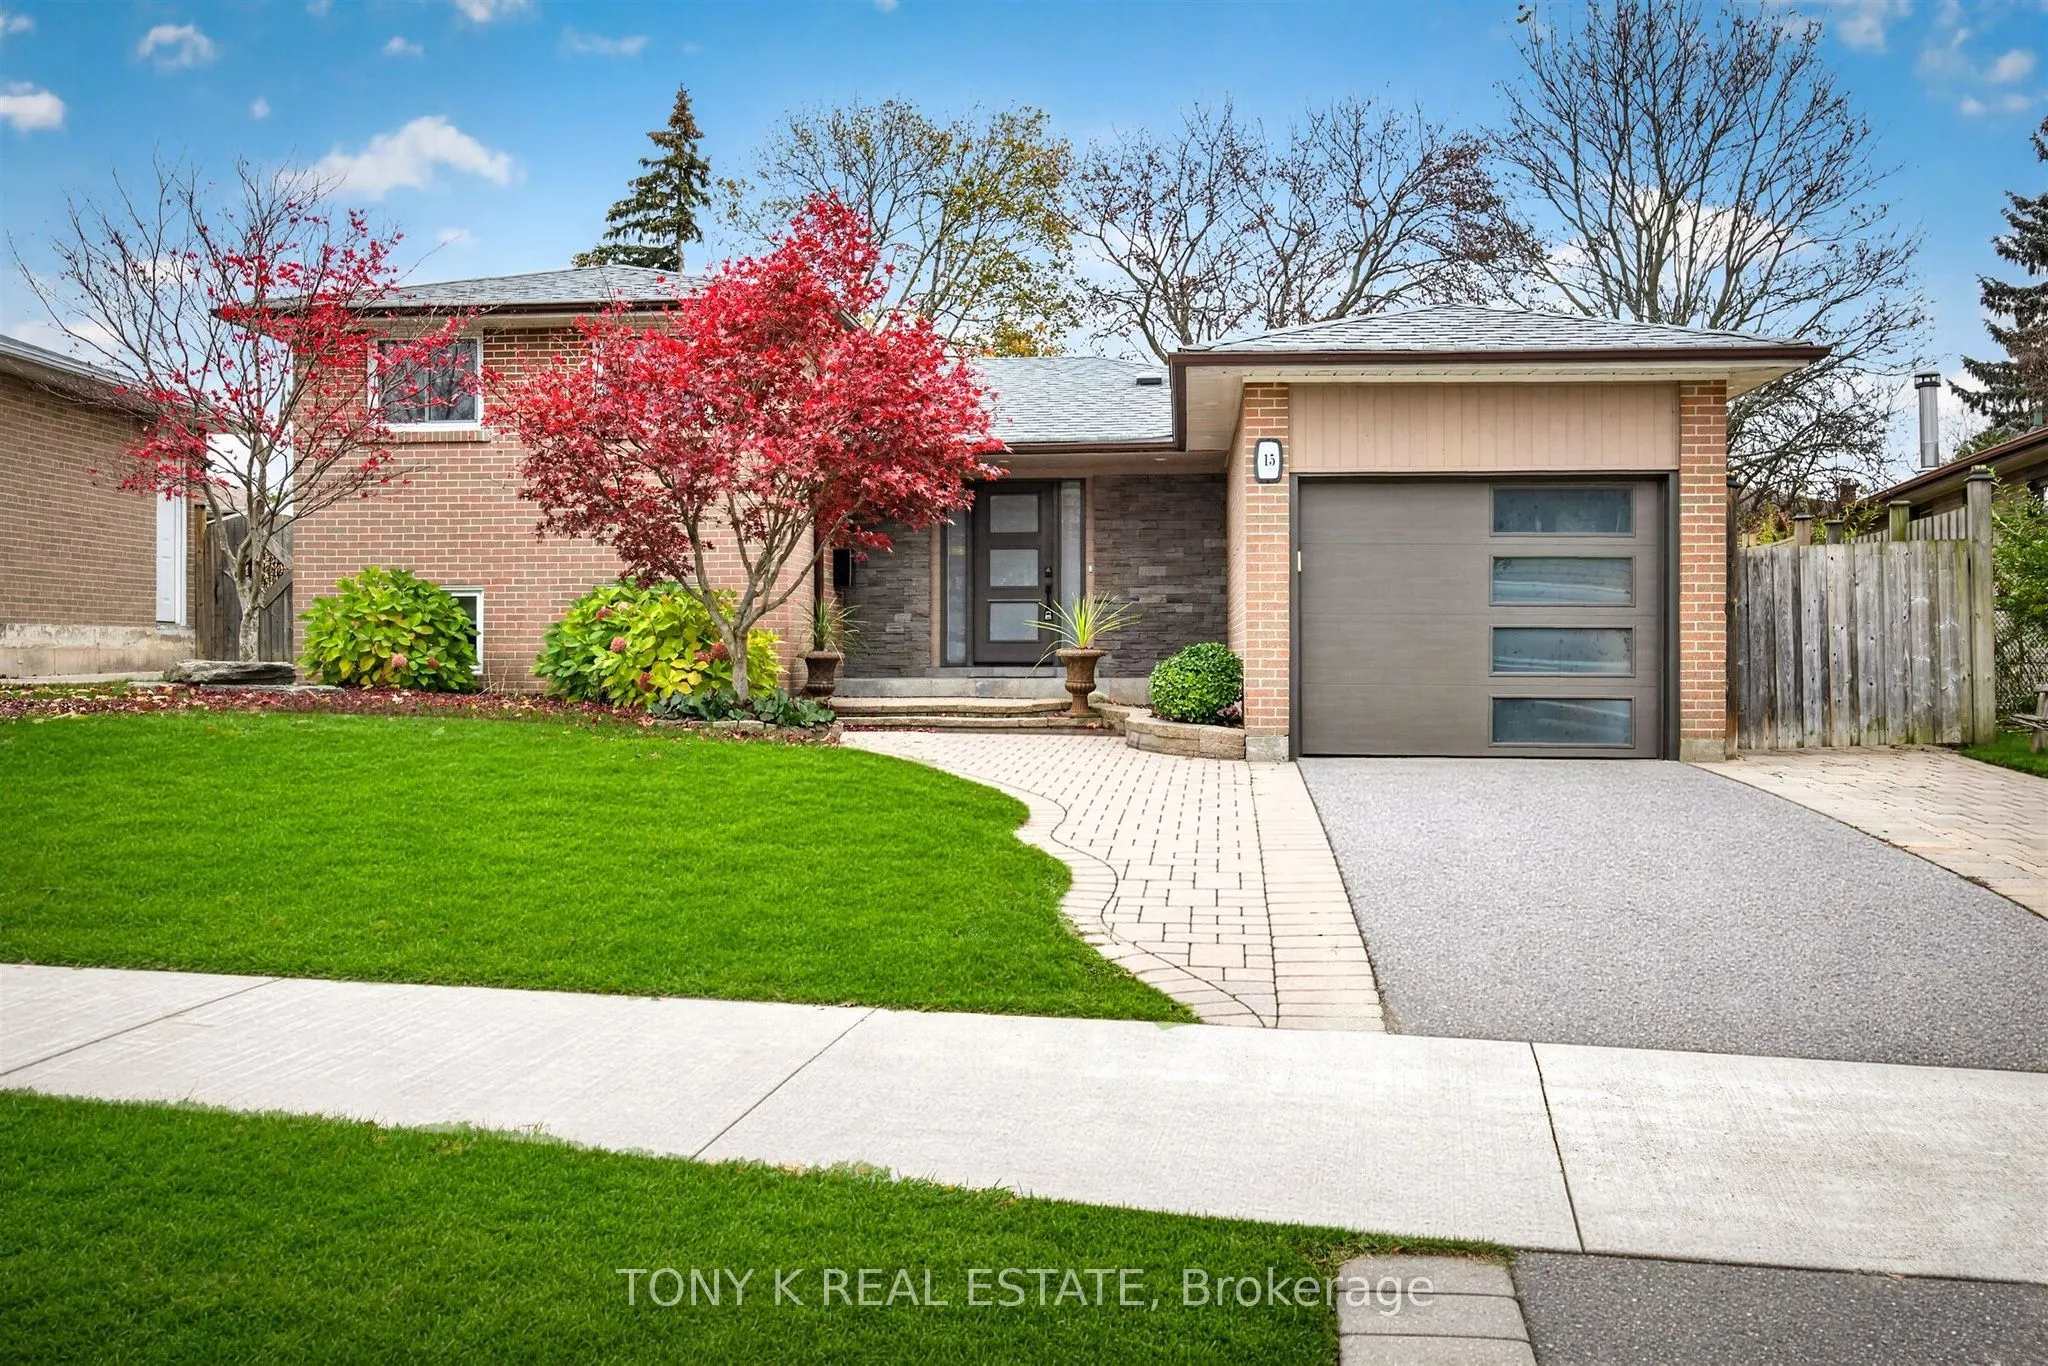
15 Conference Boulevard, Toronto
1 / 39
For Sale
$1,199,900
3+2 bd · 3 ba · 1,100–1,500 sq ft

15 Conference Boulevard, Toronto M1C 2E1

MLS®# E14196926

Est. mortgage
$4,552/mo
Property taxes $5,140.99/yr

About This Home

Property Type
House, Detached, Sidesplit 4
Parking
Attached 1 garage, 2 parking
MLS #
E14196926
Size
1100-1500 sqft
Basement
Finished,Separate Entrance
Listed on
2026-11-19
Lot size
49 x 120.13
Tax
$5,140.99 /yr
Days on Market
0
Approximate Age
51-99
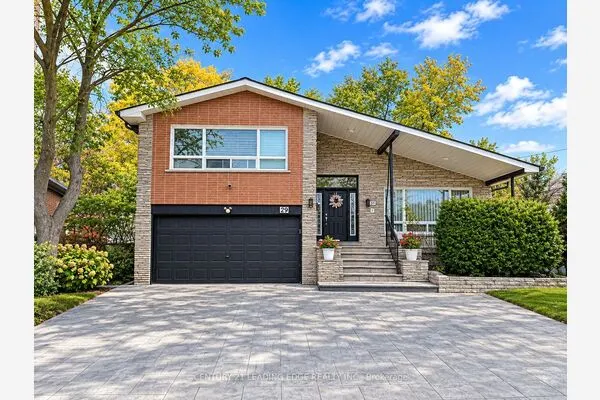
Room for family, space for extended family, and a backyard retreat of your own! This renovated detached home in Centennial Scarborough offers flexibility inside and out. The open concept main floor connects the living and dining areas with a custom kitchen featuring a generous centre island, stainless steel appliances and plenty of storage. High ceilings, six-inch-wide hardwood flooring and detailed ceiling finishes add character, while the gas fireplace makes the living room a comfortable gathering place. Upstairs, three bedrooms include a primary with its own ensuite. A dedicated office and laundry area add everyday convenience. The renovated lower level features a second custom kitchen, additional bedrooms, a full bathroom and a separate walkout, offering space for multigenerational living or potential rental income. The home is also equipped with separate 200-amp and 100-amp electrical panels, adding to its practical features. Outside, enjoy a fenced backyard with a spacious stone patio and an insulated shed with power. Ideal for a hobby room, workshop or personal getaway. Close to schools, neighbourhood parks, Rouge Hill GO, Highway 401 and the Port Union waterfront trails.

Property Details

Full Property Details

Interior

Bedrooms
3
Bedrooms Plus
2
Total Bedrooms
5
Washrooms
3
Square Footage
1100-1500 sqft
Basement
Finished,Separate Entrance
Heating Source
Gas
Heating Fuel
Forced Air
Air Conditioning
Central Air
Family Room
No
Kitchens
1
Kitchens Plus
1
Total Kitchens
2
Fireplace Features
Yes

Exterior

Depth
120.13
Front
49.45
Lot Size
49 x 120.13 ft
Pool
None
Parking Spaces
2
Total Parking Spaces
3.00
Parking Description
Attached
Garage Spaces
1

Building Description

Style
Sidesplit 4
Home Type
House
Subtype
Detached
Year Built
51-99
Property Orientation
North
Exterior Finish
Brick
Sewers
Sewer
Water Supply
Municipal
Possession Date
No Data

Community

Community
Centennial Scarborough

Taxes & Fees

Taxes
$5,140.99 /yr
Tax Year
2026
Occupancy
Tenant

Room Types

Room Dimensions Area Description
Bedroom 12.8 x 9.06 115.97 sqft -
Bedroom 9.15 x 14.47 132.4 sqft -
Bedroom 2 11.19 x 9.78 109.44 sqft -
Bedroom 2 7.91 x 10.53 83.29 sqft -
Dining Room 16.8 x 12.5 210 sqft -
Kitchen 10.79 x 9.74 105.09 sqft -
Kitchen 14.3 x 11.06 158.16 sqft -
Laundry 8.76 x 5.58 48.88 sqft -
Living Room 11.12 x 11.06 122.99 sqft -
Living Room 18.83 x 13.98 263.24 sqft -
Office 8.76 x 7.81 68.42 sqft -
Primary Bedroom 10.99 x 14.47 159.03 sqft -
Realize Realty Team
Realize Realty Team
CENTURY 21 LEADING EDGE REALTY INC.
0 days on site
Listing Broker
TONY K REAL ESTATE
Courtesy
TONY K REAL ESTATE
Listed Date
11/19/2026

Courtesy of PropTx MLS® / TONY K REAL ESTATE
Similar homes for sale in Toronto

Explore Toronto

Copyright 2026 All rights reserved. PropTx MLS® assumes no responsibility for the accuracy of any information shown. The information provided herein must only be used by consumers that have a bona fide interest in the purchase, sale or lease of real estate and may not be used for any commercial purpose or any other purpose.
Powered by AgentLocator