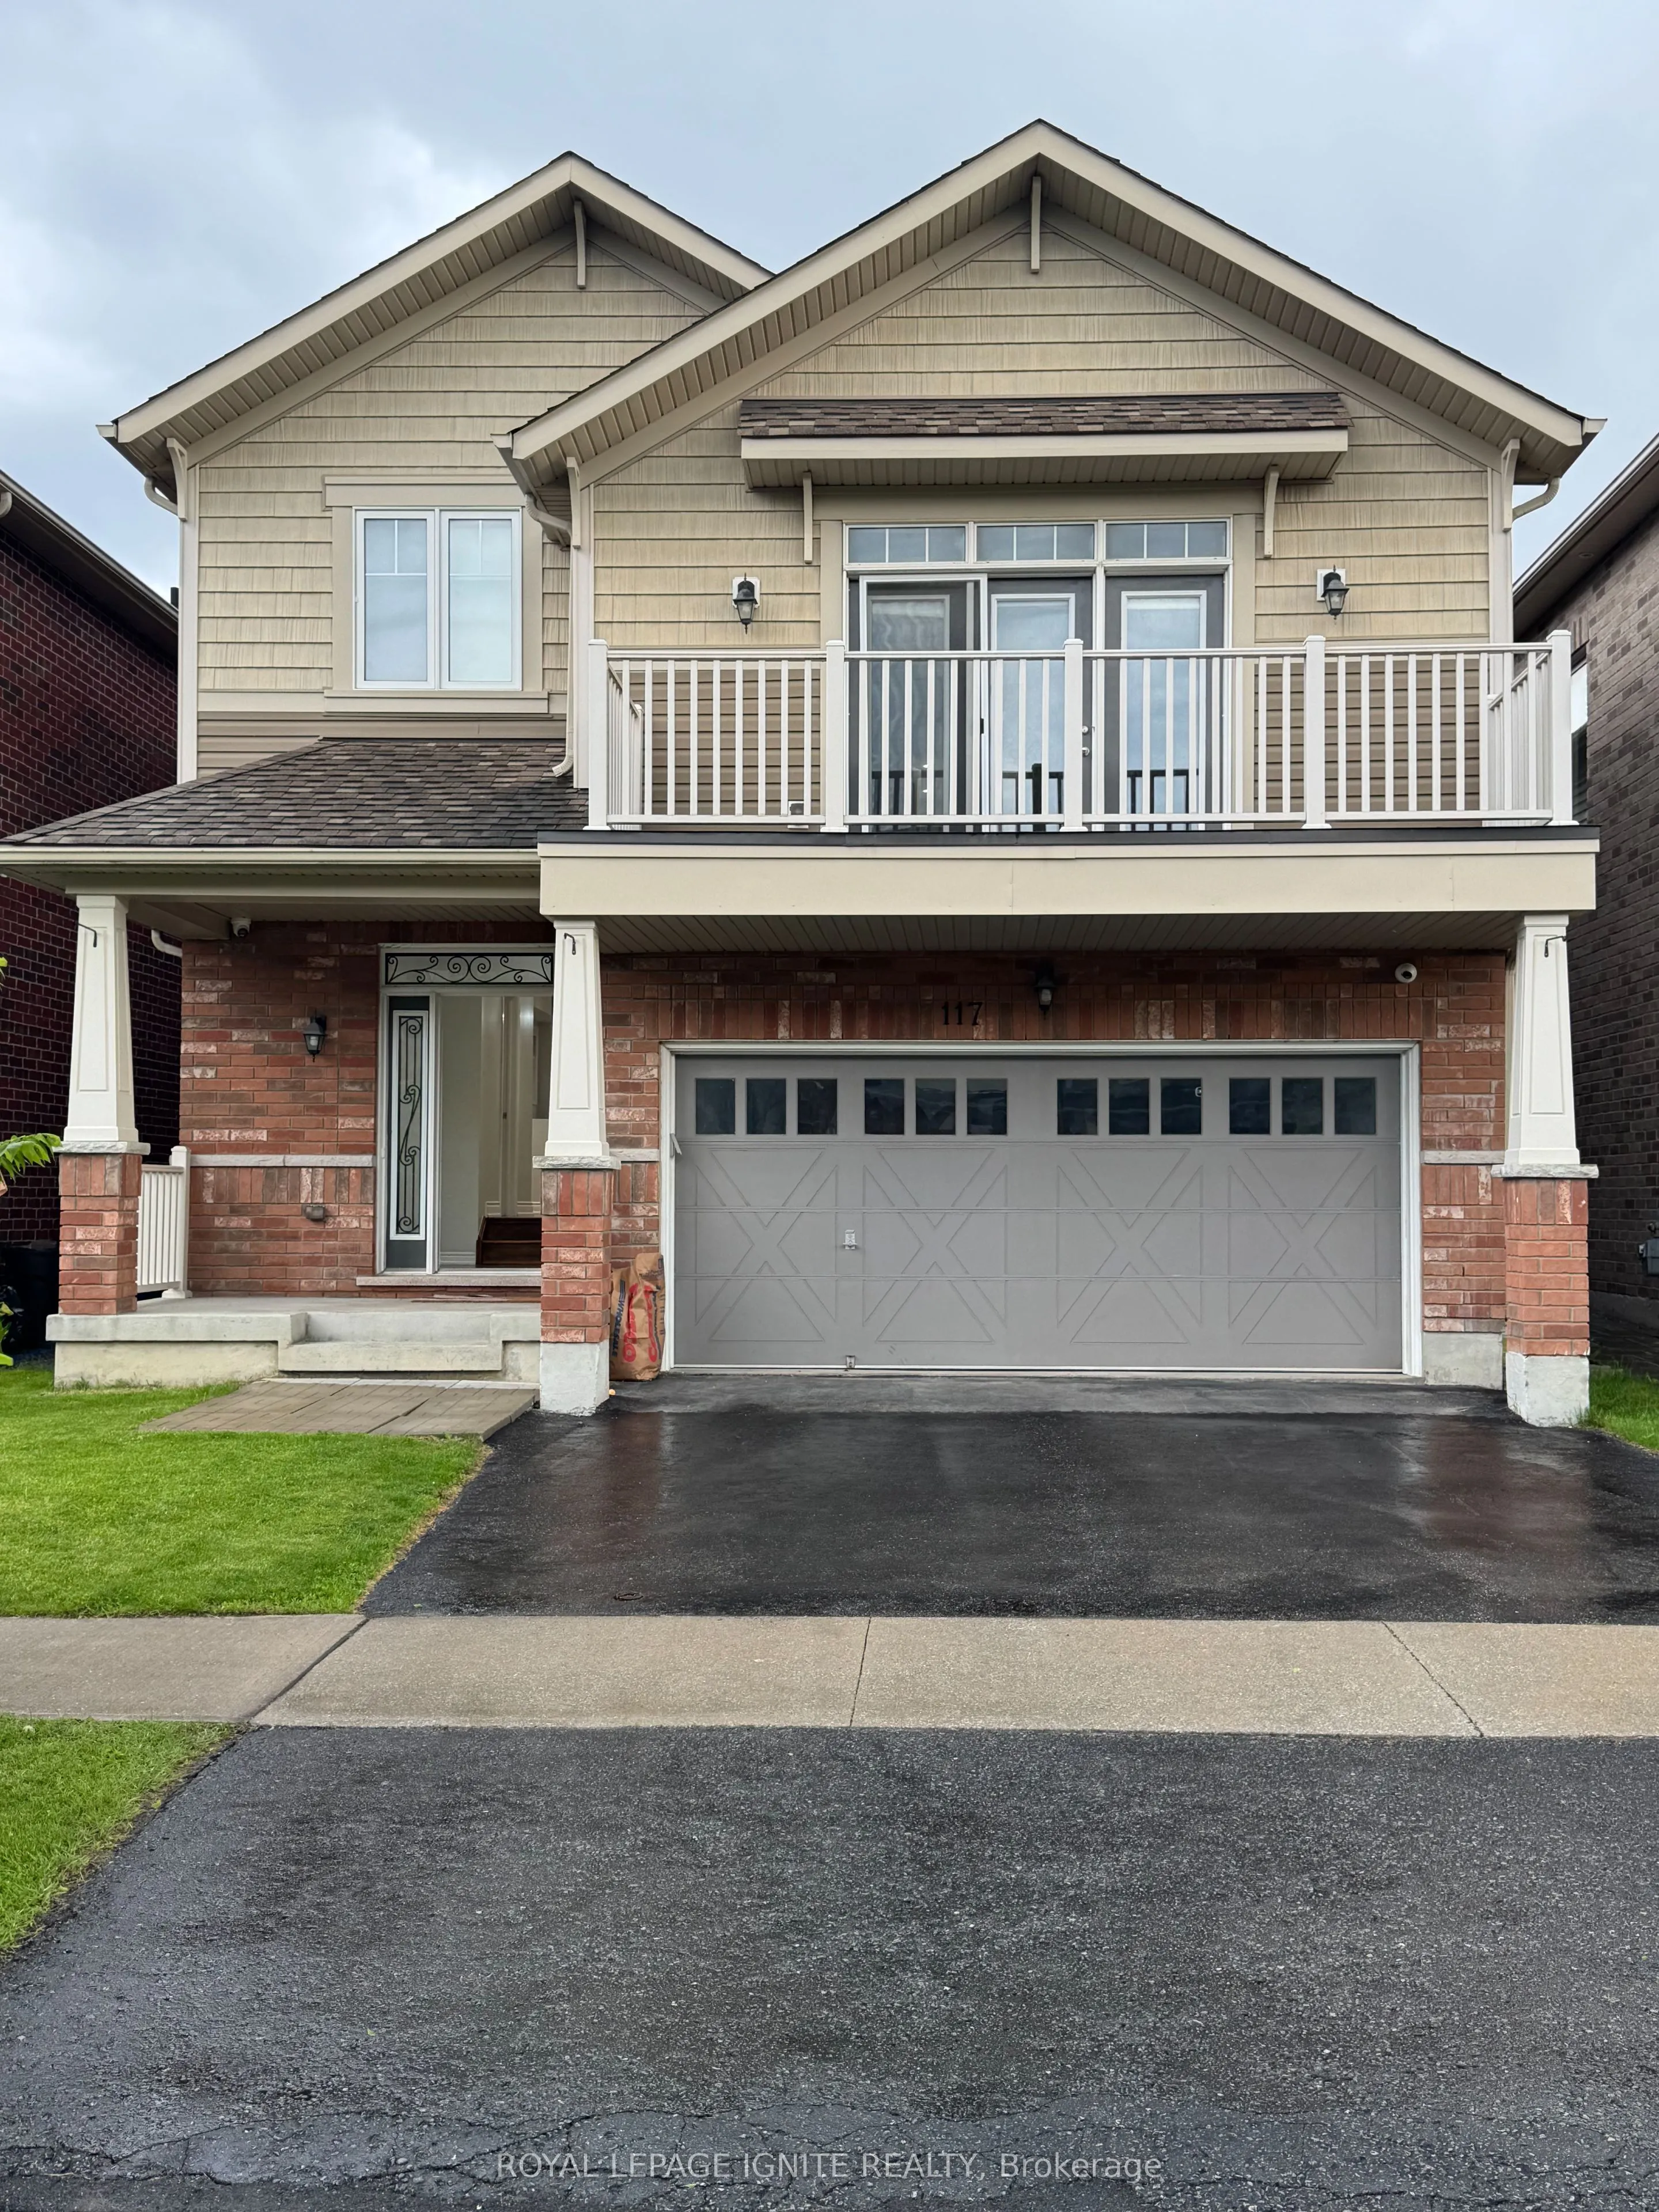
117 Blackwell Crescent, Oshawa
1 / 11
For Rent
$3,900
3+2 bd · 4 ba · 2,000–2,500 sq ft

117 Blackwell Crescent, Oshawa L1L 0C8

MLS®# E14160186

About This Home

Property Type
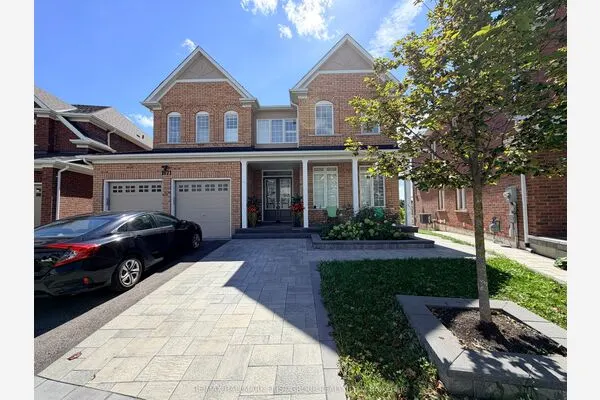
House, Detached, 2-Storey
Parking
Built-In 2 garage, 2 parking
MLS #
E14160186
Size
2000-2500 sqft
Basement
Finished
Listed on
2026-11-04
Days on Market
5
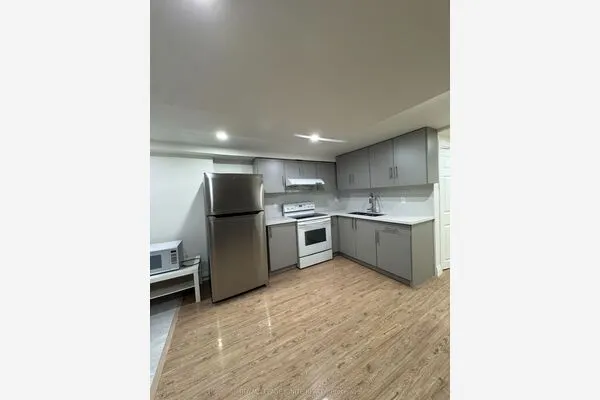
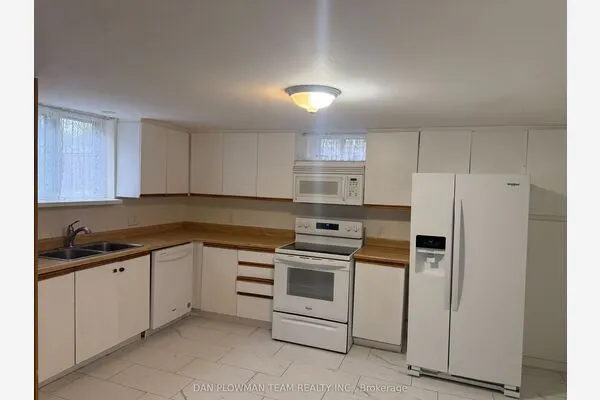
A Beautiful Solid 3+2 Bedroom Brick Home, Boasts Of A Great Open Concept Main Floor Layout. AMassive 2nd Floor Family Room With 10.5 Ft Ceilings - Could Be Used As Huge 4th Bedroom! AStunning Eat-In Kitchen With Brand New Tiled Floor And A Breakfast Eat-In Island. Tons OfNatural Lighting Throughout! Walk-Out To Your Deck And Fully Fenced Yard! Great Sized Bedrooms,Master Bedroom With Walk-In Closet And Nice Ensuite Bath. Tons Of Natural Light & Spacious,Eat-In Kitchen W/ Quartz Countertop & Backsplash, S/S Appliances & W/O To Yard. The basementwas newly renovated with two bedrooms, one full washroom and kitchenette. Just Steps To OntarioTech University/Durham College & Mins To 407 & New Shopping Centre, Costco, Inclusions : S/SFridge, S/S Stove, B/I Dishwasher, Washer & Dryer, Range hood, Central Air Conditioner, WindowCoverings, All Elf's

Property Details

Full Property Details

Interior

Bedrooms
3
Bedrooms Plus
2
Total Bedrooms
5
Washrooms
4
Square Footage
2000-2500 sqft
Basement
Finished
Heating Source
Gas
Heating Fuel
Forced Air
Air Conditioning
Central Air
Family Room
No
Kitchens
1
Total Kitchens
1
Fireplace Features
No

Exterior

Driveway
Available
Pool
None
Parking Spaces
2
Total Parking Spaces
4.00
Parking Description
Built-In
Garage Spaces
2

Building Description

Style
2-Storey
Home Type
House
Subtype
Detached
Property Orientation
South
Exterior Finish
Brick
Sewers
Sewer
Water Supply
Municipal
Possession Date
1/1/2027

Community

Community
Windfields

Taxes & Fees

Occupancy
Tenant
Parking
Included

Room Types

Room Dimensions Area Description
Bedroom 17.49 x 12.01 210.05 sqft -
Bedroom 9.51 x 12.99 123.53 sqft -
Bedroom 2 10.24 x 14.9 152.58 sqft Broadloom, Double Closet
Bedroom 3 16.08 x 13.68 219.97 sqft Broadloom
Dining Room 15.16 x 13.75 208.45 sqft Open Concept, Vinyl Floor
Family Room 20.01 x 14.76 295.35 sqft Broadloom, W/O To Balcony
Kitchen 12.66 x 17.65 223.45 sqft Tile Floor, Stainless Steel Appl, Quartz Counter
Living Room 15.16 x 13.75 208.45 sqft Vinyl Floor, Open Concept
Primary Bedroom 14.01 x 14.86 208.19 sqft Broadloom, 4 Pc Ensuite, Walk-In Closet(s)
Realize Realty Team
Realize Realty Team
CENTURY 21 LEADING EDGE REALTY INC.
Listed by JAY SEEVARETNAM, Salesperson
2 days on site
Listing Broker
ROYAL LEPAGE IGNITE REALTY
Courtesy
ROYAL LEPAGE IGNITE REALTY
Listed Date
11/4/2026

Courtesy of PropTx MLS® / ROYAL LEPAGE IGNITE REALTY
Similar homes for rent in Oshawa

Explore Oshawa

Copyright 2026 All rights reserved. PropTx MLS® assumes no responsibility for the accuracy of any information shown. The information provided herein must only be used by consumers that have a bona fide interest in the purchase, sale or lease of real estate and may not be used for any commercial purpose or any other purpose.
Powered by AgentLocator