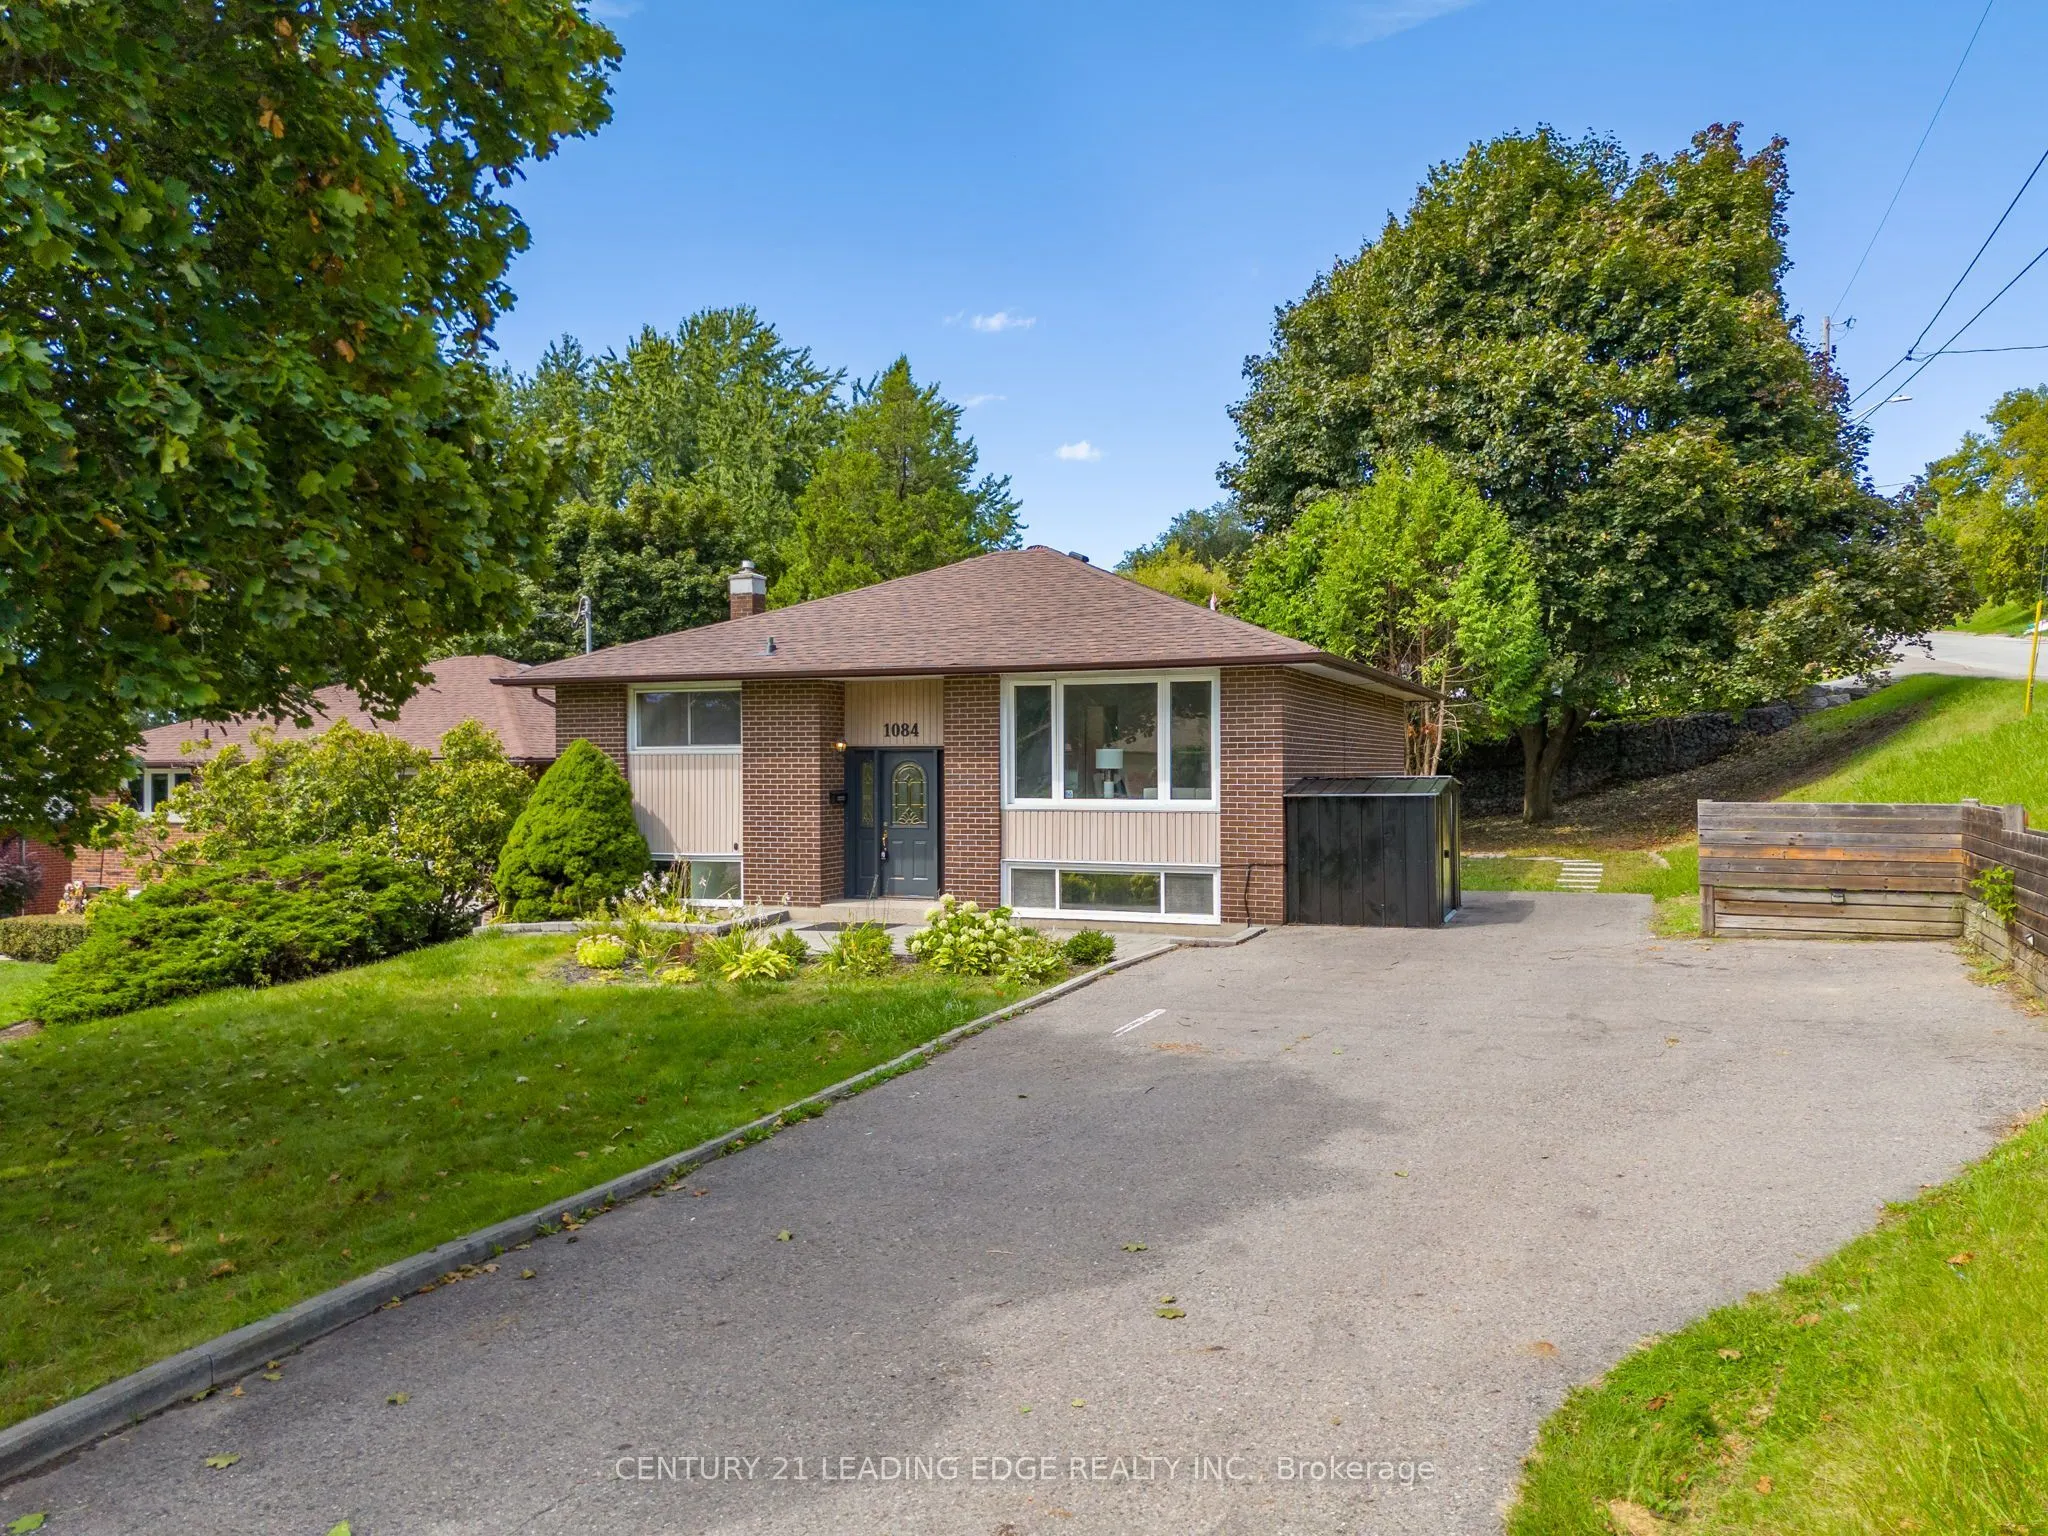
1084 Willowdale Avenue, Oshawa
1 / 11
For Rent
$2,500
2+1 bd · 1 ba · 1,100–1,500 sq ft

1084 Willowdale Avenue, Oshawa L1H 1W6

MLS®# E14164052

About This Home

Property Type
House, Detached, Bungalow
Parking
None 0 garage, 1 parking
MLS #
E14164052
Size
1100-1500 sqft
Basement
Apartment,Finished with Walk-Out,Separate Entrance
Listed on
2026-11-09
Lot size
62 x 109.45
Days on Market
0
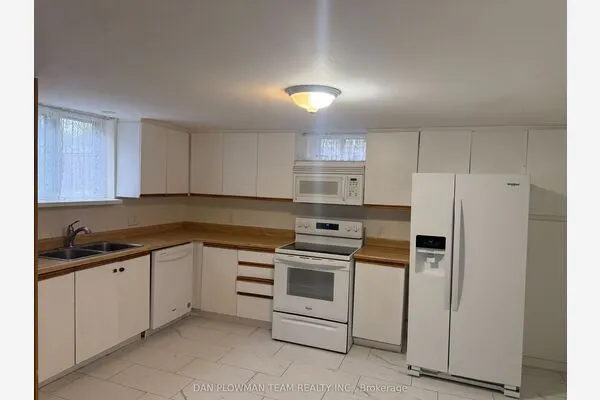
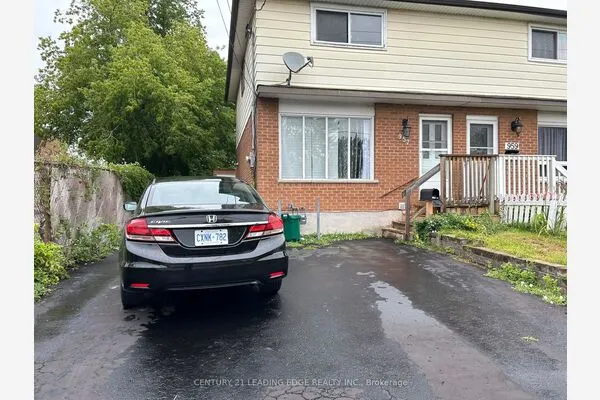
Welcome to this beautifully renovated Main floor unit located in a charming raised bungalow on a spacious corner lot in a welcoming family-friendly neighbourhood. This bright andwell-maintained lower level offers a separate entrance for added privacy and comfort.The unit features 3 spacious bedrooms, 2 full bathroom, and a modern kitchen, along with potlights and upgraded finishes throughout, creating a warm and inviting living space. Ideal forprofessionals, couples, or small families looking for a comfortable home in a convenientlocation.Located close to Donevan Recreation Complex, and within walking distance to Forest View PublicSchool, parks, shopping, and everyday amenities. Easy access to Highway 401 makes commutingsimple and convenient.Enjoy a peaceful neighbourhood while still being minutes away from everything you need.

Property Details

Full Property Details

Interior

Bedrooms
2
Bedrooms Plus
1
Total Bedrooms
3
Washrooms
1
Square Footage
1100-1500 sqft
Basement
Apartment,Finished with Walk-Out,Separate Entrance
Heating Source
Gas
Heating Fuel
Forced Air
Air Conditioning
Central Air
Family Room
No
Kitchens
1
Total Kitchens
1
Fireplace Features
No

Exterior

Depth
109.45
Front
62.3
Driveway
Private
Lot Size
62 x 109.45 ft
Pool
None
Parking Spaces
1
Total Parking Spaces
1.00
Parking Description
None
Garage Spaces
0

Building Description

Style
Bungalow
Home Type
House
Subtype
Detached
Property Orientation
South
Exterior Finish
Brick,Vinyl Siding
Sewers
None
Water Supply
Municipal
Possession Date
No Data

Community

Community
Donevan

Taxes & Fees

Occupancy
Vacant
Parking
Included

Room Types

Room Dimensions Area Description
Bedroom 14.07 x 12.99 182.77 sqft Vinyl Floor, Closet, Window
Bedroom 2 12.11 x 12.07 146.17 sqft Vinyl Floor, Closet, Pot Lights
Den 10.5 x 6 63 sqft Vinyl Floor, 3 Pc Bath, Combined w/Laundry
Kitchen 12.99 x 8.69 112.88 sqft Stainless Steel Appl, Backsplash, W/O To Deck
Living Room 12.5 x 12.11 151.38 sqft Open Concept, Large Window, Vinyl Floor
Realize Realty Team
Realize Realty Team
CENTURY 21 LEADING EDGE REALTY INC.
Listed by KAFIL MERCHANT, Salesperson
0 days on site
Listing Broker
CENTURY 21 LEADING EDGE REALTY INC.
Courtesy
CENTURY 21 LEADING EDGE REALTY INC.
Listed Date
11/9/2026

Courtesy of PropTx MLS® / CENTURY 21 LEADING EDGE REALTY INC.
Similar homes for rent in Oshawa

Explore Oshawa

Copyright 2026 All rights reserved. PropTx MLS® assumes no responsibility for the accuracy of any information shown. The information provided herein must only be used by consumers that have a bona fide interest in the purchase, sale or lease of real estate and may not be used for any commercial purpose or any other purpose.
Powered by AgentLocator