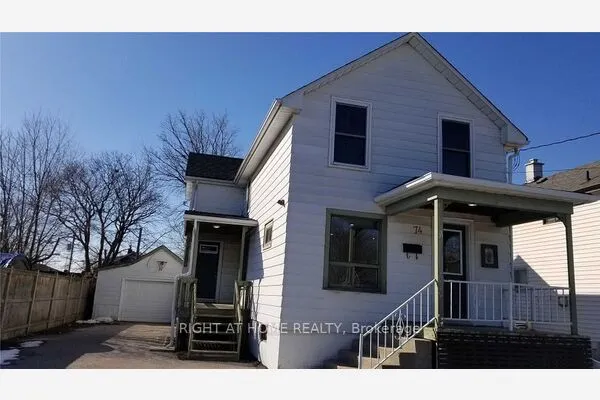
143 Wilson Road N #Basement, Oshawa
1 / 10
For Rent
$1,750
2 bd · 1 ba · 700–1,100 sq ft

143 Wilson Road N #Basement, Oshawa L1G 6E1

MLS®# E14163206

About This Home

Property Type
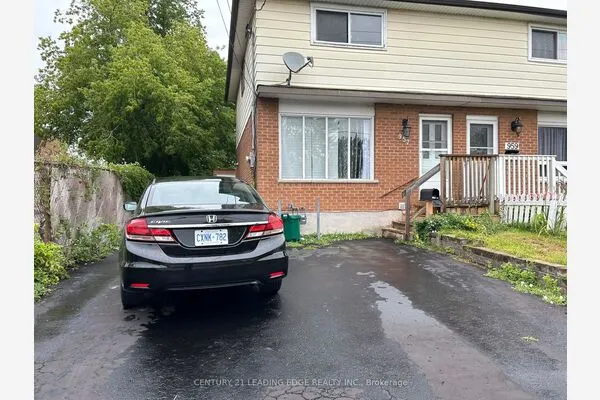
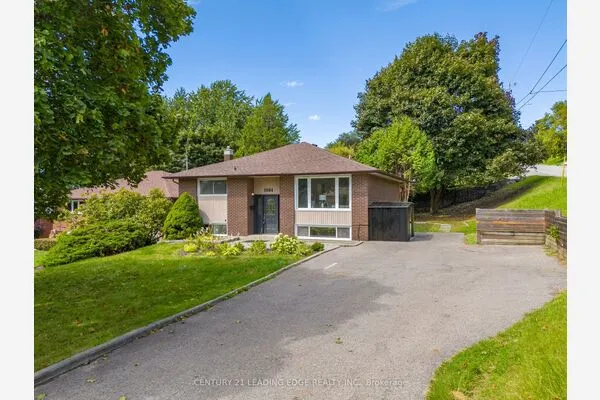
House, Detached, Bungalow
Parking
None 0 garage, 1 parking
MLS #
E14163206
Size
700-1100 sqft
Basement
Separate Entrance
Listed on
2026-11-09
Lot size
60 x 100.0
Days on Market
0
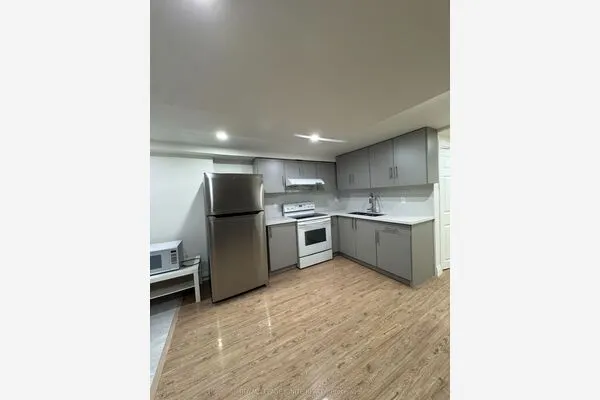
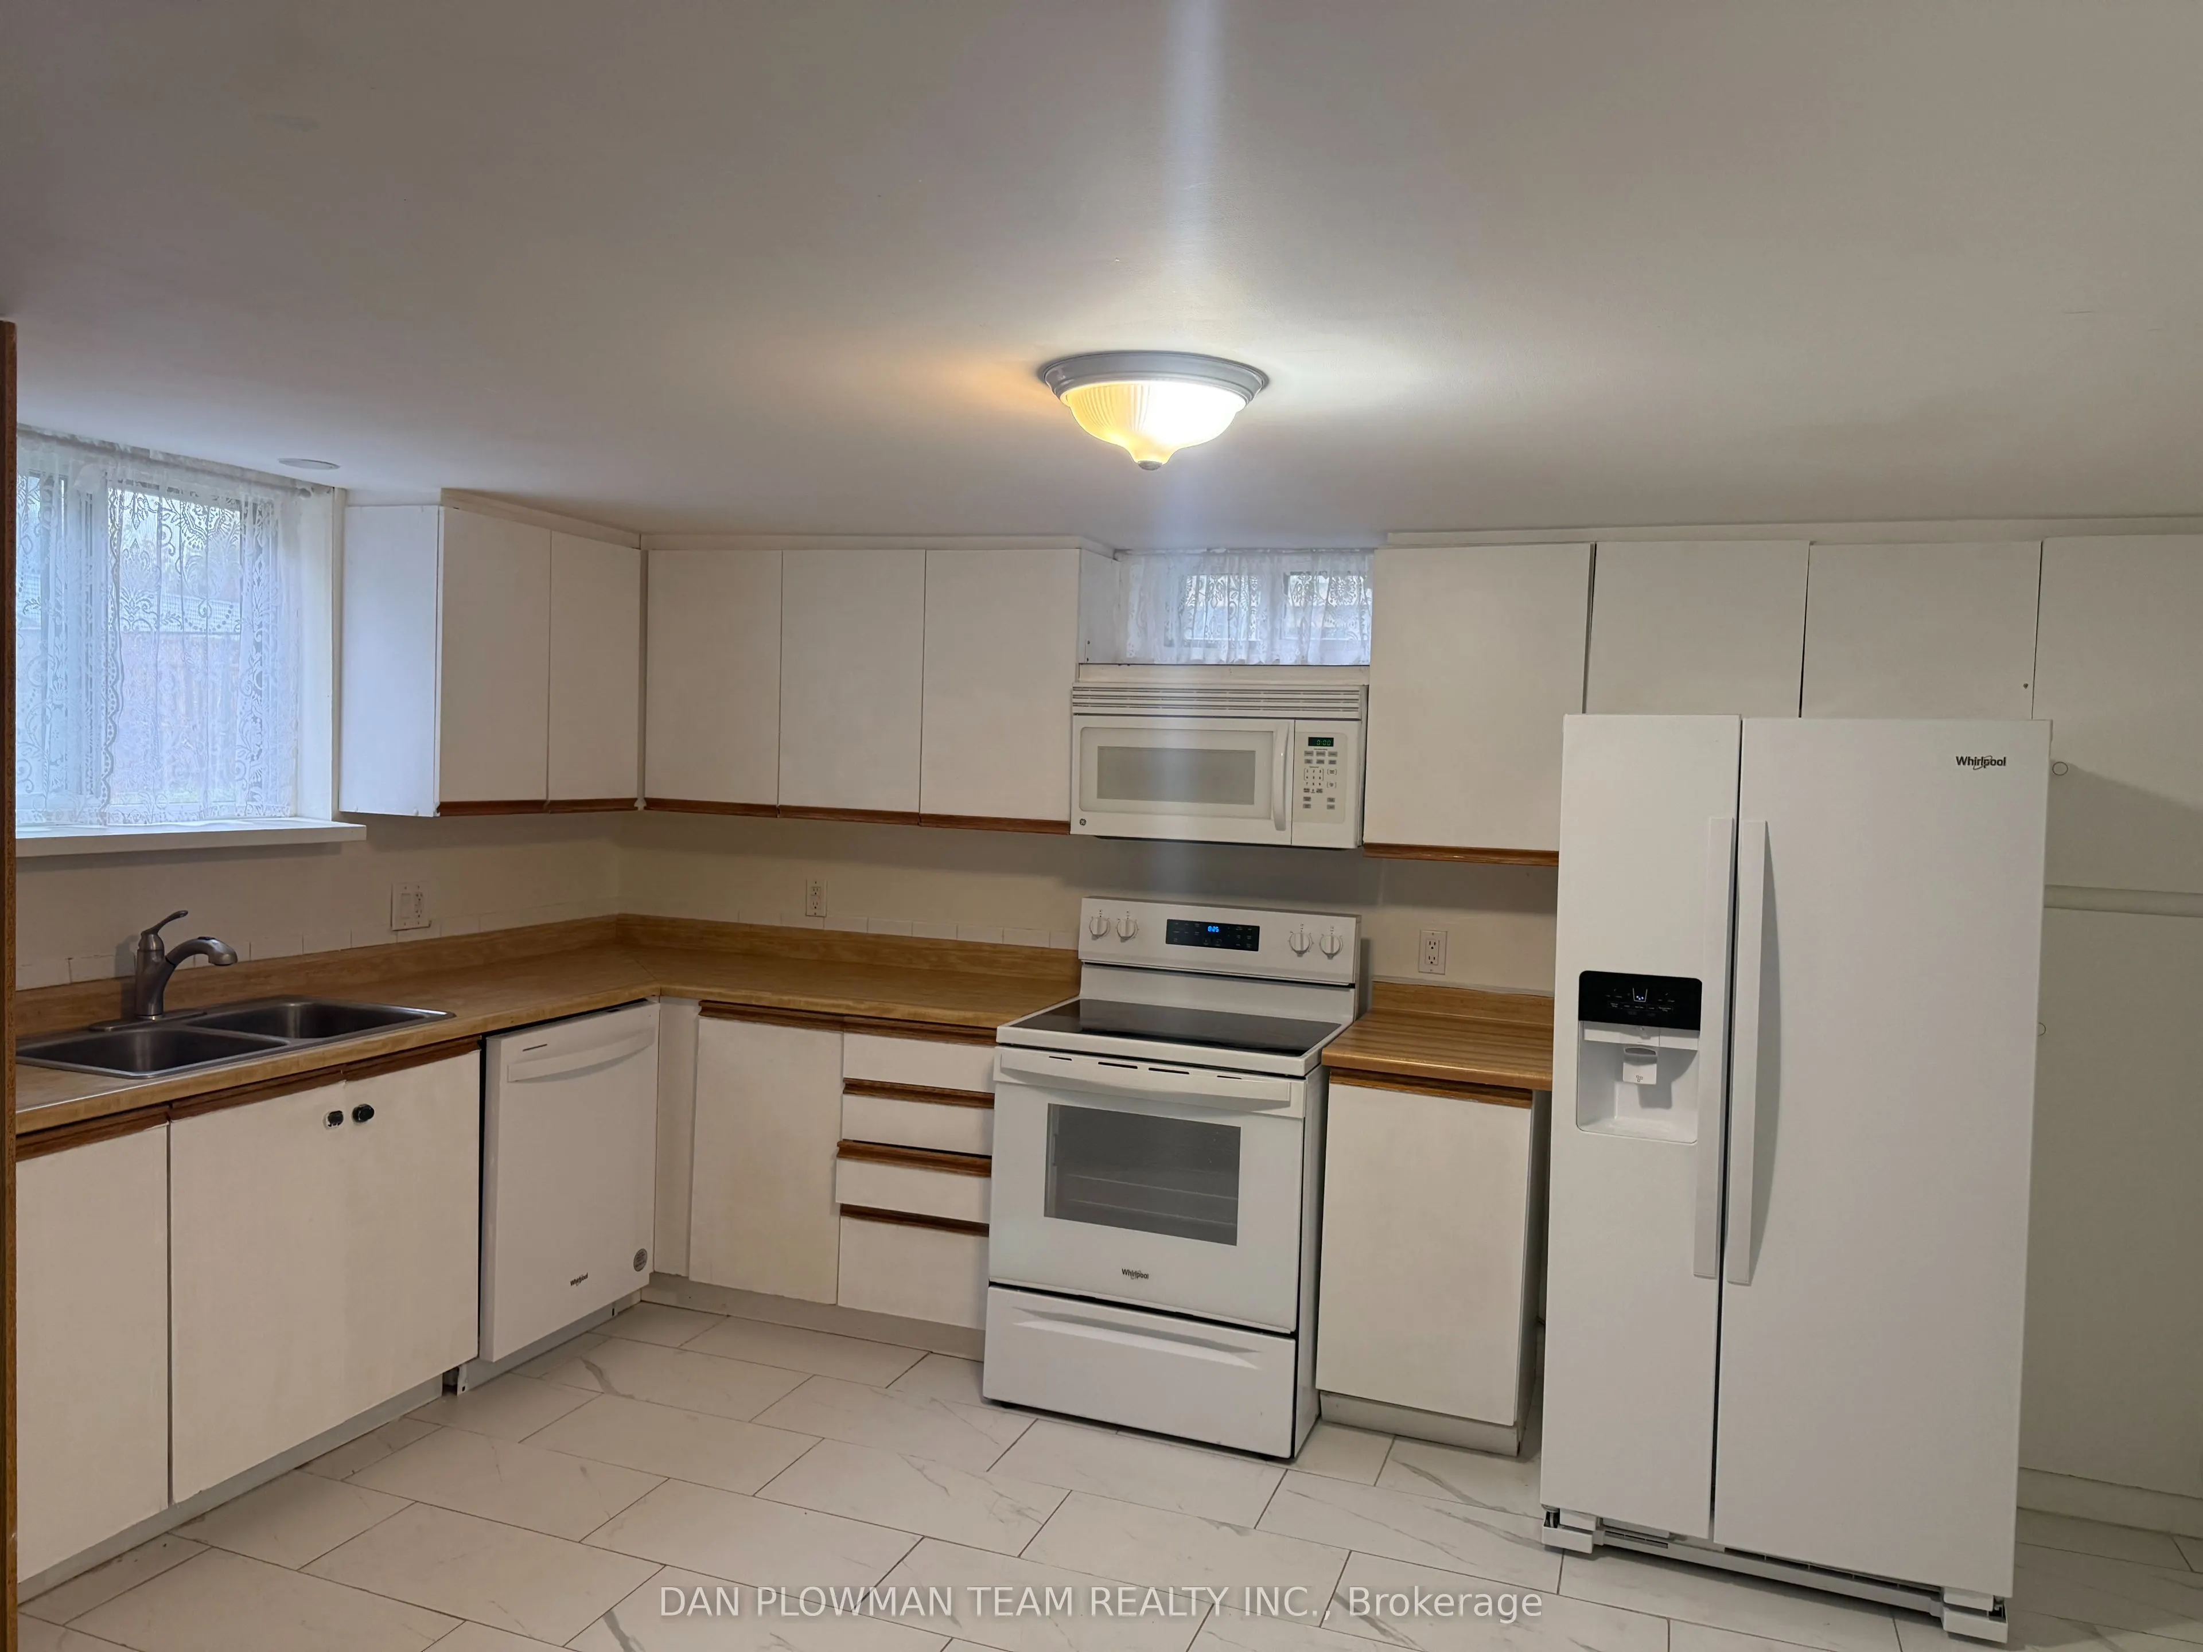
Welcome To This Beautifully Renovated Legal Two-Bedroom Basement Apartment (Registered With The City Of Oshawa , Thoughtfully Designed With Comfort, Style, And Functionality In Mind. The Bright, Sun-Filled Space Features Generous-Sized Bedrooms, Ample Closet And Storage Space, And A Modern Open-Concept Living Area That Feels Spacious And Inviting. Enjoy The Convenience Of Private Ensuite Laundry, A Well-Appointed Large Kitchen Equipped With New Appliances, And A Fully Renovated Interior With Contemporary Finishes Throughout. With Plenty Of Natural Light And Excellent Use Of Space, This Apartment Offers A Comfortable And Practical Home In A Welcoming Setting. Perfect For Those Looking For A Bright, Modern, And Move-In-Ready Rental With Plenty Of Storage And Everyday Conveniences. This Prime Location Is Close To Schools, Public Transportation, Shopping, Dining, And Parks. Tenants Have Full Use Of The Backyard, While The Landlord Will Maintain The Garden Beds. The Tenant Is Responsible For Snow Removal Leading To The Basement Apartment And The Right Side Of The Driveway. No Smoking/ No Pets. Tenant To Pay 50% Of Utilities.

Property Details

Full Property Details

Interior

Bedrooms
2
Total Bedrooms
2
Washrooms
1
Square Footage
700-1100 sqft
Basement
Separate Entrance
Heating Source
Electric
Heating Fuel
Baseboard
Air Conditioning
Wall Unit(s)
Family Room
No
Kitchens
1
Total Kitchens
1
Fireplace Features
No

Exterior

Depth
100.0
Front
60.0
Driveway
Private
Lot Size
60 x 100.0 ft
Pool
None
Parking Spaces
1
Total Parking Spaces
1.00
Parking Description
None
Garage Spaces
0

Building Description

Style
Bungalow
Home Type
House
Subtype
Detached
Property Orientation
East
Exterior Finish
Brick,Vinyl Siding
Sewers
Sewer
Water Supply
Municipal
Possession Date
No Data

Community

Community
Eastdale

Taxes & Fees

Occupancy
Vacant
Parking
Included

Room Types

Room Dimensions Area Description
Bedroom 11.48 x 11.12 127.66 sqft Laminate, Closet, Window
Bedroom 12.6 x 11.12 140.11 sqft Laminate, Double Closet, Window
Kitchen 14.73 x 10.04 147.89 sqft Ceramic Floor, Eat-in Kitchen, B/I Dishwasher
Living Room 21.72 x 10.83 235.23 sqft Laminate, Large Closet, W/O To Yard
Realize Realty Team
Realize Realty Team
CENTURY 21 LEADING EDGE REALTY INC.
Listed by DAN PLOWMAN, Salesperson
0 days on site
Listing Broker
DAN PLOWMAN TEAM REALTY INC.
Courtesy
DAN PLOWMAN TEAM REALTY INC.
Listed Date
11/9/2026

Courtesy of PropTx MLS® / DAN PLOWMAN TEAM REALTY INC.
Similar homes for rent in Oshawa

Explore Oshawa

Copyright 2026 All rights reserved. PropTx MLS® assumes no responsibility for the accuracy of any information shown. The information provided herein must only be used by consumers that have a bona fide interest in the purchase, sale or lease of real estate and may not be used for any commercial purpose or any other purpose.
Powered by AgentLocator