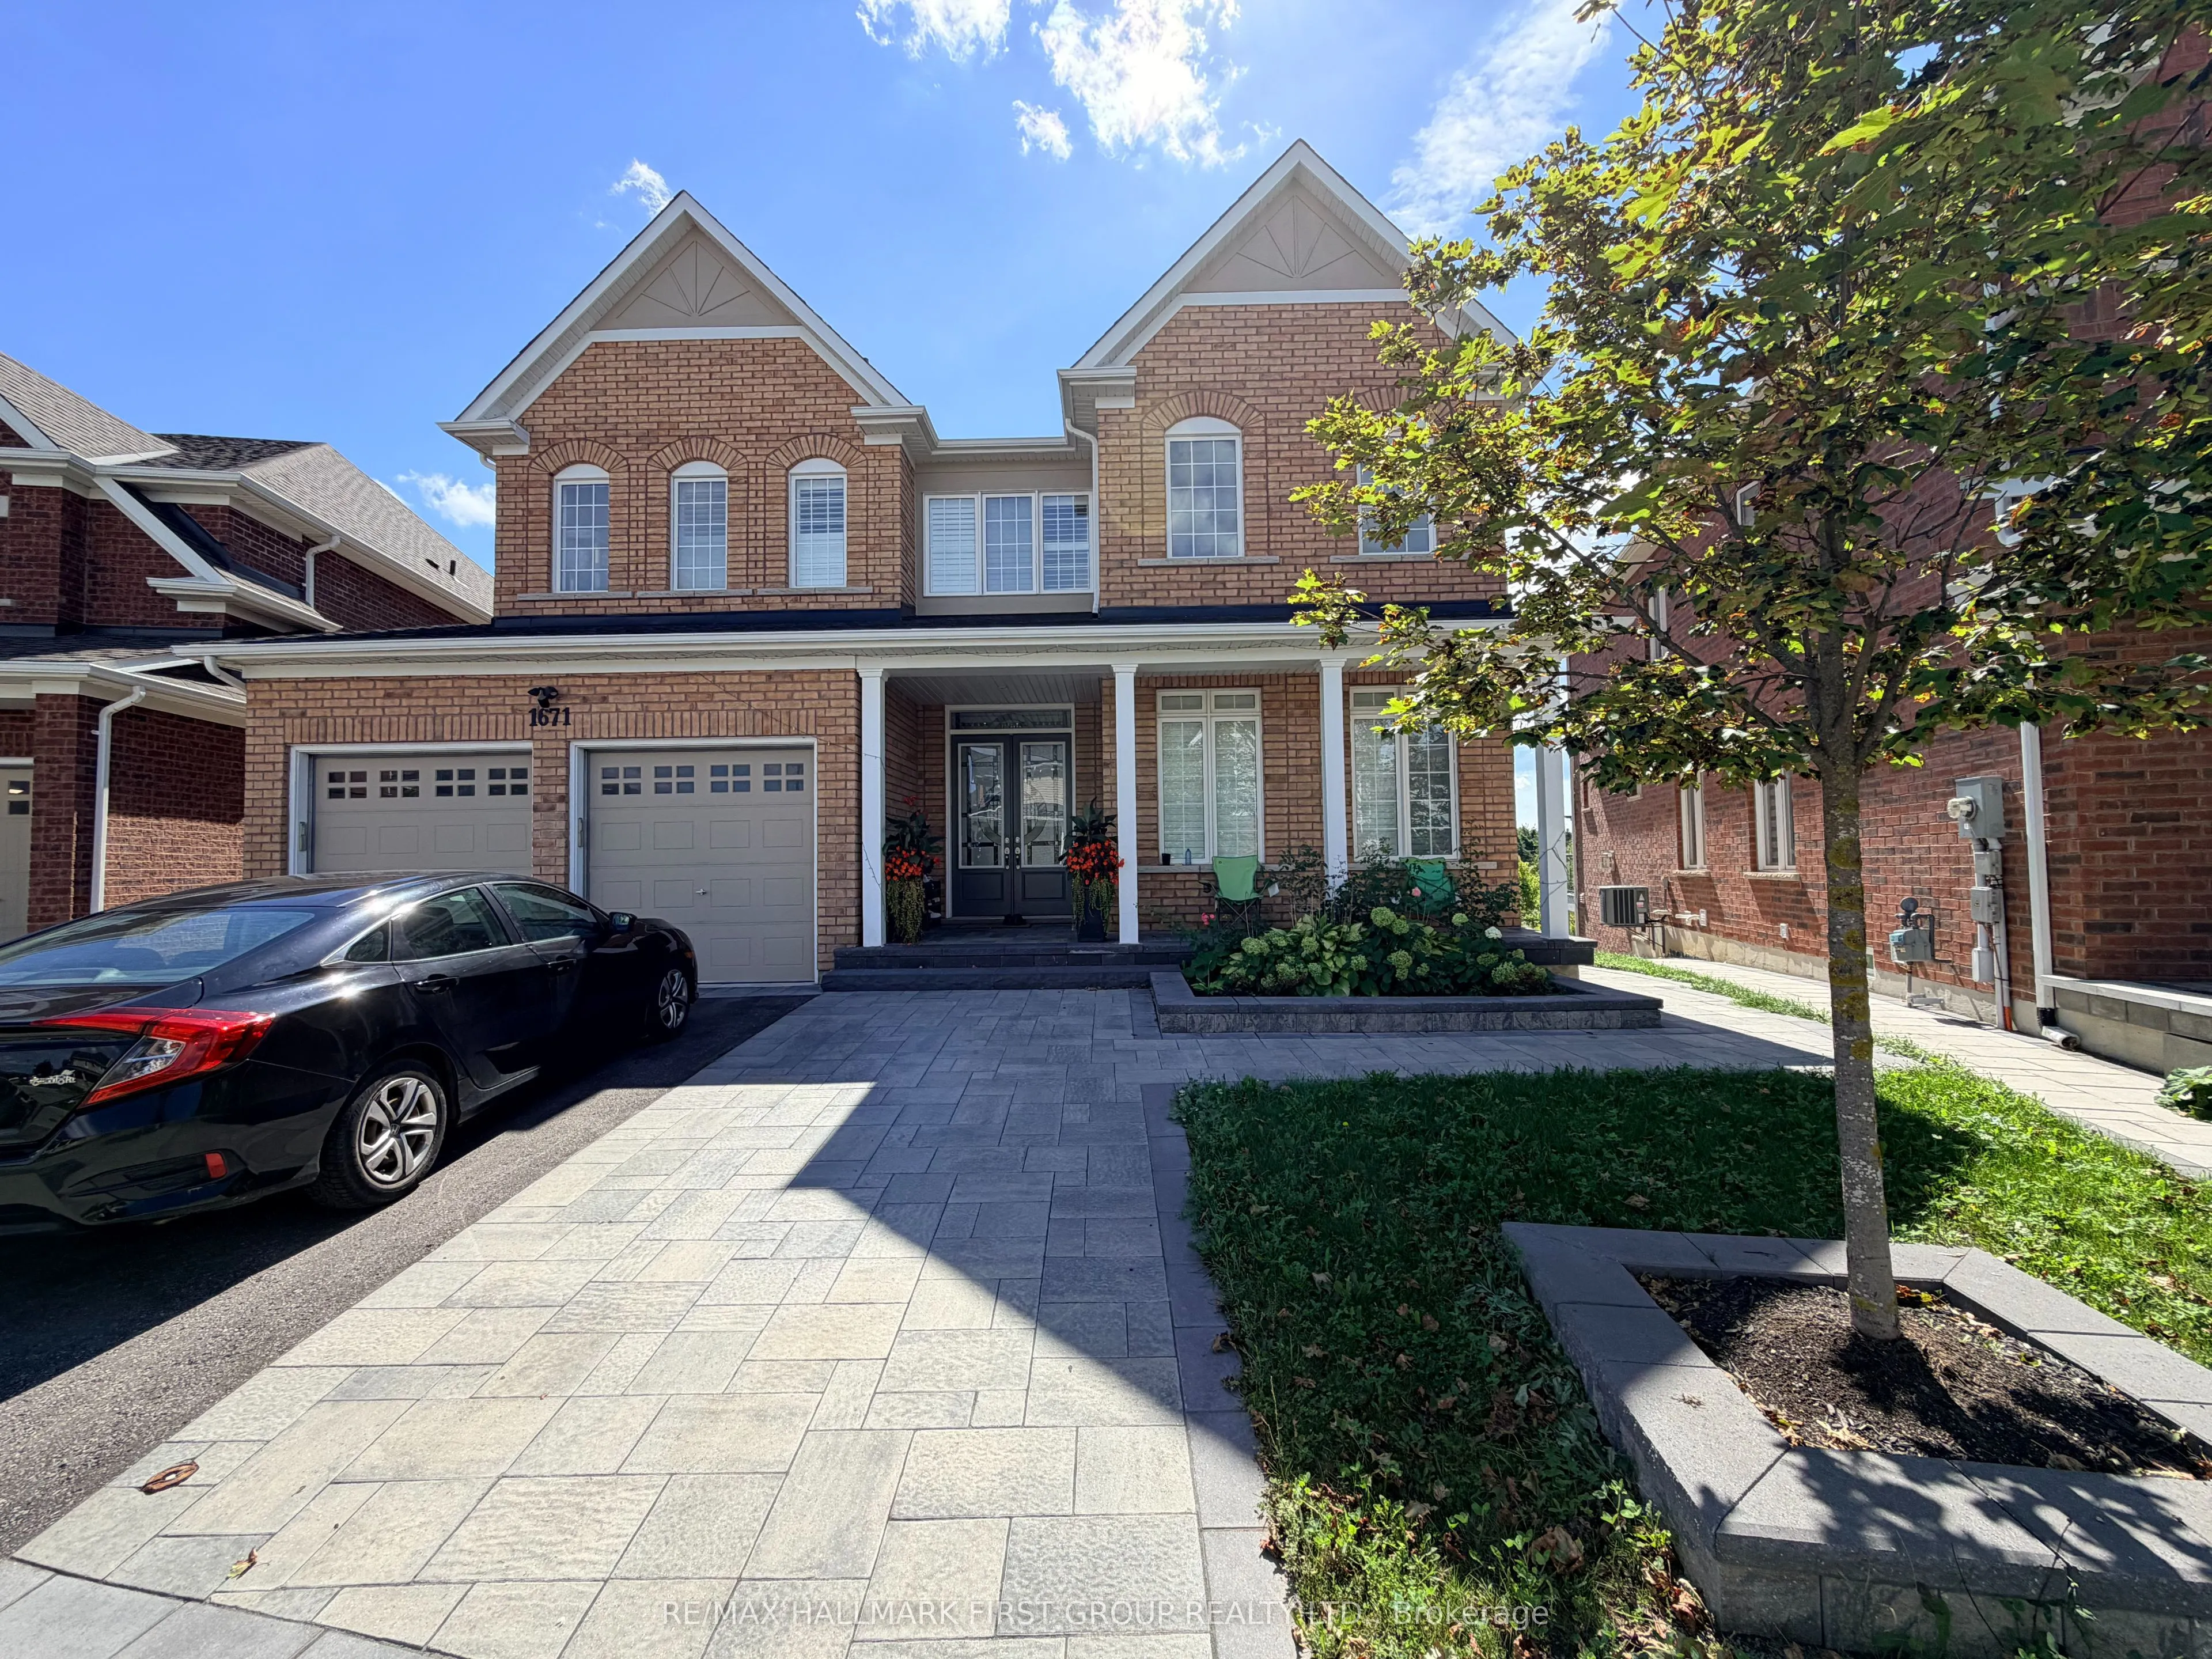
1671 William Lott Drive, Oshawa
1 / 14
For Rent
$2,000
2 bd · 1 ba · 3,500–5,000 sq ft

1671 William Lott Drive, Oshawa L1K 0X3

MLS®# E14162600

About This Home

Property Type
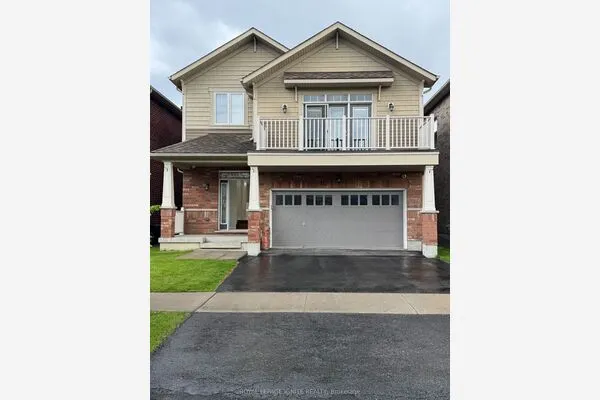
House, Detached, 2-Storey
Parking
Built-In 0 garage, 1 parking
MLS #
E14162600
Size
3500-5000 sqft
Basement
Apartment,Finished with Walk-Out
Listed on
2026-11-07
Lot size
42 x 120.19
Days on Market
2
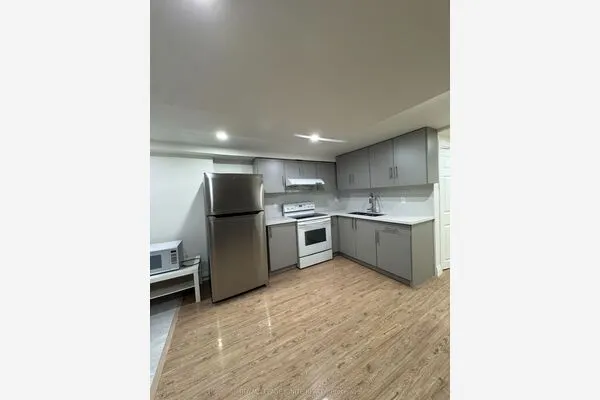
Location, Location, Location. Welcome to 1671 William Lott Drive, located in one of North Oshawa's highly desirable neighbourhoods! This walk-out basement apartment is so bright and airy it doesn't feel like a basement. A spacious, functional layout featuring a generous living room, dining area, and two well-sized bedrooms.. The unit boasts modern laminate flooring throughout, stylish quartz countertops, and the convenience of a separate washer and dryer. Enjoy plenty of natural light, a private walk-out entrance, and a comfortable living space ideal for a professional couple or small family. One parking space is included. Conveniently located close to Highway 407, schools, parks, grocery stores, shopping, restaurants, public transit, and other everyday amenities. A fantastic opportunity to call this beautiful, brand-new space home!

Property Details

Full Property Details

Interior

Bedrooms
2
Total Bedrooms
2
Washrooms
1
Square Footage
3500-5000 sqft
Basement
Apartment,Finished with Walk-Out
Heating Source
Electric
Heating Fuel
Forced Air
Air Conditioning
Central Air
Family Room
No
Kitchens
1
Total Kitchens
1
Fireplace Features
No

Exterior

Depth
120.19
Front
42.2
Lot Size
42 x 120.19 ft
Pool
None
Parking Spaces
1
Total Parking Spaces
1.00
Parking Description
Built-In
Garage Spaces
0

Building Description

Style
2-Storey
Home Type
House
Subtype
Detached
Property Orientation
North
Exterior Finish
Brick
Sewers
Sewer
Water Supply
Municipal
Possession Date
12/1/2026

Community

Community
Taunton

Taxes & Fees

Occupancy
Vacant
Central Air Conditioning
Included
Parking
Included

Room Types

Room Dimensions Area Description
Bedroom 16.63 x 11.48 190.91 sqft Large Window, Laminate, Pot Lights
Bedroom 2 14.83 x 9.55 141.63 sqft Window, Laminate, Closet
Den 10.17 x 9.51 96.72 sqft Laminate
Dining Room 11.65 x 10.4 121.16 sqft Large Window, Open Concept, Laminate
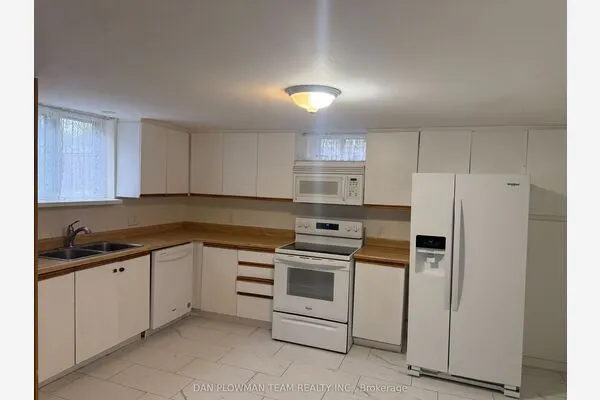
Kitchen 10.17 x 7.22 73.43 sqft Quartz Counter, Stainless Steel Appl, Pot Lights
Living Room 16.63 x 11.48 190.91 sqft Walk-Out, 2 Way Fireplace, Pot Lights
Realize Realty Team
Realize Realty Team
CENTURY 21 LEADING EDGE REALTY INC.
Listed by NEZAM AYAM, ABR,SRS, Broker
0 days on site
Listing Broker
RE/MAX HALLMARK FIRST GROUP REALTY LTD.
Courtesy
RE/MAX HALLMARK FIRST GROUP REALTY LTD.
Listed Date
11/7/2026

Courtesy of PropTx MLS® / RE/MAX HALLMARK FIRST GROUP REALTY LTD.

Similar homes for rent in Oshawa

Explore Oshawa

Copyright 2026 All rights reserved. PropTx MLS® assumes no responsibility for the accuracy of any information shown. The information provided herein must only be used by consumers that have a bona fide interest in the purchase, sale or lease of real estate and may not be used for any commercial purpose or any other purpose.
Powered by AgentLocator