25 Grenbeck Drive, Toronto
For Sale
$699,000
3+1 bd · 3 ba · 1,100–1,500 sq ft

25 Grenbeck Drive, Toronto M1V 2H5

MLS®# E14176944

Est. mortgage
$2,652/mo
Property taxes $3,967/yr

About This Home

Property Type
Townhome, Att/Row/Townhouse, 2-Storey
Parking
Attached 1 garage, 3 parking
MLS #
E14176944
Size
1100-1500 sqft
Basement
Finished
Listed on
2026-11-13
Lot size
20 x 110.0
Tax
$3,967 /yr
Days on Market
0
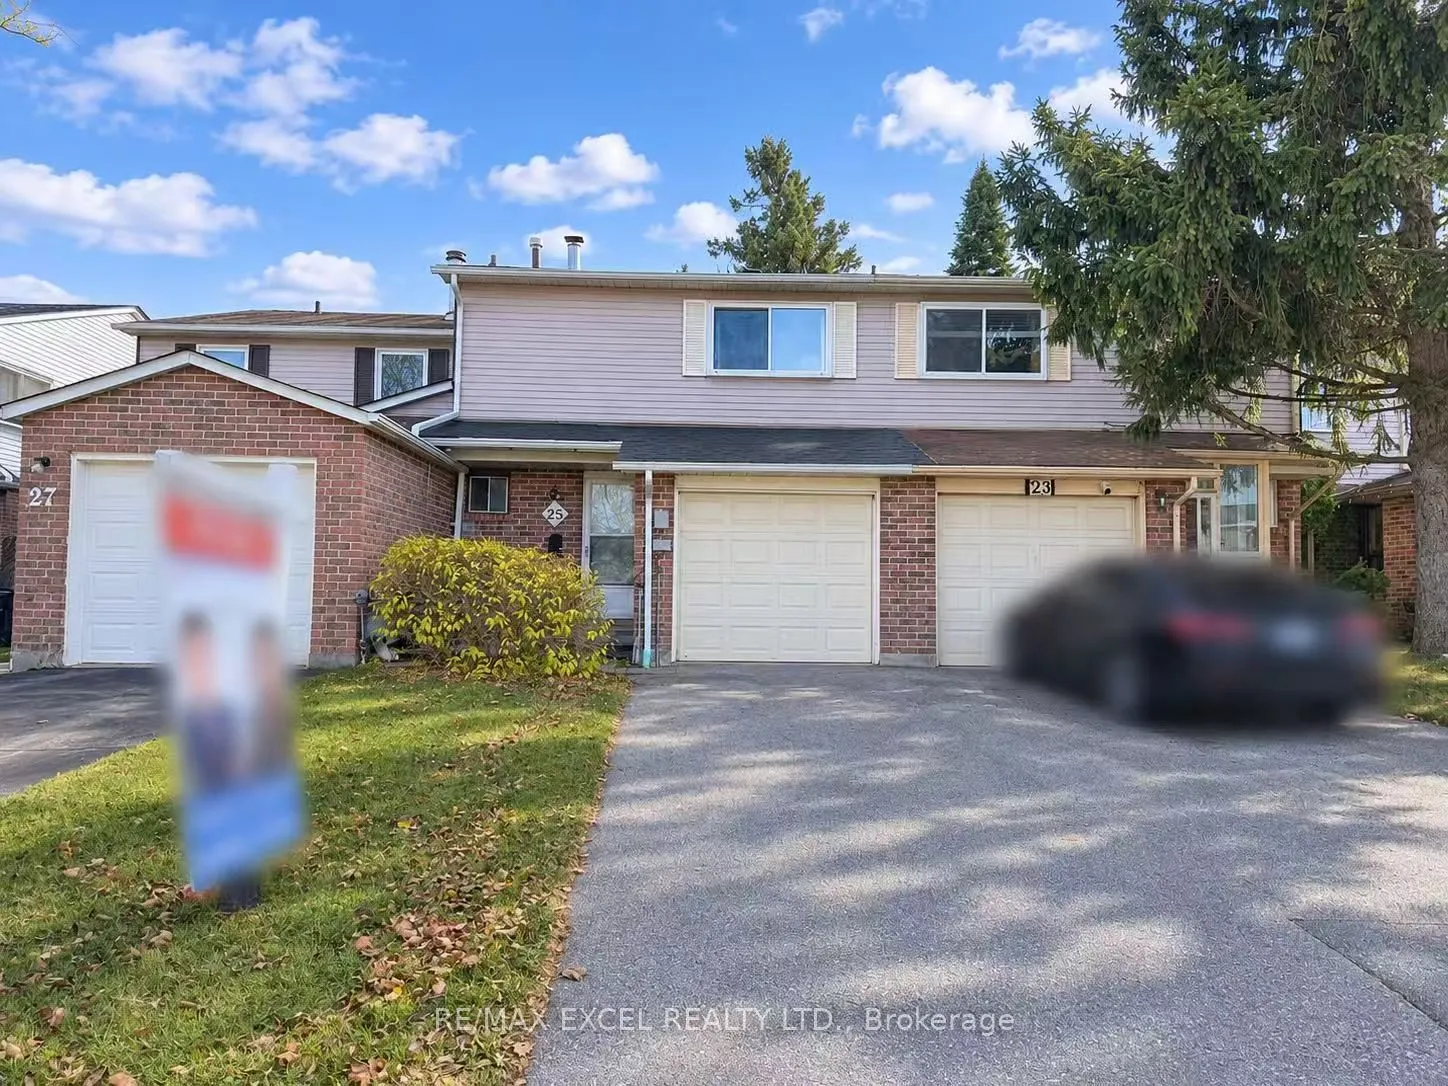
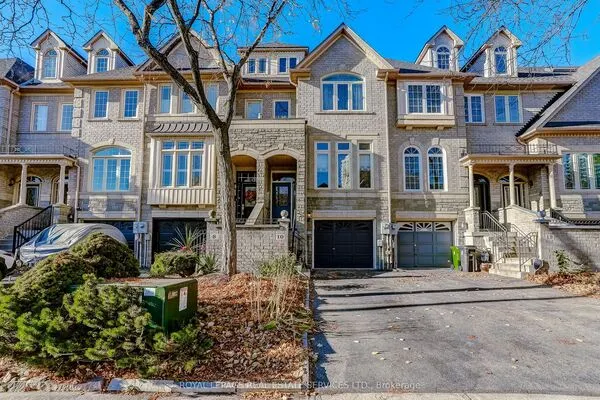
Welcome To This Beautiful Freehold Townhouse In The Desirable Milliken Community! Offering 3+1 Bedrooms And 3 Bathrooms, This Home Features A Functional Layout With Spacious Principal Rooms. The Open-Concept Kitchen Boasts A Centre Island, Providing Extra Counter Space And A Perfect Gathering Spot For Family And Friends. Enjoy The Generously Sized Living Room Combined With Dining Area, Featuring A Walkout To A Fully Fenced Backyard - Perfect For Outdoor Relaxation And Entertaining. The Finished Basement Adds Valuable Living Space, Complete With An Additional Bedroom, Recreation Room And 3-Piece Bathroom, Ideal For Extended Family, Guests Or A Home Office. Single Attached Garage Plus A Private Driveway With Parking For 2 Cars. **Excellent Location In The Heart Of Milliken!** Conveniently Close To Pacific Mall, Milliken GO Station, A Variety Of Restaurants, Asian Supermarkets, Shopping Plazas, Milliken Mills Library & Community Centre, And Nearby Parks And Recreational Facilities. Easy Access To TTC, YRT And Major Roads. Enjoy The Convenience Of An Established, Family-Friendly Neighbourhood With Everything You Need Close By!

Property Details

Full Property Details

Interior

Bedrooms
3
Bedrooms Plus
1
Total Bedrooms
4
Washrooms
3
Square Footage
1100-1500 sqft
Basement
Finished
Heating Source
Gas
Heating Fuel
Forced Air
Air Conditioning
Central Air
Family Room
No
Kitchens
1
Total Kitchens
1
Fireplace Features
No

Exterior

Depth
110.0
Front
20.0
Driveway
Private
Lot Size
20 x 110.0 ft
Pool
None
Parking Spaces
3
Total Parking Spaces
3.00
Parking Description
Attached
Garage Spaces
1

Building Description

Style
2-Storey
Home Type
Townhome
Subtype
Att/Row/Townhouse
Property Orientation
South
Exterior Finish
Brick,Other
Sewers
Sewer
Water Supply
Municipal
Possession Date
No Data

Community

Community
Milliken

Taxes & Fees

Taxes
$3,967 /yr
Tax Year
2026
Occupancy
Vacant

Room Types

Room Dimensions Area Description
Bedroom 2 10.5 x 10.73 112.66 sqft Laminate, Closet, Window
Bedroom 3 9.84 x 8.14 80.1 sqft Laminate, Closet, Window
Bedroom 4 10.04 x 13.42 134.74 sqft Laminate, Window, Closet
Dining Room 11.02 x 9.68 106.67 sqft Laminate, Combined w/Living, Overlooks Backyard
Kitchen 13.29 x 9.09 120.81 sqft Centre Island, Modern Kitchen, Open Concept
Living Room 20.01 x 9.55 191.1 sqft Laminate, Combined w/Dining, W/O To Yard
Primary Bedroom 15.75 x 12.73 200.5 sqft Laminate, Large Closet, Window
Recreation 11.91 x 15.32 182.46 sqft 3 Pc Bath
Realize Realty Team
Realize Realty Team
CENTURY 21 LEADING EDGE REALTY INC.
Listed by SERENA WU, Broker
0 days on site
Listing Broker
RE/MAX EXCEL REALTY LTD.
Courtesy
RE/MAX EXCEL REALTY LTD.
Listed Date
11/13/2026

Courtesy of PropTx MLS® / RE/MAX EXCEL REALTY LTD.
Similar homes for sale in Toronto

Explore Toronto

Copyright 2026 All rights reserved. PropTx MLS® assumes no responsibility for the accuracy of any information shown. The information provided herein must only be used by consumers that have a bona fide interest in the purchase, sale or lease of real estate and may not be used for any commercial purpose or any other purpose.
Powered by AgentLocator