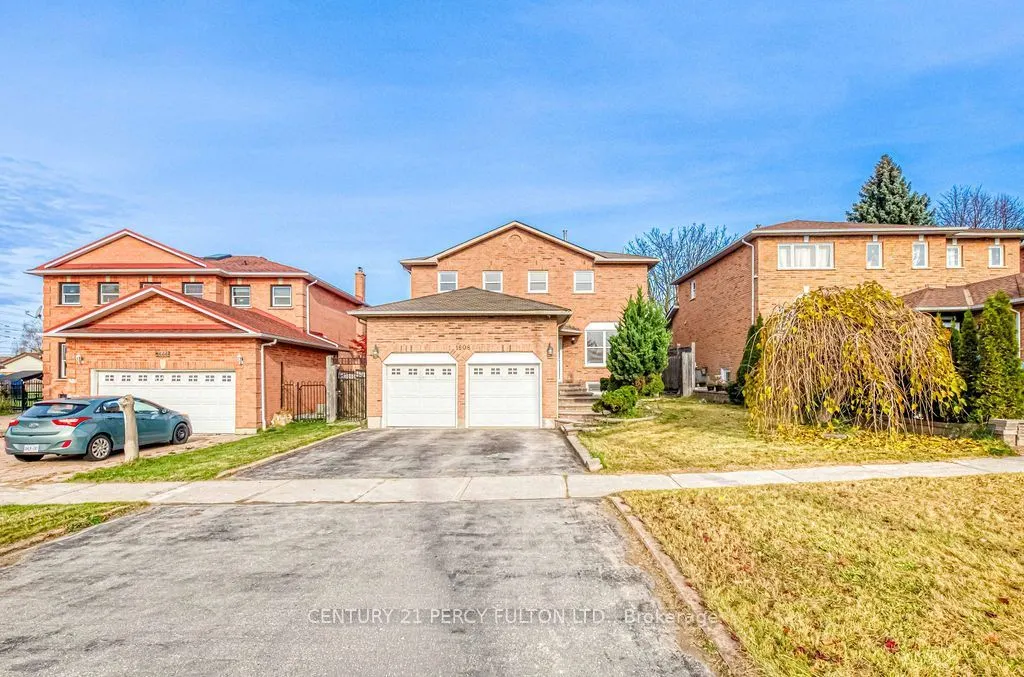
1608 Burns Street E, Whitby
1 / 45
For Sale
$970,000
4 bd · 3 ba · 2,500–3,000 sq ft

1608 Burns Street E, Whitby L1N 9E2

MLS®# E14178852

Est. mortgage
$3,680/mo
Property taxes $6,967.75/yr

About This Home

Property Type
House, Detached, 2-Storey
Parking
Attached 2 garage, 4 parking
MLS #
E14178852
Size
2500-3000 sqft
Basement
Unfinished
Listed on
2026-11-13
Lot size
50 x 110.06
Tax
$6,967.75 /yr
Days on Market
0
Beautifully maintained and freshly painted throughout, this spacious 4-bedroom Whitby home offers exceptionally large bedrooms, generous living areas and move-in-ready appeal. Attractive front landscaping creates a welcoming first impression, while hardwood flooring and elegant light fixtures add character inside. Spacious principal rooms offer plenty of room for family gatherings and entertaining, with gas fireplaces in both the family room and primary bedroom providing inviting spaces to unwind. The expansive primary bedroom features a 4-piece ensuite, complemented by a 6-piece bathroom on the second floor. Recent updates include select new main-floor windows and a freshly refinished backyard deck. Enjoy easy outdoor living in the low-maintenance, grass-free backyard, complete with a large deck for entertaining and two spacious storage sheds. Ideally located just minutes from Highway 401,Trent University, Big Box Stores and shopping. This lovingly cared-for home is ready for you to move in and enjoy!

Property Details

Full Property Details

Interior

Bedrooms
4
Total Bedrooms
4
Washrooms
3
Square Footage
2500-3000 sqft
Basement
Unfinished
Heating Source
Gas
Heating Fuel
Forced Air
Air Conditioning
Central Air
Family Room
Yes
Kitchens
1
Total Kitchens
1
Fireplace Features
Yes

Exterior

Depth
110.06
Front
50.2
Driveway
Private
Lot Size
50 x 110.06 ft
Pool
None
Parking Spaces
4
Total Parking Spaces
6.00
Parking Description
Attached
Garage Spaces
2

Building Description

Style
2-Storey
Home Type
House
Subtype
Detached
Property Orientation
North
Exterior Finish
Brick
Sewers
Sewer
Water Supply
Municipal
Possession Date
No Data

Community

Community
Blue Grass Meadows

Taxes & Fees

Taxes
$6,967.75 /yr
Tax Year
2026
Occupancy
Vacant

Other

Virtual Tour Link

Room Types

Room Dimensions Area Description
Bedroom 2 13.42 x 11.75 157.68 sqft -
Bedroom 3 13.58 x 12.99 176.4 sqft -
Bedroom 4 13.19 x 12.99 171.34 sqft -
Breakfast - 0 sqft -
Dining Room 14.04 x 12.07 169.46 sqft -
Family Room 11.02 x 12.7 139.95 sqft -
Kitchen 22.05 x 10.24 225.79 sqft -
Living Room 10.96 x 15.12 165.72 sqft -
Primary Bedroom 21.26 x 13.78 292.96 sqft -
Realize Realty Team
Realize Realty Team
CENTURY 21 LEADING EDGE REALTY INC.
Listed by DIMA FAKHOURY, Broker
0 days on site
Listing Broker
CENTURY 21 PERCY FULTON LTD.
Courtesy
CENTURY 21 PERCY FULTON LTD.
Listed Date
11/13/2026

Courtesy of PropTx MLS® / CENTURY 21 PERCY FULTON LTD.
Similar homes for sale in Whitby

Explore Whitby

Copyright 2026 All rights reserved. PropTx MLS® assumes no responsibility for the accuracy of any information shown. The information provided herein must only be used by consumers that have a bona fide interest in the purchase, sale or lease of real estate and may not be used for any commercial purpose or any other purpose.
Powered by AgentLocator