123 Hidden Trail Avenue, Richmond Hill
1 / 50
For Sale
$1,868,000
4+1 bd · 6 ba · 3,500–5,000 sq ft

123 Hidden Trail Avenue, Richmond Hill L4C 0H1

MLS®# N14167758

Est. mortgage
$7,087/mo
Property taxes $9,136.45/yr

About This Home

Property Type
House, Detached, 2-Storey
Parking
Attached 2 garage, 2 parking
MLS #
N14167758
Size
3500-5000 sqft
Basement
Finished
Listed on
2026-11-10
Lot size
47 x 108.12
Tax
$9,136.45 /yr
Days on Market
0
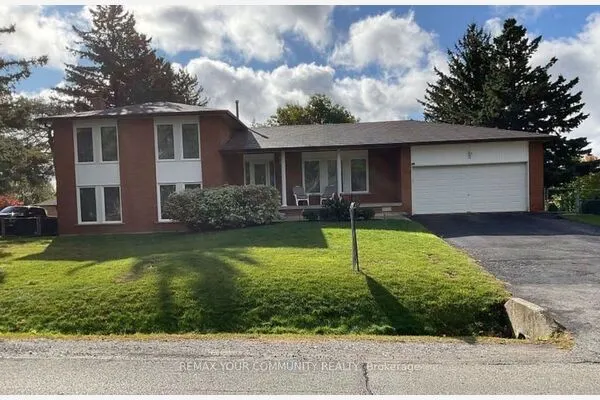
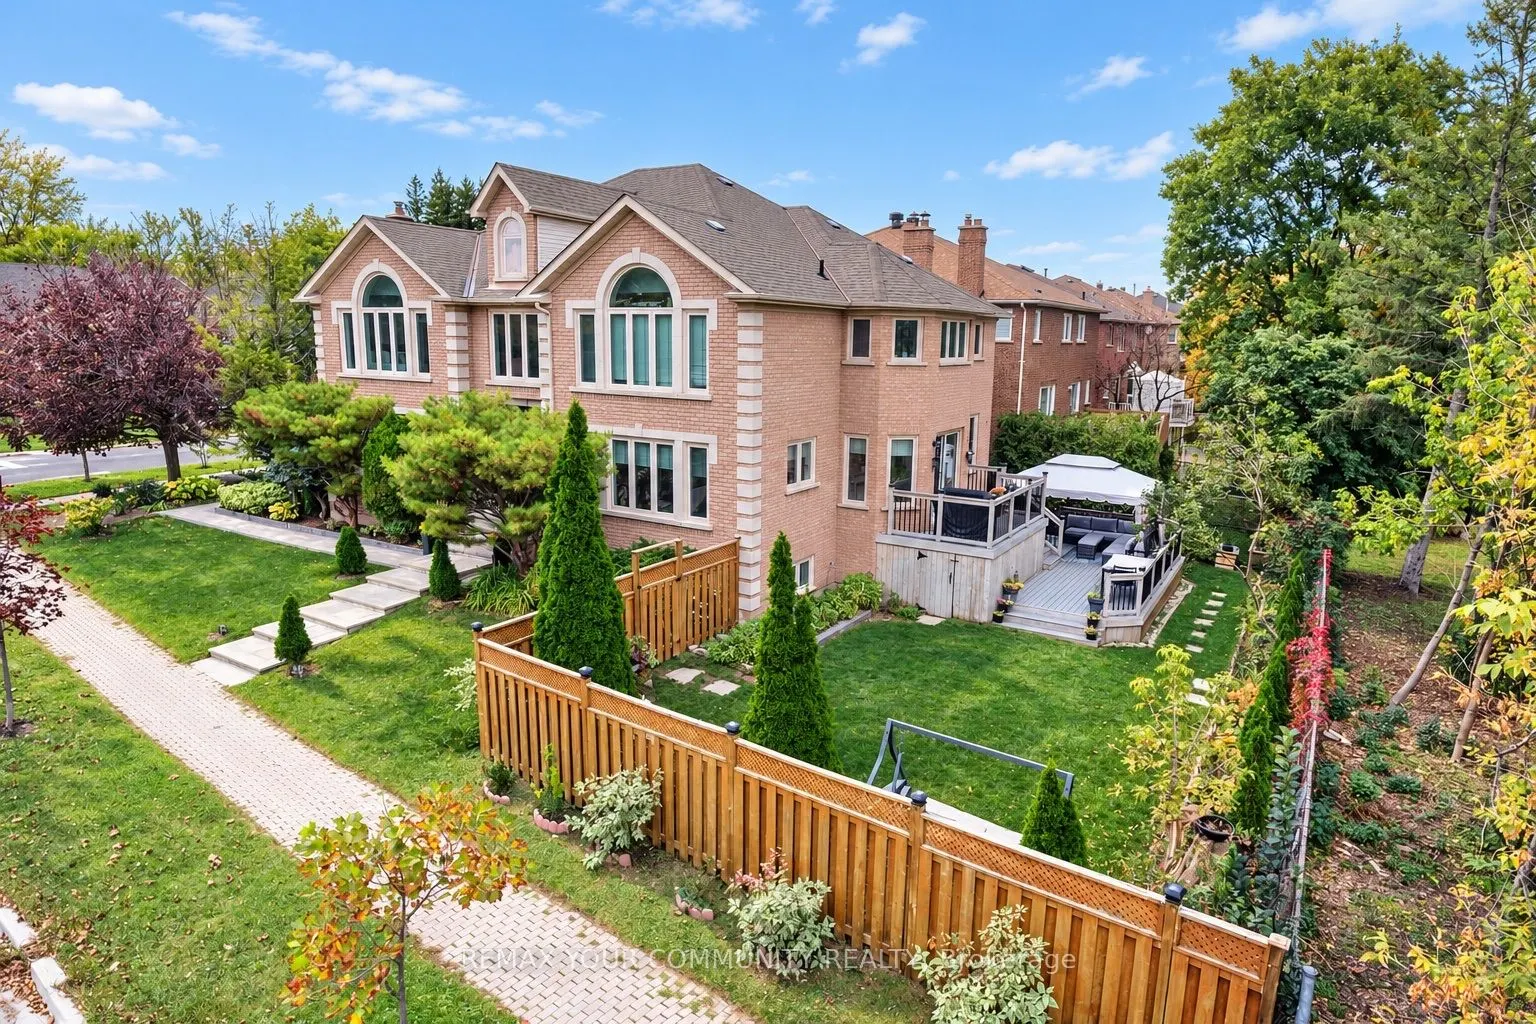
Big family plans deserve a home with this much room. Welcome to 123 Hidden Trail Ave in prestigious Mill Pond in Richmond Hill-an extensively renovated 4+1 bedroom & 6-bathroom residence with 3,598 sq ft above grade plus a beautifully finished basement [2022]. The grand entrance with 17-ft cathedral-ceilings & new custom entry door sets the tone for spacious interiors! Nestled on a South-West side lot, this sun-filled home features engineered hardwood on the 1st & 2nd floors; pot lights; custom bathrooms; smooth ceilings; automated blinds; modern chef's kitchen with full-height cabinetry, pantry, pull-out organizers, a waterfall island/breakfast bar, quartz & quartzite countertops & a gas cooktop with pot filler; elegant dining area with built-in cabinetry; stylish sunken formal living room with 9 ft ceilings; main-floor office; direct garage access! Offers 4 spacious & bright bedrooms & 3 full baths finished with custom cabinetry & quartz countertops! The primary 6-pc ensuite pairs a freestanding tub with a natural-stone double vanity & an oversized frameless glass shower. Downstairs, you'll find bright entertainment space, egress windows, ample storage, spacious guest suite with a walk-in closet and 4-pc ensuite bath, and a separate 2-pc powder room that serves the recreation area. Enjoy summer living on the expansive two-tier composite deck in the south-facing backyard. Bonus: Includes pre-paid professional 3D design package, showcasing future pool and walk-up basement potential (subject to approvals). Professionally landscaped w/interlock & stone walkways. Newer equipment: furnace & heat pump [2024]; windows [2018]; R60 attic insulation [2024]; 200-amp service; roof shingles [2018]; a video doorbell; an extra-height 2-car garage with new doors & smart openers. Borders onto a small & quiet elementary school that feeds into the number one ranked high school in the province. Desirable neighborhood, just steps to Yonge St!

Property Details

Full Property Details

Interior

Bedrooms
4
Bedrooms Plus
1
Total Bedrooms
5
Washrooms
6
Square Footage
3500-5000 sqft
Basement
Finished
Heating Source
Gas
Heating Fuel
Forced Air
Air Conditioning
Central Air
Family Room
Yes
Kitchens
1
Total Kitchens
1
Fireplace Features
Yes

Exterior

Depth
108.12
Front
46.72
Driveway
Private Double
Lot Size
47 x 108.12 ft
Pool
None
Parking Spaces
2
Total Parking Spaces
4.00
Parking Description
Attached
Garage Spaces
2
Zoning
Premium Cornet Lot

Building Description

Style
2-Storey
Home Type
House
Subtype
Detached
Property Orientation
South
Exterior Finish
Brick
Sewers
Sewer
Water Supply
Municipal
Possession Date
No Data

Community

Community
Mill Pond

Taxes & Fees

Taxes
$9,136.45 /yr
Tax Year
2026
Occupancy
Owner

Other

Virtual Tour Link

Room Types

Room Dimensions Area Description
Bedroom 2 17.13 x 13.98 239.48 sqft Semi Ensuite, Closet Organizers, Hardwood Floor
Bedroom 3 16.8 x 12.3 206.64 sqft Semi Ensuite, Closet, Hardwood Floor
Bedroom 4 11.48 x 14.5 166.46 sqft 4 Pc Bath, Closet, Hardwood Floor
Bedroom 5 18.54 x 12.76 236.57 sqft 4 Pc Ensuite, Above Grade Window, Vinyl Floor
Breakfast 19 x 12.43 236.17 sqft Breakfast Bar, South View, W/O To Deck
Dining Room 17.32 x 12.2 211.3 sqft Hardwood Floor, B/I Shelves, Large Window
Family Room 20.47 x 12.73 260.58 sqft Hardwood Floor, Pot Lights, South View
Kitchen 19 x 12.43 236.17 sqft Stainless Steel Appl, Overlooks Dining, Centre Island
Living Room 12.11 x 17.55 212.53 sqft Hardwood Floor, Window, Sunken Room
Living Room 16.73 x 12.57 210.3 sqft Open Concept, Above Grade Window, Pot Lights
Office 10.86 x 12.96 140.75 sqft Hardwood Floor, Window, Separate Room
Primary Bedroom 22.15 x 18.41 407.78 sqft 6 Pc Ensuite, Walk-In Closet(s), Hardwood Floor
Realize Realty Team
Realize Realty Team
CENTURY 21 LEADING EDGE REALTY INC.
Listed by LILIT HAKOBYAN, CIPS,CLHMS, Broker
0 days on site
Listing Broker
REMAX YOUR COMMUNITY REALTY
Courtesy
REMAX YOUR COMMUNITY REALTY
Listed Date
11/10/2026

Courtesy of PropTx MLS® / REMAX YOUR COMMUNITY REALTY
Similar homes for sale in Richmond Hill

Explore Richmond Hill

Copyright 2026 All rights reserved. PropTx MLS® assumes no responsibility for the accuracy of any information shown. The information provided herein must only be used by consumers that have a bona fide interest in the purchase, sale or lease of real estate and may not be used for any commercial purpose or any other purpose.
Powered by AgentLocator