232 Taylor Mills Drive S, Richmond Hill
1 / 2
For Sale
$778,000
3 bd · 2 ba · 700–1,100 sq ft

232 Taylor Mills Drive S, Richmond Hill L4C 2S6

MLS®# N14168446

Est. mortgage
$2,951/mo
Property taxes $3,899.23/yr

About This Home

Property Type
House, Semi-Detached, 2-Storey
Parking
None 0 garage, 4 parking
MLS #
N14168446
Size
700-1100 sqft
Basement
Partially Finished,Separate Entrance
Listed on
2026-11-10
Lot size
64 x 88.0
Tax
$3,899.23 /yr
Days on Market
0
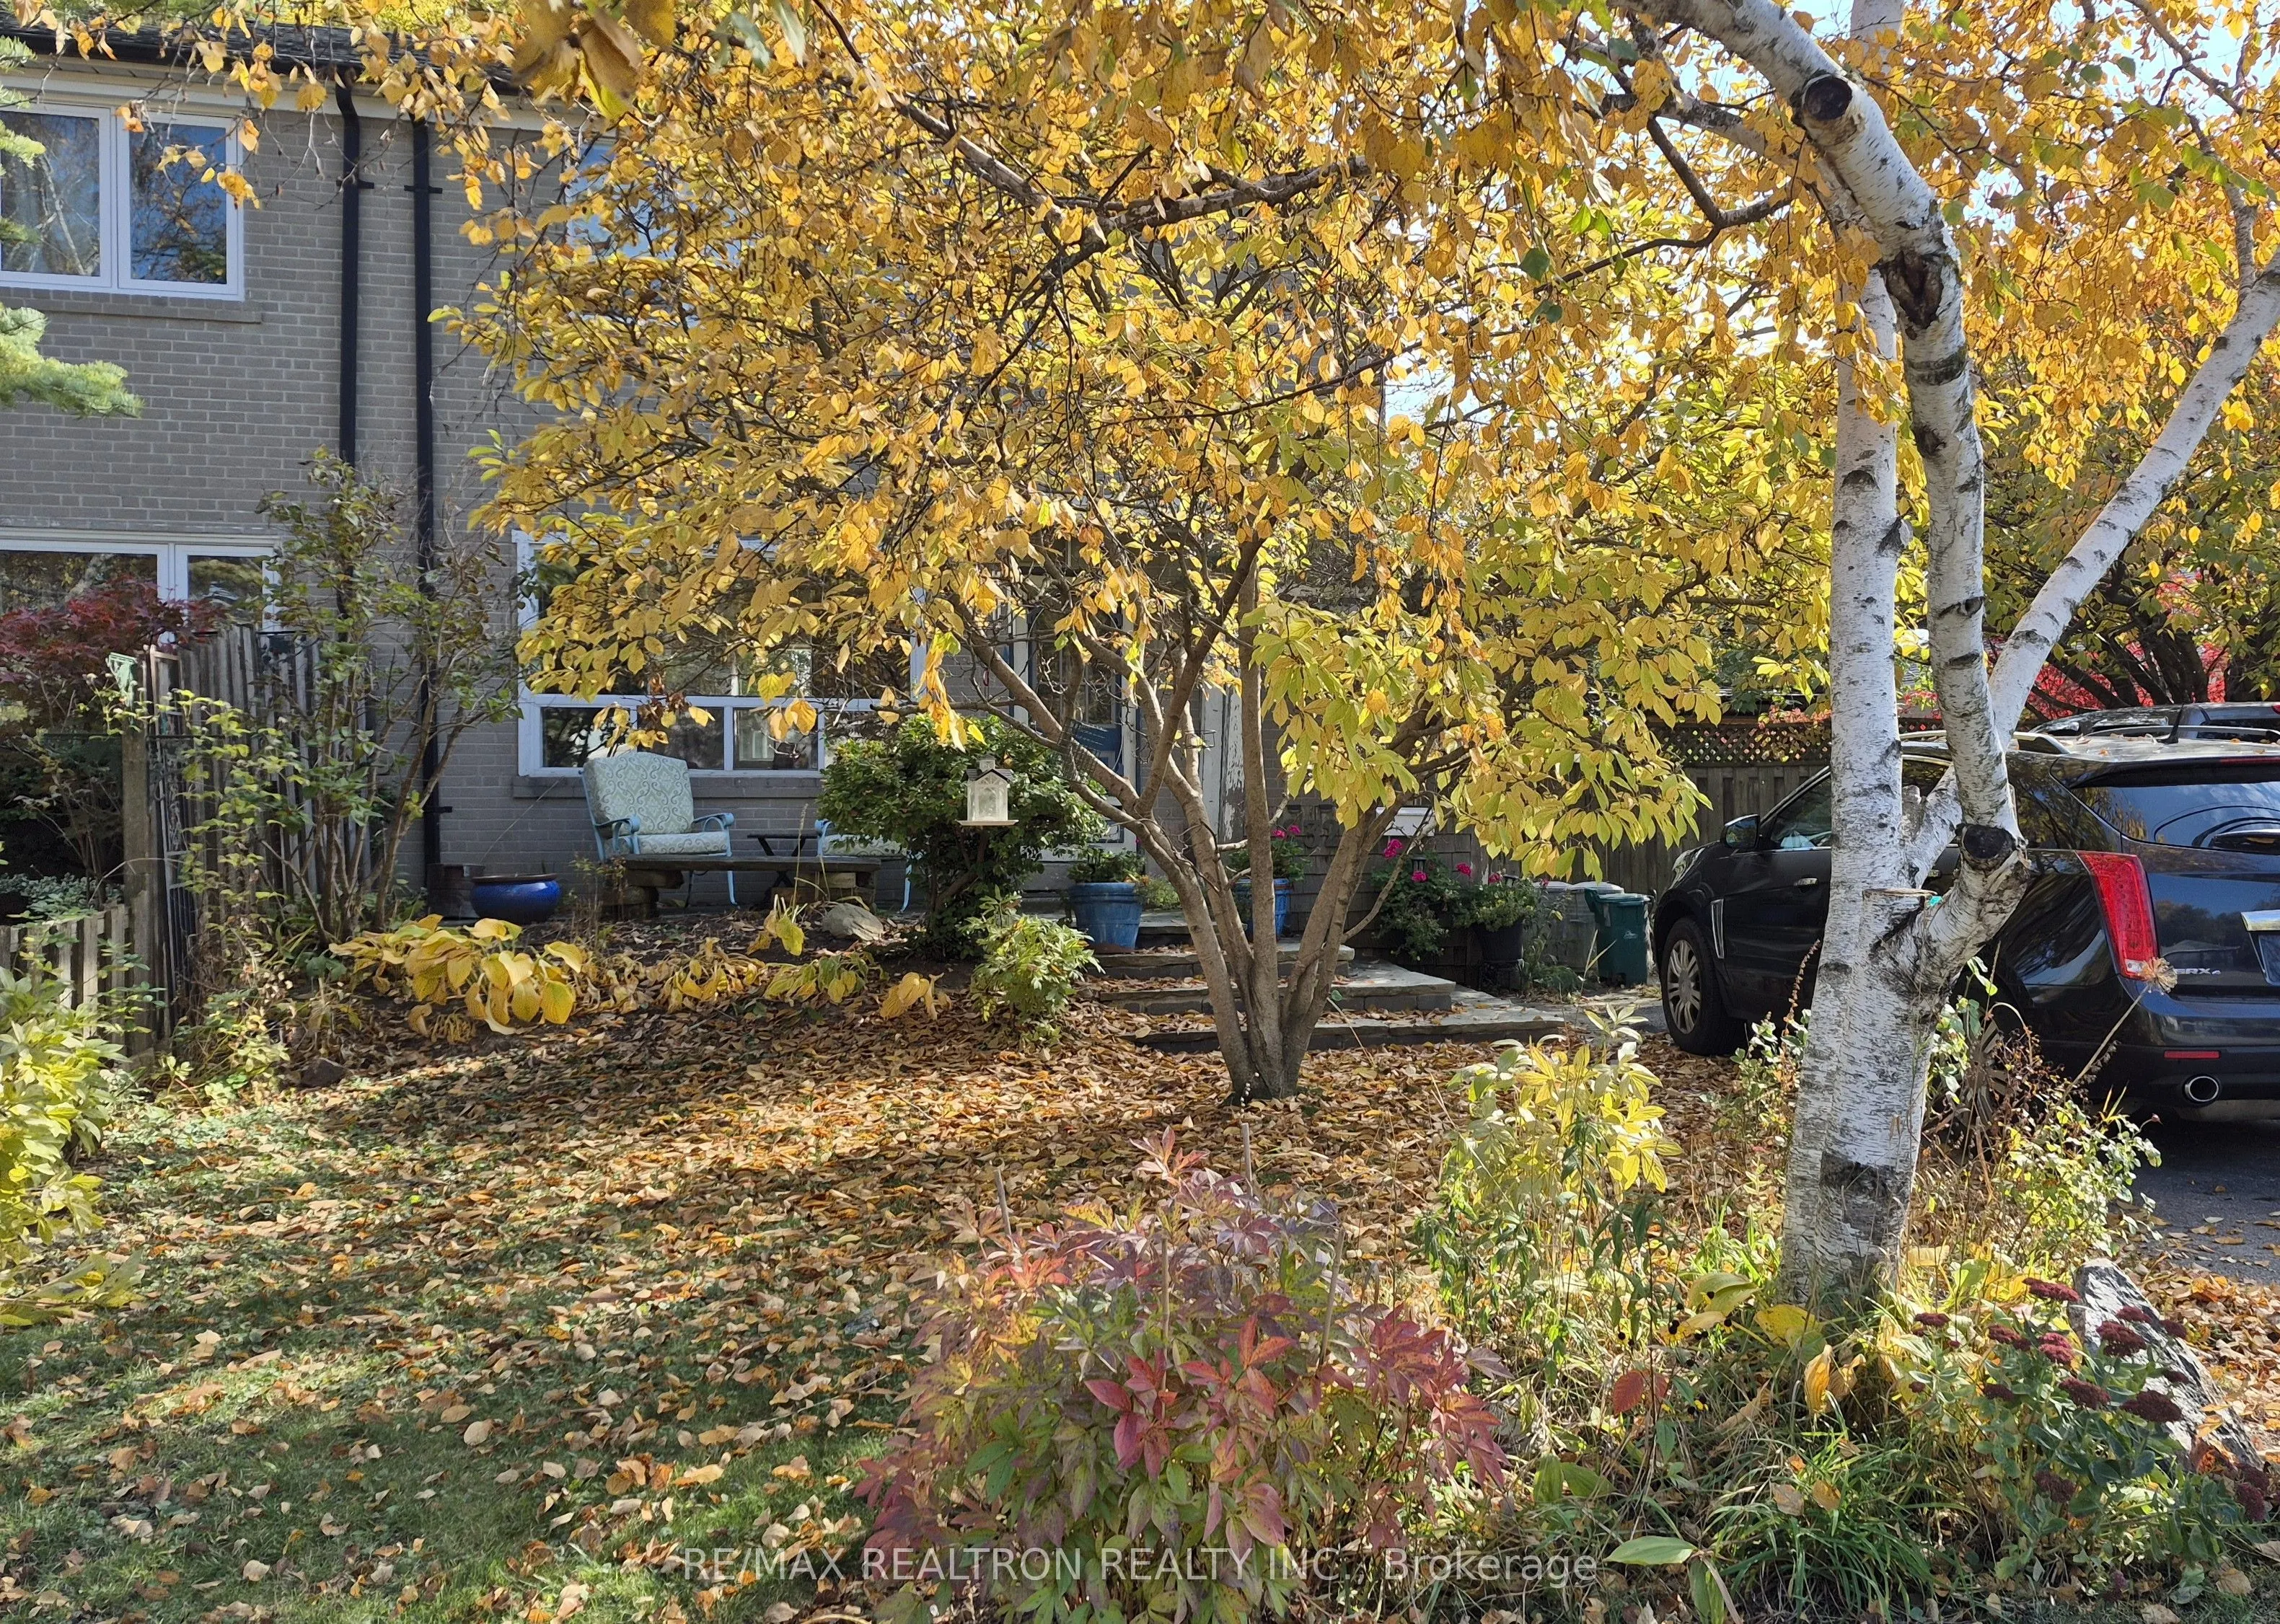
A fantastic opportunity for renovators or end users. Nestled in one of Richmond Hill's most desirable neighbourhoods, this bright and spacious two-storey semi-detached home offers exceptional potential and unbeatable convenience.Upgrades: Furnace & A/C(2022),Front porch(2023), Bsmt Bathroom(2021), Backing directly onto Crosby Park, it provides a rare blend of privacy and natural surroundings. Experience the perfect mix of community charm and urban accessibility. Top-ranked schools-including Bayview Secondary, Crosby Heights, and Beverley Acres Public School-are just steps away, with quick access to the GO Station, public transit, and major shopping destinations such as Walmart, Costco, and nearby grocery stores. A rare chance to reimagine a solid home in a prime location and create something truly special.

Property Details

Full Property Details

Interior

Bedrooms
3
Total Bedrooms
3
Washrooms
2
Square Footage
700-1100 sqft
Basement
Partially Finished,Separate Entrance
Heating Source
Gas
Heating Fuel
Forced Air
Air Conditioning
Central Air
Family Room
No
Kitchens
1
Total Kitchens
1
Fireplace Features
No

Exterior

Depth
88.0
Front
64.16
Driveway
Available
Lot Size
64 x 88.0 ft
Pool
None
Waterfront
None
Parking Spaces
4
Total Parking Spaces
4.00
Parking Description
None
Garage Spaces
0

Building Description

Style
2-Storey
Home Type
House
Subtype
Semi-Detached
Property Orientation
South
Exterior Finish
Brick
Sewers
Sewer
Water Supply
Municipal
Possession Date
No Data

Community

Community
Crosby

Taxes & Fees

Taxes
$3,899.23 /yr
Tax Year
2026
Occupancy
Owner

Room Types

Room Dimensions Area Description
Bedroom 2 12.63 x 8.04 101.55 sqft Hardwood Floor, Closet, Window
Bedroom 3 9.45 x 8.43 79.66 sqft Hardwood Floor, Closet, Window
Dining Room 11.22 x 10.83 121.51 sqft Hardwood Floor, Open Concept, Window
Great Room 12.63 x 9.09 114.81 sqft Hardwood Floor, Closet, Window
Kitchen 10.2 x 8.76 89.35 sqft Vinyl Floor, Window
Living Room 11.22 x 10.83 121.51 sqft Hardwood Floor, Open Concept, Picture Window
Realize Realty Team
Realize Realty Team
CENTURY 21 LEADING EDGE REALTY INC.
0 days on site
Listing Broker
RE/MAX REALTRON REALTY INC.
Courtesy
RE/MAX REALTRON REALTY INC.
Listed Date
11/10/2026

Courtesy of PropTx MLS® / RE/MAX REALTRON REALTY INC.
Similar homes for sale in Richmond Hill

Explore Richmond Hill

Copyright 2026 All rights reserved. PropTx MLS® assumes no responsibility for the accuracy of any information shown. The information provided herein must only be used by consumers that have a bona fide interest in the purchase, sale or lease of real estate and may not be used for any commercial purpose or any other purpose.
Powered by AgentLocator