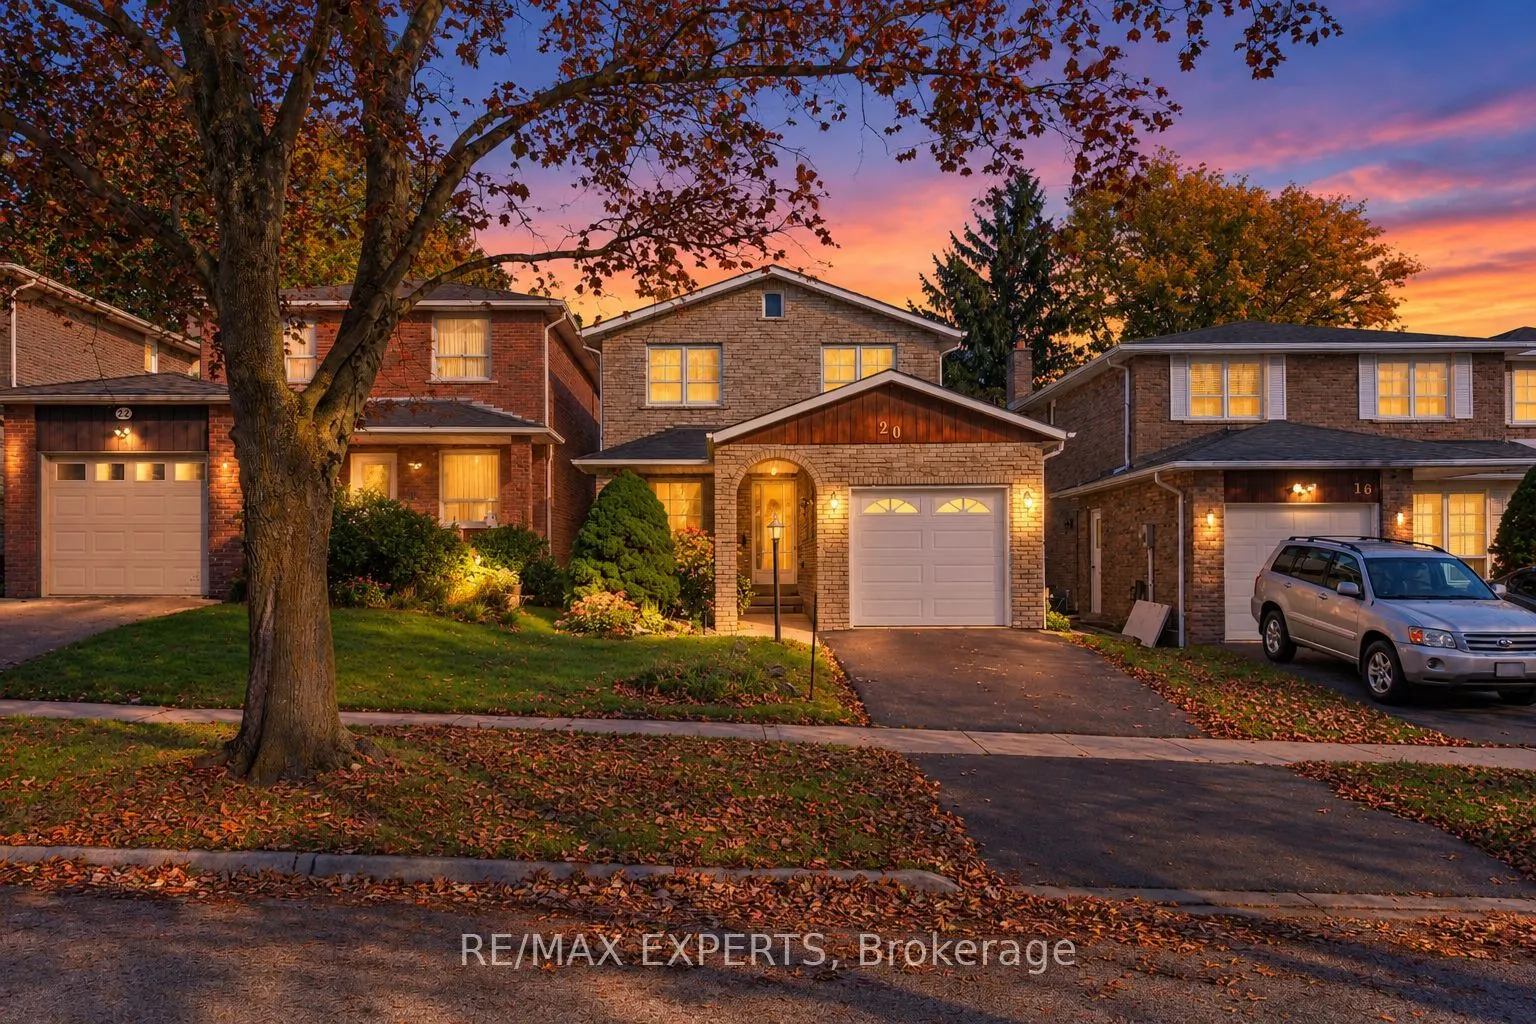
20 Charnwood Place, Markham
1 / 28
For Sale
$1,049,000
3+1 bd · 3 ba · 1,500–2,000 sq ft

20 Charnwood Place, Markham L3T 5H3

MLS®# N14169624

Est. mortgage
$3,980/mo
Property taxes $5,350/yr

About This Home

Property Type
House, Detached, 2-Storey
Parking
Attached 1 garage, 2 parking
MLS #
N14169624
Size
1500-2000 sqft
Basement
Finished,Walk-Up
Listed on
2026-11-11
Lot size
30 x 115.0
Tax
$5,350 /yr
Days on Market
0
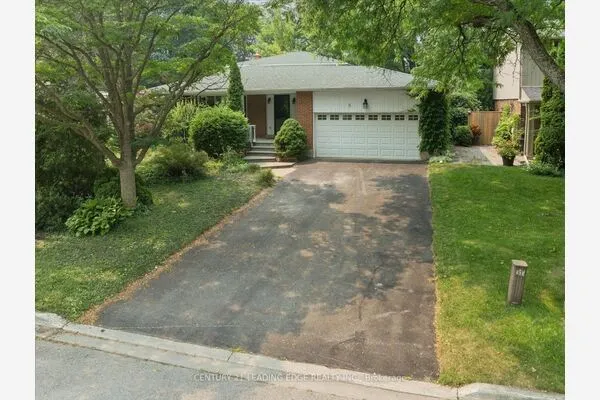
Welcome to 20 Charnwood Place, a well-kept Fully detached above grade home, located on a quiet street in sought-after Aileen-Willowbrook, Thornhill. This is a great opportunity for a family to move into one of the area's most desirable neighbourhoods. Offering 3+1 bedrooms, 3 washrooms and an attached garage, the home has been well cared for and is move-in ready, with plenty of room to update over time and make it truly your own. Key updates already done: roof replaced within the last 5 years and newer windows on the main level. A separate walk-up entrance to the basement, along with the additional bedroom below, adds flexibility for an inwill law suite or extended family living. Walk to Willowbrook Public School and Thornlea Secondary School, and enjoy being in the area for highly ranked St. Robert Catholic High School. Kids love CakebreadPark and its playground, and Thornhill Square Shopping Centre, the Thornhill Community Centre and the library are just minutes away. YRT bus stops are right around the corner, with easy access to major highways.

Property Details

Full Property Details

Interior

Bedrooms
3
Bedrooms Plus
1
Total Bedrooms
4
Washrooms
3
Square Footage
1500-2000 sqft
Basement
Finished,Walk-Up
Heating Source
Gas
Heating Fuel
Forced Air
Air Conditioning
Central Air
Family Room
Yes
Kitchens
1
Total Kitchens
1
Fireplace Features
Yes

Exterior

Depth
115.0
Front
30.0
Driveway
Private
Lot Size
30 x 115.0 ft
Pool
None
Parking Spaces
2
Total Parking Spaces
3.00
Parking Description
Attached
Garage Spaces
1

Building Description

Style
2-Storey
Home Type
House
Subtype
Detached
Property Orientation
North
Exterior Finish
Brick
Sewers
Sewer
Water Supply
Municipal
Possession Date
12/15/2026

Community

Community
Aileen-Willowbrook

Taxes & Fees

Taxes
$5,350 /yr
Tax Year
2025
Occupancy
Owner

Other

Virtual Tour Link

Room Types

Room Dimensions Area Description
Bedroom 10.37 x 10.47 108.57 sqft -
Bedroom 2 13.58 x 9.84 133.63 sqft Large Window, Large Closet
Bedroom 3 10.79 x 10.1 108.98 sqft Large Window, Large Closet
Den 9.02 x 10.7 96.51 sqft Wood Trim, Large Window
Dining Room 10.3 x 9.55 98.36 sqft Combined w/Kitchen, Large Window
Kitchen 17.65 x 7.71 136.08 sqft Combined w/Dining, Window
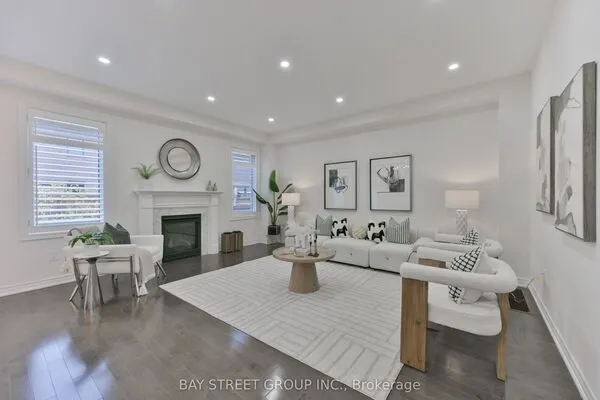
Living Room 18.5 x 10.4 192.4 sqft Fireplace, W/O To Yard
Primary Bedroom 20.93 x 11.65 243.83 sqft Ensuite Bath, Walk-In Closet(s)
Recreation 27.36 x 11.68 319.56 sqft -
Realize Realty Team
Realize Realty Team
CENTURY 21 LEADING EDGE REALTY INC.
Listed by TERRY NICOLAOU, Salesperson
0 days on site
Listing Broker
RE/MAX EXPERTS
Courtesy
RE/MAX EXPERTS
Listed Date
11/11/2026

Courtesy of PropTx MLS® / RE/MAX EXPERTS
Similar homes for sale in Markham

Explore Markham

Copyright 2026 All rights reserved. PropTx MLS® assumes no responsibility for the accuracy of any information shown. The information provided herein must only be used by consumers that have a bona fide interest in the purchase, sale or lease of real estate and may not be used for any commercial purpose or any other purpose.
Powered by AgentLocator