6 Thomas Kinnear Court, Markham
1 / 47
For Sale
$1,199,900
4 bd · 3 ba · 1,500–2,000 sq ft

6 Thomas Kinnear Court, Markham L3P 3H6

MLS®# N14171324

Est. mortgage
$4,552/mo
Property taxes $5,924/yr

About This Home

Property Type
House, Detached, Backsplit 3
Parking
Built-In 2 garage, 4 parking
MLS #
N14171324
Size
1500-2000 sqft
Basement
Finished
Listed on
2026-11-11
Lot size
59 x 154.07
Tax
$5,924 /yr
Days on Market
0
Approximate Age
51-99
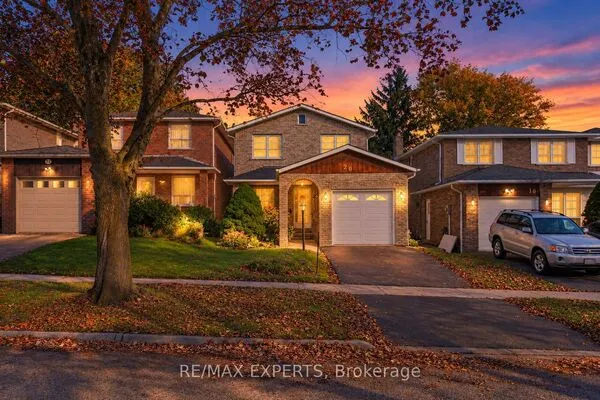
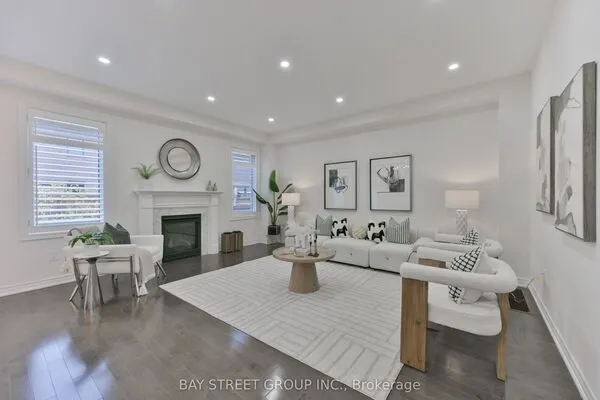
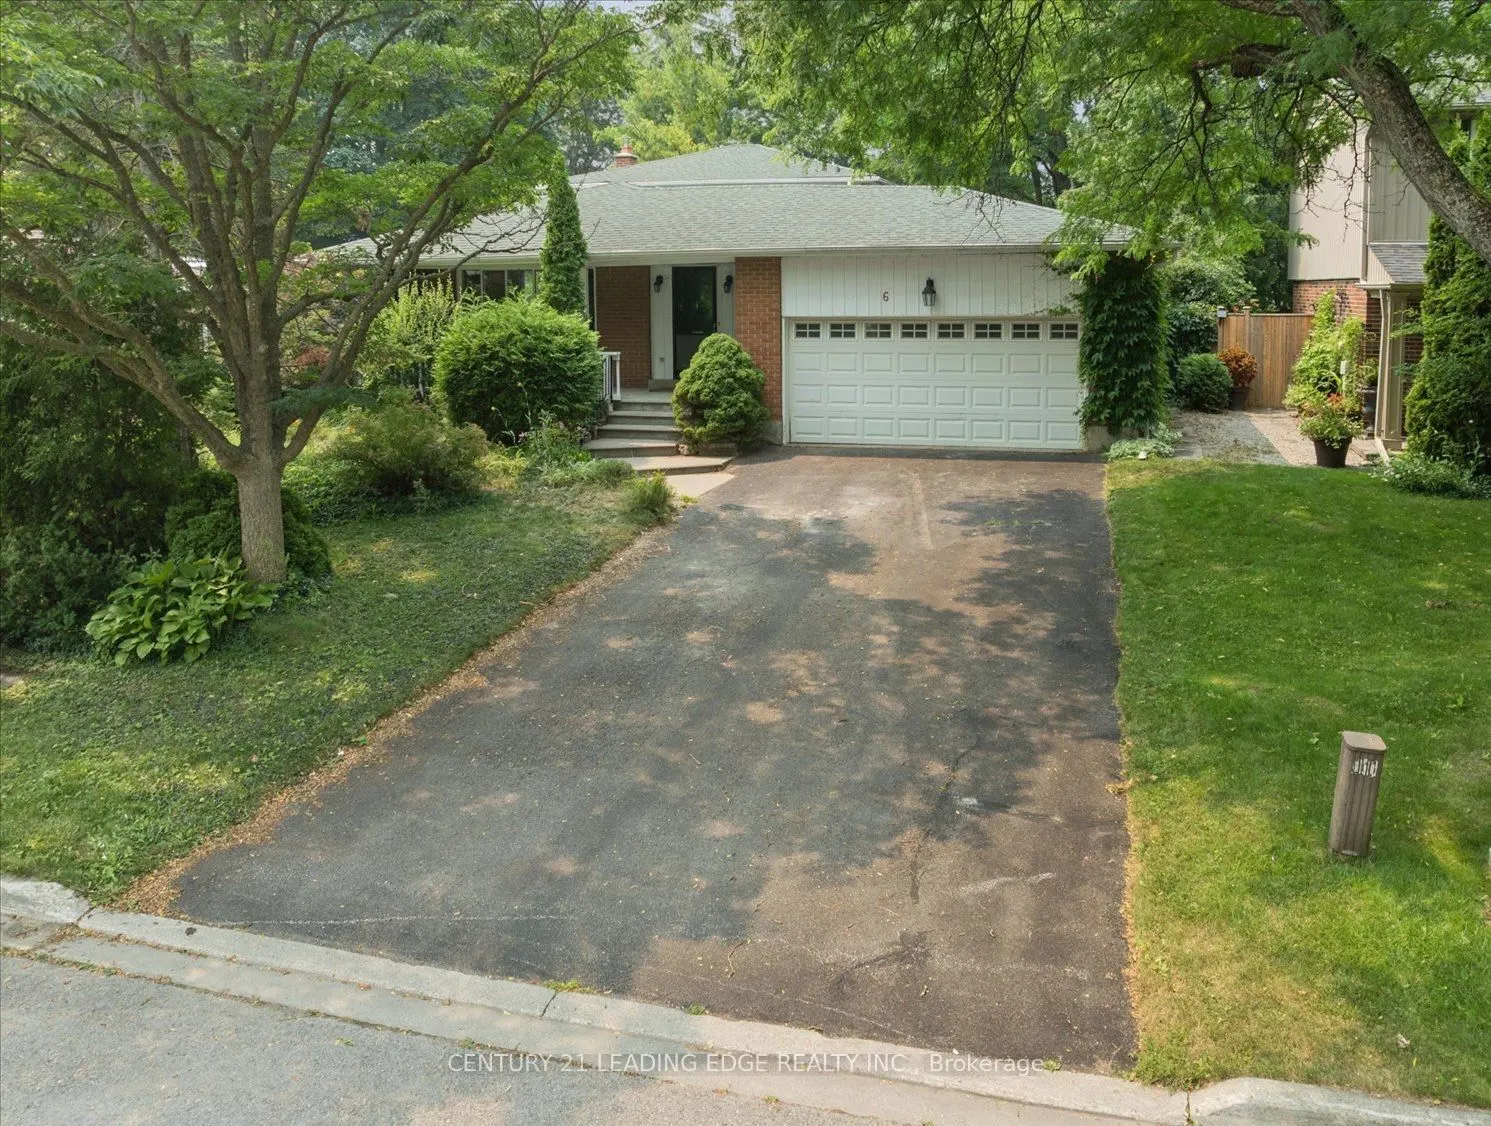
This beautiful home has been lovingly maintained by the same owners since 1984 and this is your opportunity to make it your own. It has 5 features that are rarely offered together: 1. It's a detached home with a 2-car garage on a massive 10,290 SQ LOT 2. It's on a quiet court surrounded by exceptionally well-maintained homes 3. It's a 3-minute walk from Rouge Valley Trail, spanning KMs of picturesque walking, running and biking trails. 4. It's in a top-tier school zone 5. It's a very accessible location, just minutes from the 407, the Markham GO Station, Markham Village Community Centre, Historic Main St. Markham, and Markham Stouffville Hospital. The backyard is a magical, serene space surrounded by mature trees and beautiful greenery. You can enjoy the lush garden or trim it back to make way for a pool or outdoor activities. Enjoy the nature offered by this exceptional lot from the front porch, from every window in the home, and from the 3-season fully netted sunroom in the backyard. The home is a 1,872 SQ FT detached, 4-bedroom backsplit with large principal rooms, including a beautiful open concept living and dining area overlooking the front porch through a large bay window, a large kitchen with an eat-in area and a massive family room in the rear with a wood-burning fireplace. The basement has an additional family rec room, a roughed-in kitchen, a bathroom, a large laundry and furnace room and plenty of built-ins for storage. The rear of the basement has over 550 SQ FT of unfinished storage space. Functional 266 SQ FT 2-car garage with doors to the backyard and 2nd level storage with a fold-up ladder. Live your best life in this rare gem in a beautiful neighbourhood with tree-lined streets right next to the Rouge Valley Trail.

Property Details

Full Property Details

Interior

Bedrooms
4
Total Bedrooms
4
Washrooms
3
Square Footage
1500-2000 sqft
Basement
Finished
Heating Source
Gas
Heating Fuel
Forced Air
Air Conditioning
Central Air
Family Room
Yes
Kitchens
1
Total Kitchens
1
Fireplace Features
Yes

Exterior

Depth
154.07
Front
59.04
Driveway
Private Double
Lot Size
59 x 154.07 ft
Pool
None
Parking Spaces
4
Total Parking Spaces
6.00
Parking Description
Built-In
Garage Spaces
2

Building Description

Style
Backsplit 3
Home Type
House
Subtype
Detached
Year Built
51-99
Property Orientation
West
Exterior Finish
Aluminum Siding,Brick
Sewers
Sewer
Water Supply
Municipal
Possession Date
No Data

Community

Community
Sherwood-Amberglen

Taxes & Fees

Taxes
$5,924 /yr
Tax Year
2025
Occupancy
Vacant

Other

Virtual Tour Link

Room Types

Room Dimensions Area Description
Bedroom 2 7.41 x 8.23 60.98 sqft Hardwood Floor, Closet, Window
Bedroom 3 12.5 x 11.15 139.38 sqft Broadloom, Closet, Window
Bedroom 4 10.96 x 9.22 101.05 sqft Hardwood Floor, Closet, Window
Dining Room 13.09 x 10.96 143.47 sqft Hardwood Floor, Window, Overlooks Frontyard
Family Room 24.34 x 11.02 268.23 sqft Hardwood Floor, Fireplace, W/O To Sunroom
Kitchen 17.59 x 11.25 197.89 sqft Vinyl Floor, Window, Breakfast Bar
Kitchen 5.35 x 7.15 38.25 sqft Wood
Laundry 15.58 x 11.12 173.25 sqft Separate Room, Unfinished
Living Room 16.08 x 13.55 217.88 sqft Hardwood Floor, Bay Window, Overlooks Frontyard
Primary Bedroom 11.32 x 13.12 148.52 sqft Hardwood Floor, Closet, 4 Pc Ensuite
Recreation 12.86 x 22.44 288.58 sqft Wood, Window
Sunroom 24.34 x 8.33 202.75 sqft Wood, Enclosed, Overlooks Backyard
Realize Realty Team
Realize Realty Team
CENTURY 21 LEADING EDGE REALTY INC.
0 days on site
Listing Broker
CENTURY 21 LEADING EDGE REALTY INC.
Courtesy
CENTURY 21 LEADING EDGE REALTY INC.
Listed Date
11/11/2026

Courtesy of PropTx MLS® / CENTURY 21 LEADING EDGE REALTY INC.
Similar homes for sale in Markham

Explore Markham

Copyright 2026 All rights reserved. PropTx MLS® assumes no responsibility for the accuracy of any information shown. The information provided herein must only be used by consumers that have a bona fide interest in the purchase, sale or lease of real estate and may not be used for any commercial purpose or any other purpose.
Powered by AgentLocator