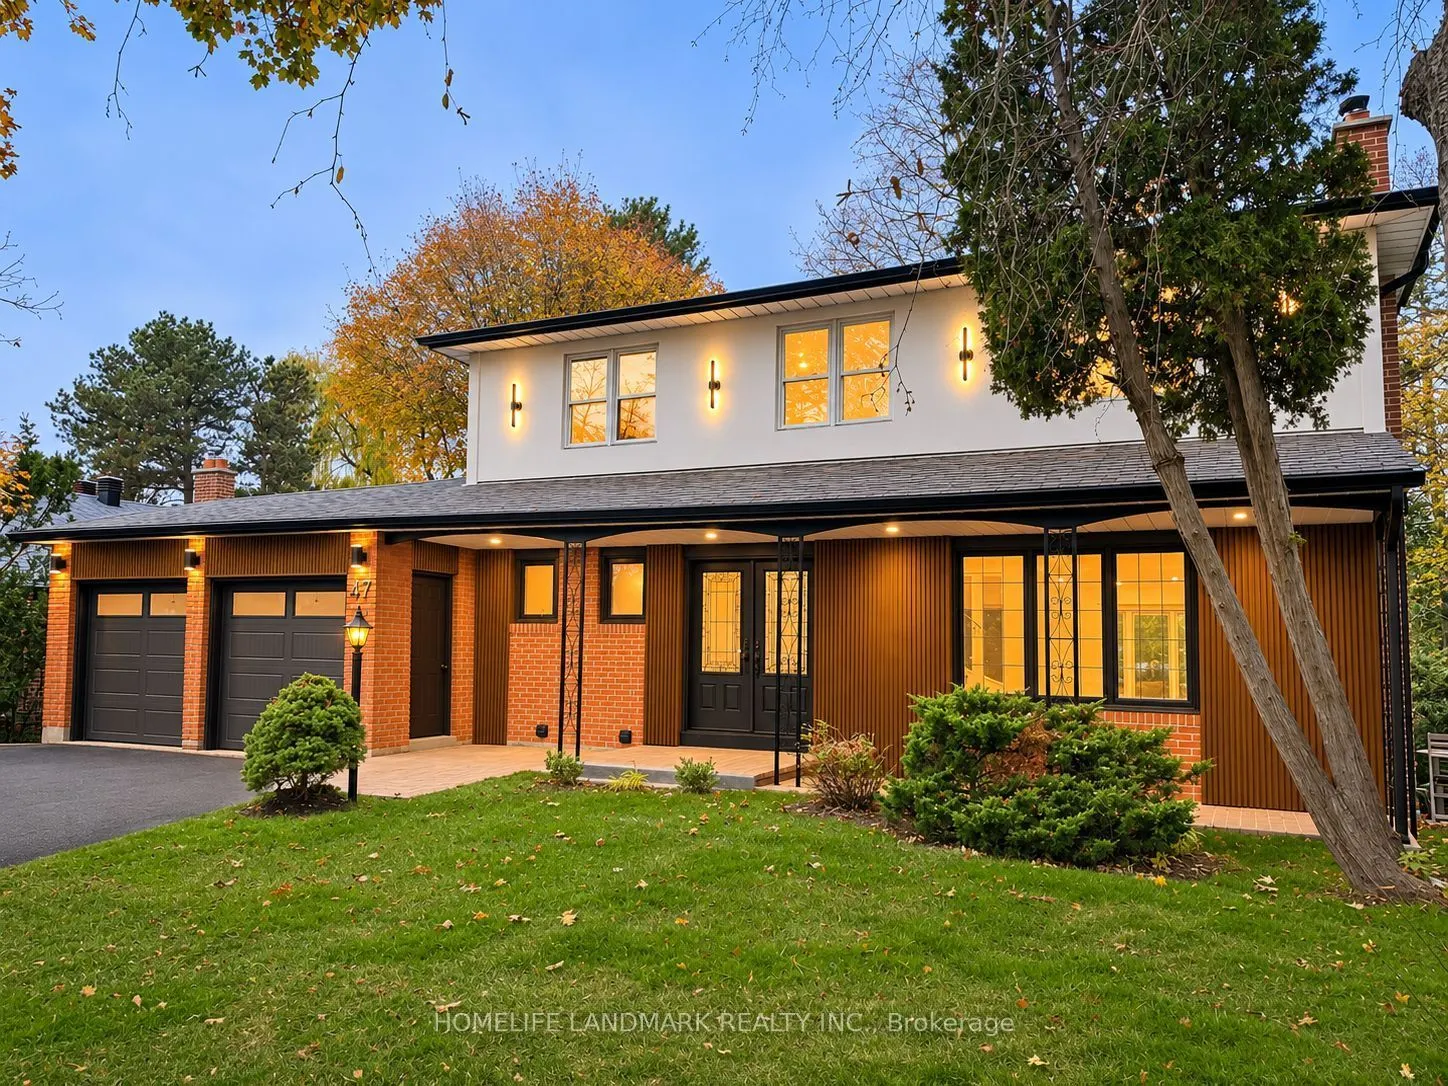
47 Thorny Brae Drive, Markham
1 / 38
For Sale
$1,998,000
4+2 bd · 6 ba · 2,000–2,500 sq ft

47 Thorny Brae Drive, Markham L3T 3G5

MLS®# N14181214

Est. mortgage
$7,580/mo
Property taxes $7,740.31/yr

About This Home

Property Type
House, Detached, 2-Storey
Parking
Attached 2 garage, 4 parking
MLS #
N14181214
Size
2000-2500 sqft
Basement
Apartment,Finished with Walk-Out,Separate Entrance,Walk-Out,Finished
Listed on
2026-11-14
Lot size
65 x 120.0
Tax
$7,740.31 /yr
Days on Market
2
Rare Opportunity in Prestigious Royal Orchard! Beautifully Renovated 4+2 Bedroom, 6-Bathroom, 2-Storey Detached Home Situated on a Premium 65 x 120 Ft Rectangular Lot Backing Onto a Breathtaking Ravine! Surrounded by Mature Trees & Lush Greenery, Offering Exceptional Privacy & Picturesque Natural Views! Approx. 3,220 Sq. Ft. of Total Living Space Including the Finished Walk-Out Basement. This Stunning Home Features a Bright, Spacious Open-Concept Layout, Contemporary Design, Hardwood Flooring & a Modern Kitchen with Quartz Countertops, Stainless Steel Appliances & Stylish Cabinetry. Elegant Bay Windows in the Family Room, Dining Room & Primary Bedroom Fill the Home with Natural Light & Showcase Beautiful Surrounding Views. Spacious Primary Bedroom with Walk-In Closet & Ensuite. Expansive Two-Level Deck Overlooking the Ravine, Perfect for Outdoor Entertaining & Relaxation. Bright, Finished Walk-Out Basement with Direct Backyard Access, Separate Entrance, Kitchen, Living Room, 2 Bedrooms & 2 Separate Laundry Rooms Offer Added Convenience & Flexibility for Extended Family or Multi-Generational Living. Ideally Located in the Highly Desirable Royal Orchard Community, Close to Parks, Nature Trails, Schools, Shopping, Transit & Major Highways. An Exceptional Combination of Modern Luxury, Generous Living Space, a Premium Lot & a Tranquil Ravine Setting in One of Thornhill's Most Sought-After Neighbourhoods! Some Photos Virtually Staged.

Property Details

Full Property Details

Interior

Bedrooms
4
Bedrooms Plus
2
Total Bedrooms
6
Washrooms
6
Square Footage
2000-2500 sqft
Basement
Apartment,Finished with Walk-Out,Separate Entrance,Walk-Out,Finished
Heating Source
Gas
Heating Fuel
Forced Air
Air Conditioning
Central Air
Family Room
Yes
Kitchens
1
Kitchens Plus
1
Total Kitchens
2
Fireplace Features
Yes

Exterior

Depth
120.0
Front
65.0
Driveway
Available
Lot Size
65 x 120.0 ft
Pool
None
Parking Spaces
4
Total Parking Spaces
6.00
Parking Description
Attached
Garage Spaces
2

Building Description

Style
2-Storey
Home Type
House
Subtype
Detached
Property Orientation
West
Exterior Finish
Brick,Stucco (Plaster)
Sewers
Sewer
Water Supply
Municipal
Possession Date
2/28/2027

Community

Community
Royal Orchard

Taxes & Fees

Taxes
$7,740.31 /yr
Tax Year
2026
Occupancy
Vacant

Room Types

Room Dimensions Area Description
Bedroom 15.26 x 12.14 185.26 sqft 3 Pc Ensuite, Bay Window, Walk-In Closet(s)
Bedroom 1532.15 x 1184.38 1814647.82 sqft Above Grade Window
Bedroom 2 15.09 x 11.48 173.23 sqft 3 Pc Ensuite, B/I Closet, B/I Closet
Bedroom 3 13.12 x 11.48 150.62 sqft B/I Closet, Casement Windows
Bedroom 4 12.37 x 10.01 123.82 sqft B/I Closet, Casement Windows, Overlooks Ravine
Common Room 18.37 x 6.63 121.79 sqft 3 Pc Bath, B/I Closet
Dining Room 11.81 x 11.48 135.58 sqft Bay Window, Overlooks Ravine
Family Room 18.7 x 12.14 227.02 sqft Bay Window, Overlooks Ravine
Foyer 11.48 x 9.84 112.96 sqft B/I Closet, B/I Closet, 2 Pc Bath
Kitchen 21.98 x 9.68 212.77 sqft B/I Appliances, B/I Fridge, Breakfast Area
Living Room 16.08 x 11.81 189.9 sqft Casement Windows
Living Room 19.46 x 11.81 229.82 sqft Above Grade Window, Overlooks Ravine
Realize Realty Team
Realize Realty Team
CENTURY 21 LEADING EDGE REALTY INC.
Listed by Amir HOSSEINI, Salesperson
1 days on site
Listing Broker
HOMELIFE LANDMARK REALTY INC.
Courtesy
HOMELIFE LANDMARK REALTY INC.
Listed Date
11/14/2026

Courtesy of PropTx MLS® / HOMELIFE LANDMARK REALTY INC.
Similar homes for sale in Markham

Explore Markham

Copyright 2026 All rights reserved. PropTx MLS® assumes no responsibility for the accuracy of any information shown. The information provided herein must only be used by consumers that have a bona fide interest in the purchase, sale or lease of real estate and may not be used for any commercial purpose or any other purpose.
Powered by AgentLocator