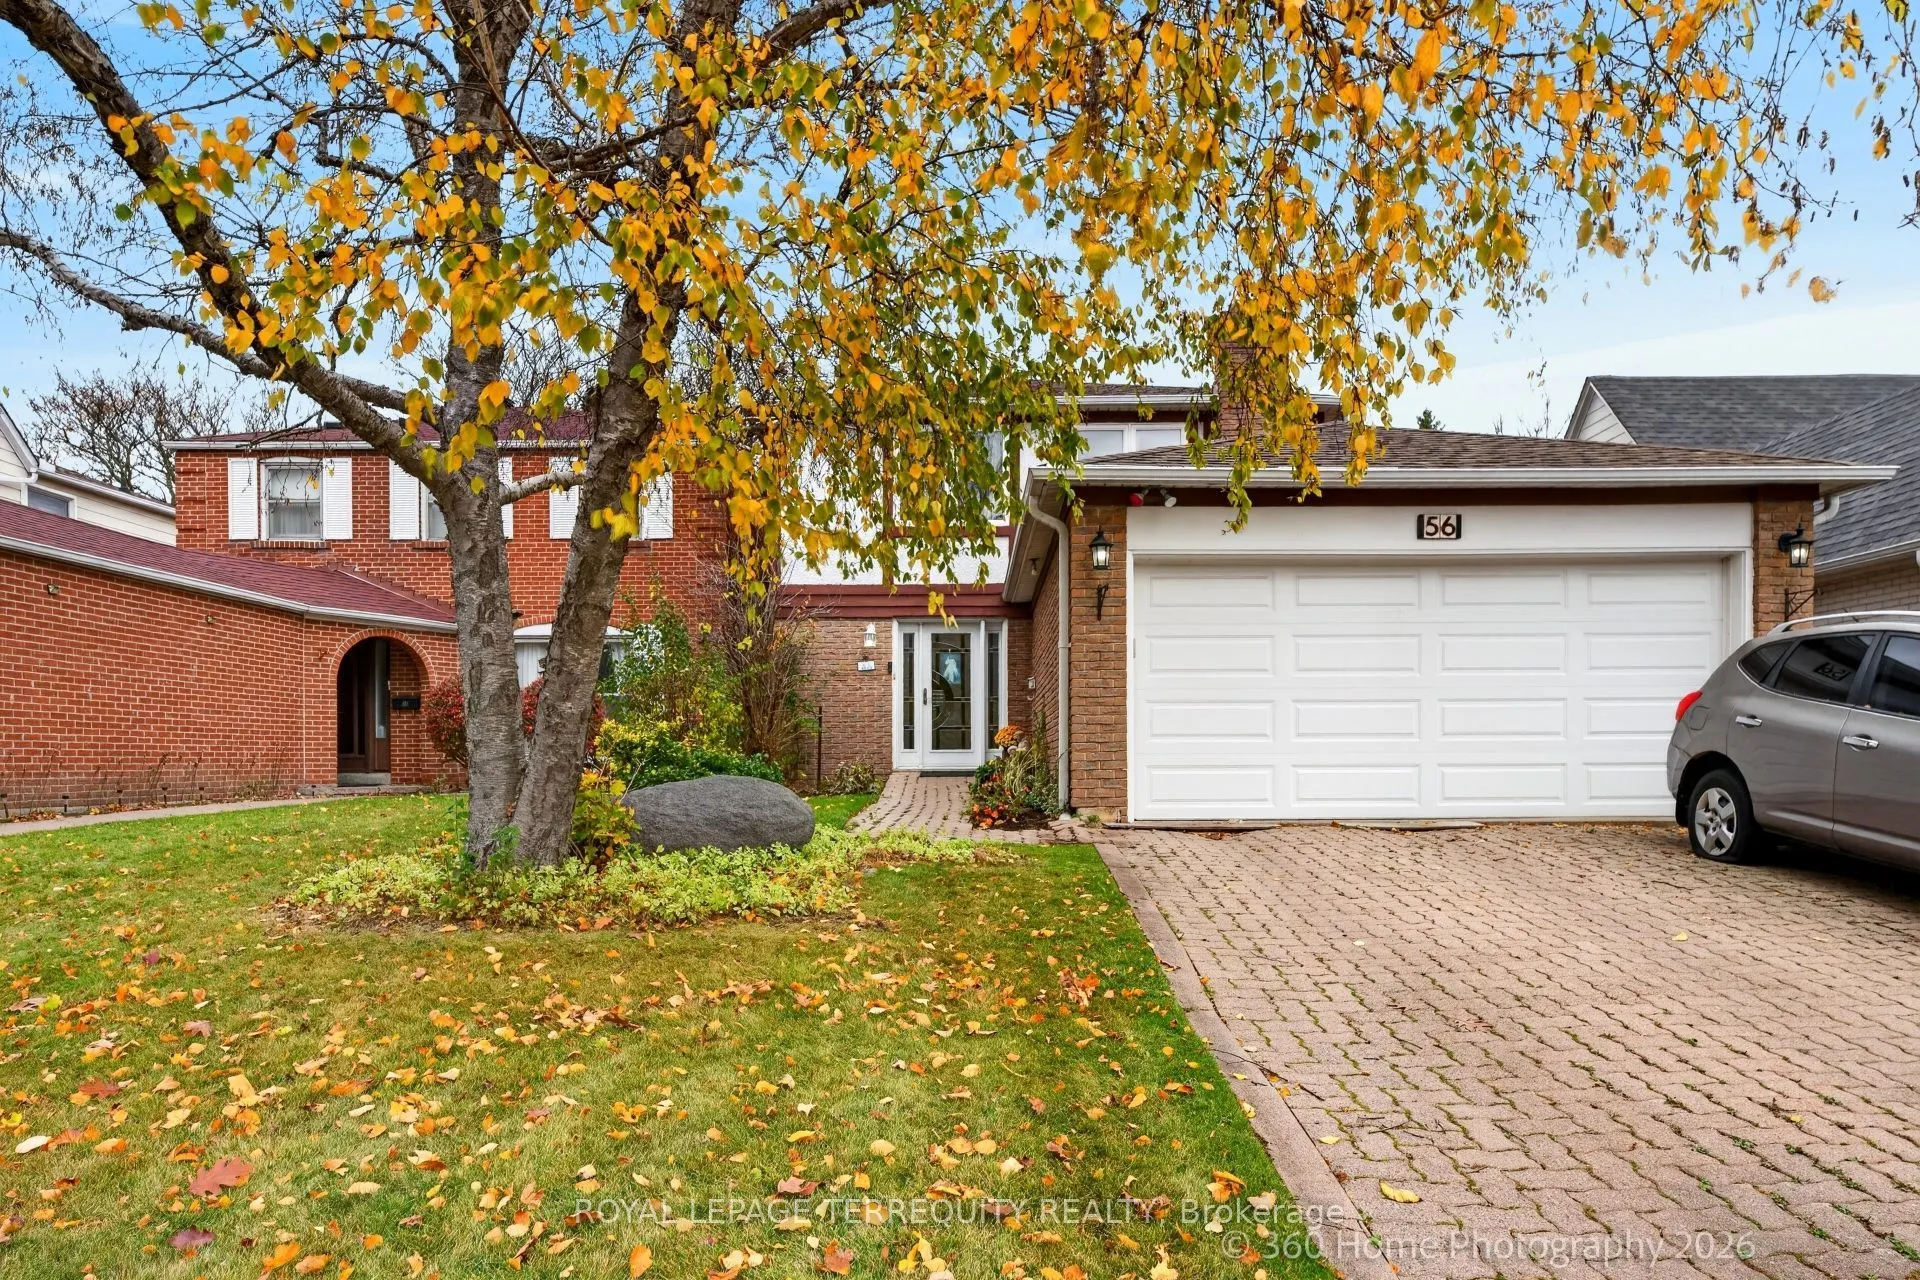
56 Dersingham Crescent, Markham
1 / 25
For Sale
$995,000
4+1 bd · 4 ba · 1,500–2,000 sq ft

56 Dersingham Crescent, Markham L3T 4E8

MLS®# N14182118

Est. mortgage
$3,775/mo
Property taxes $6,122.90/yr

About This Home

Property Type
House, Detached, 2-Storey
Parking
Attached 2 garage, 4 parking
MLS #
N14182118
Size
1500-2000 sqft
Basement
Finished
Listed on
2026-11-15
Lot size
35 x 123.0
Tax
$6,122.90 /yr
Days on Market
0
Outstanding value in Thornhill! This 4+1 bdrm, 4 bath detached home (linked below ground only on one wall of bsmt) is located in a family-oriented, quiet, tree-lined street* Set on a south facing lot with no sidewalk it boasts a TWO-CAR GARAGE & a driveway that fits four to six cars* Thoughtfully designed w/ an open concept layout the spacious living rm has a large picture window & cozy fireplace* Kitchen overlooks breakfast area & family rm which provides ease of conversation & walk-out to patio* Primary bdrm w/ walk-in closet and 2-pc ensuite * Generously proportioned bdrms & a sleek, contemporary 5-pc bath w/tub & shower stall* Basement has a large bedrm with a 3-pc updated bath & a separate good-sized laundry rm w/ a closet* This home offers the perfect balance of comfort & functionality for growing families* Surrounded by scenic walking paths, parks, top-rated schools, transit (at the corner), shopping & dining* Easy access to Hwy 404 & Hwy 407* Privacy, nature, & unmatched urban convenience come together to create an exceptional place to call home.

Property Details

Full Property Details

Interior

Bedrooms
4
Bedrooms Plus
1
Total Bedrooms
5
Washrooms
4
Square Footage
1500-2000 sqft
Basement
Finished
Heating Source
Gas
Heating Fuel
Forced Air
Air Conditioning
Central Air
Family Room
Yes
Kitchens
1
Total Kitchens
1
Fireplace Features
Yes

Exterior

Depth
123.0
Front
35.27
Driveway
Private
Lot Size
35 x 123.0 ft
Pool
None
Parking Spaces
4
Total Parking Spaces
6.00
Parking Description
Attached
Garage Spaces
2
Zoning
Residential

Building Description

Style
2-Storey
Home Type
House
Subtype
Detached
Property Orientation
North
Exterior Finish
Aluminum Siding,Brick
Sewers
Sewer
Water Supply
Municipal
Possession Date
1/14/2027

Community

Community
German Mills

Taxes & Fees

Taxes
$6,122.90 /yr
Tax Year
2026
Occupancy
Owner

Other

Virtual Tour Link

Room Types

Room Dimensions Area Description
Bedroom 2 12.8 x 10.5 134.4 sqft Hardwood Floor, Closet, Large Window
Bedroom 3 11.48 x 9.35 107.34 sqft Hardwood Floor, Closet, Large Window
Bedroom 4 11.88 x 8.6 102.17 sqft Hardwood Floor, Window
Bedroom 5 20.67 x 10.83 223.86 sqft Ceramic Floor, 3 Pc Bath, Closet
Breakfast 9.35 x 8.4 78.54 sqft Porcelain Floor, W/O To Patio, Pantry
Dining Room 10.5 x 9.38 98.49 sqft Hardwood Floor, Pot Lights, Window
Family Room 10.5 x 8.04 84.42 sqft Porcelain Floor, Open Concept
Foyer 11.71 x 8.46 99.07 sqft Porcelain Floor
Kitchen 12.8 x 11.32 144.9 sqft Porcelain Floor, Granite Counters, Window
Laundry 16.63 x 6.89 114.58 sqft Closet, Laundry Sink, Linoleum
Living Room 17.91 x 12.14 217.43 sqft Hardwood Floor, Fireplace, Large Window
Primary Bedroom 12.8 x 10.5 134.4 sqft Hardwood Floor, 2 Pc Ensuite, Walk-In Closet(s)
Realize Realty Team
Realize Realty Team
CENTURY 21 LEADING EDGE REALTY INC.
Listed by LINDA SAZON, Salesperson
0 days on site
Listing Broker
ROYAL LEPAGE TERREQUITY REALTY
Courtesy
ROYAL LEPAGE TERREQUITY REALTY
Listed Date
11/15/2026

Courtesy of PropTx MLS® / ROYAL LEPAGE TERREQUITY REALTY
Similar homes for sale in Markham

Explore Markham

Copyright 2026 All rights reserved. PropTx MLS® assumes no responsibility for the accuracy of any information shown. The information provided herein must only be used by consumers that have a bona fide interest in the purchase, sale or lease of real estate and may not be used for any commercial purpose or any other purpose.
Powered by AgentLocator