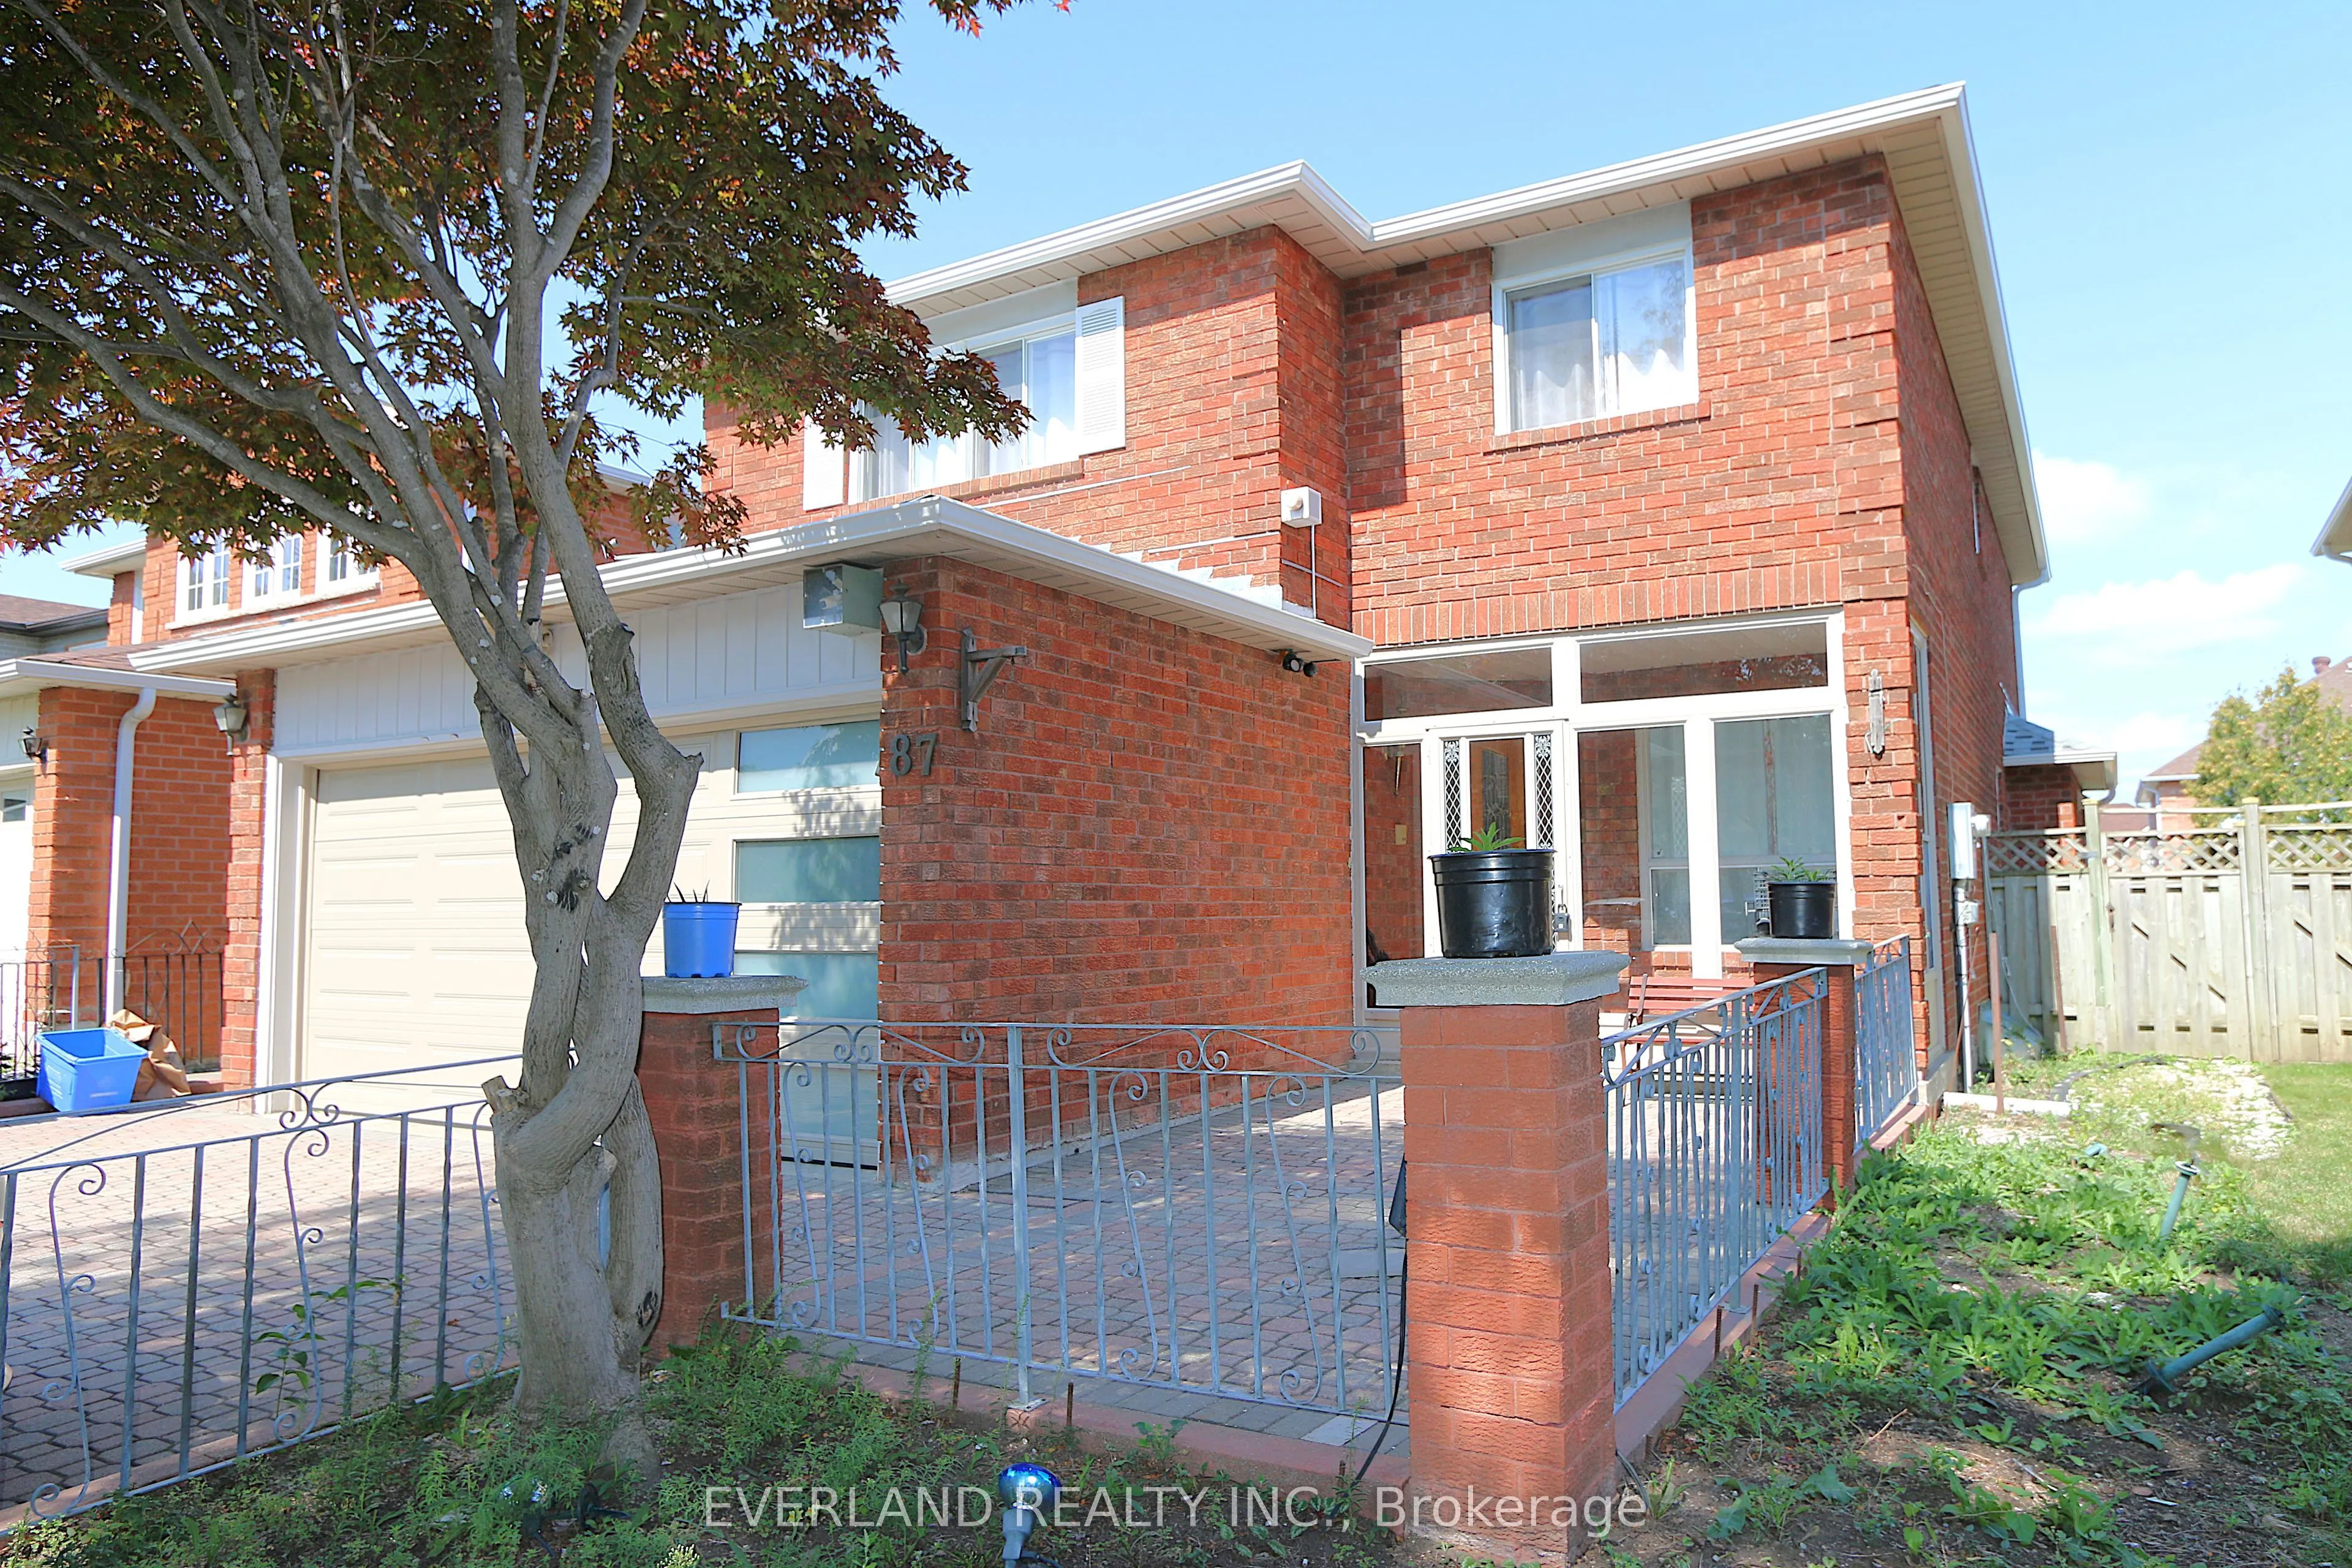
87 Kyla Crescent, Markham
1 / 35
For Sale
$1,530,000
4+1 bd · 4 ba · 2,500–3,000 sq ft

87 Kyla Crescent, Markham L3S 2Y4

MLS®# N14181368

Est. mortgage
$5,804/mo
Property taxes $6,568/yr

About This Home

Property Type
House, Detached, 2-Storey
Parking
Attached 2 garage, 6 parking
MLS #
N14181368
Size
2500-3000 sqft
Basement
Finished
Listed on
2026-11-14
Lot size
39 x 118.11
Tax
$6,568 /yr
Days on Market
2
Welcome To 87 Kyla Cres. This Beautiful 4+1Bedroom Home Is Situated Steps To Stunning Parks, Trails, Schools , The Sprawling, Functional Space Hosts Tons Of Upgrades And Features Including Brand New Garage Door, 3 Solid 2" Oak French Doors, 3/4" Oak Floors, Extended Kitchen Wall W/Pass Through To Family Room, Quartz Kitchen Counters, Updated Ceramic Backsplash, Large Skylight Over Upgraded Spiral Oak Staircase, 2 Gas Fireplaces, A Solid Luxurious Oak Wet Bar In The Basement, Jacuzzi And Heat Lamps In Primary Ensuite, 4 Bathrooms, Enlarged Aluminum Windows In Basement, Interlocking Driveway, 8 parking spaces, Front yard & Walkway/Big Shed With Electricity, And So Many More Thoughtful Upgrades.

Property Details

Full Property Details

Interior

Bedrooms
4
Bedrooms Plus
1
Total Bedrooms
5
Washrooms
4
Square Footage
2500-3000 sqft
Basement
Finished
Heating Source
Gas
Heating Fuel
Forced Air
Air Conditioning
Central Air
Family Room
Yes
Kitchens
1
Total Kitchens
1
Fireplace Features
Yes

Exterior

Depth
118.11
Front
39.37
Acreage
< .50
Driveway
Private Double
Lot Size
39 x 118.11 ft
Pool
None
Parking Spaces
6
Total Parking Spaces
8.00
Parking Description
Attached
Garage Spaces
2
Zoning
Randall Ps/Milliken Mills Hs

Building Description

Style
2-Storey
Home Type
House
Subtype
Detached
Property Orientation
North
Exterior Finish
Brick
Sewers
Sewer
Water Supply
Municipal
Possession Date
No Data

Community

Community
Milliken Mills East

Taxes & Fees

Taxes
$6,568 /yr
Tax Year
2025
Occupancy
Owner

Room Types

Room Dimensions Area Description
Bathroom 12.14 x 12.14 147.38 sqft Ceramic Floor, Soaking Tub, Separate Shower
Bedroom 2 16.01 x 11.35 181.71 sqft Broadloom, Double Closet, Large Window
Bedroom 3 14.76 x 9.38 138.45 sqft Broadloom, Double Closet, Large Window
Bedroom 4 15.52 x 10.1 156.75 sqft Broadloom, Large Closet, Large Window
Bedroom 5 12.53 x 12.53 157 sqft Ceramic Floor, Formal Rm, Above Grade Window
Dining Room 24.97 x 10.37 258.94 sqft Hardwood Floor, Ensuite Bath, Large Window
Family Room 16.96 x 11.15 189.1 sqft Hardwood Floor, Gas Fireplace, Overlooks Backyard
Kitchen 16.27 x 15.49 252.02 sqft Quartz Counter, Ceramic Floor, W/O To Deck
Living Room 24.97 x 10.37 258.94 sqft Hardwood Floor, French Doors, Large Window
Media Room 25.13 x 19.42 488.02 sqft Above Grade Window, 3 Pc Bath, Pot Lights
Primary Bedroom 15.94 x 13.35 212.8 sqft Hardwood Floor, 4 Pc Ensuite, Walk-In Closet(s)
Recreation 16.01 x 11.12 178.03 sqft Gas Fireplace, B/I Bar, Pot Lights
Realize Realty Team
Realize Realty Team
CENTURY 21 LEADING EDGE REALTY INC.
1 days on site
Listing Broker
EVERLAND REALTY INC.
Courtesy
EVERLAND REALTY INC.
Listed Date
11/14/2026

Courtesy of PropTx MLS® / EVERLAND REALTY INC.
Similar homes for sale in Markham

Explore Markham

Copyright 2026 All rights reserved. PropTx MLS® assumes no responsibility for the accuracy of any information shown. The information provided herein must only be used by consumers that have a bona fide interest in the purchase, sale or lease of real estate and may not be used for any commercial purpose or any other purpose.
Powered by AgentLocator