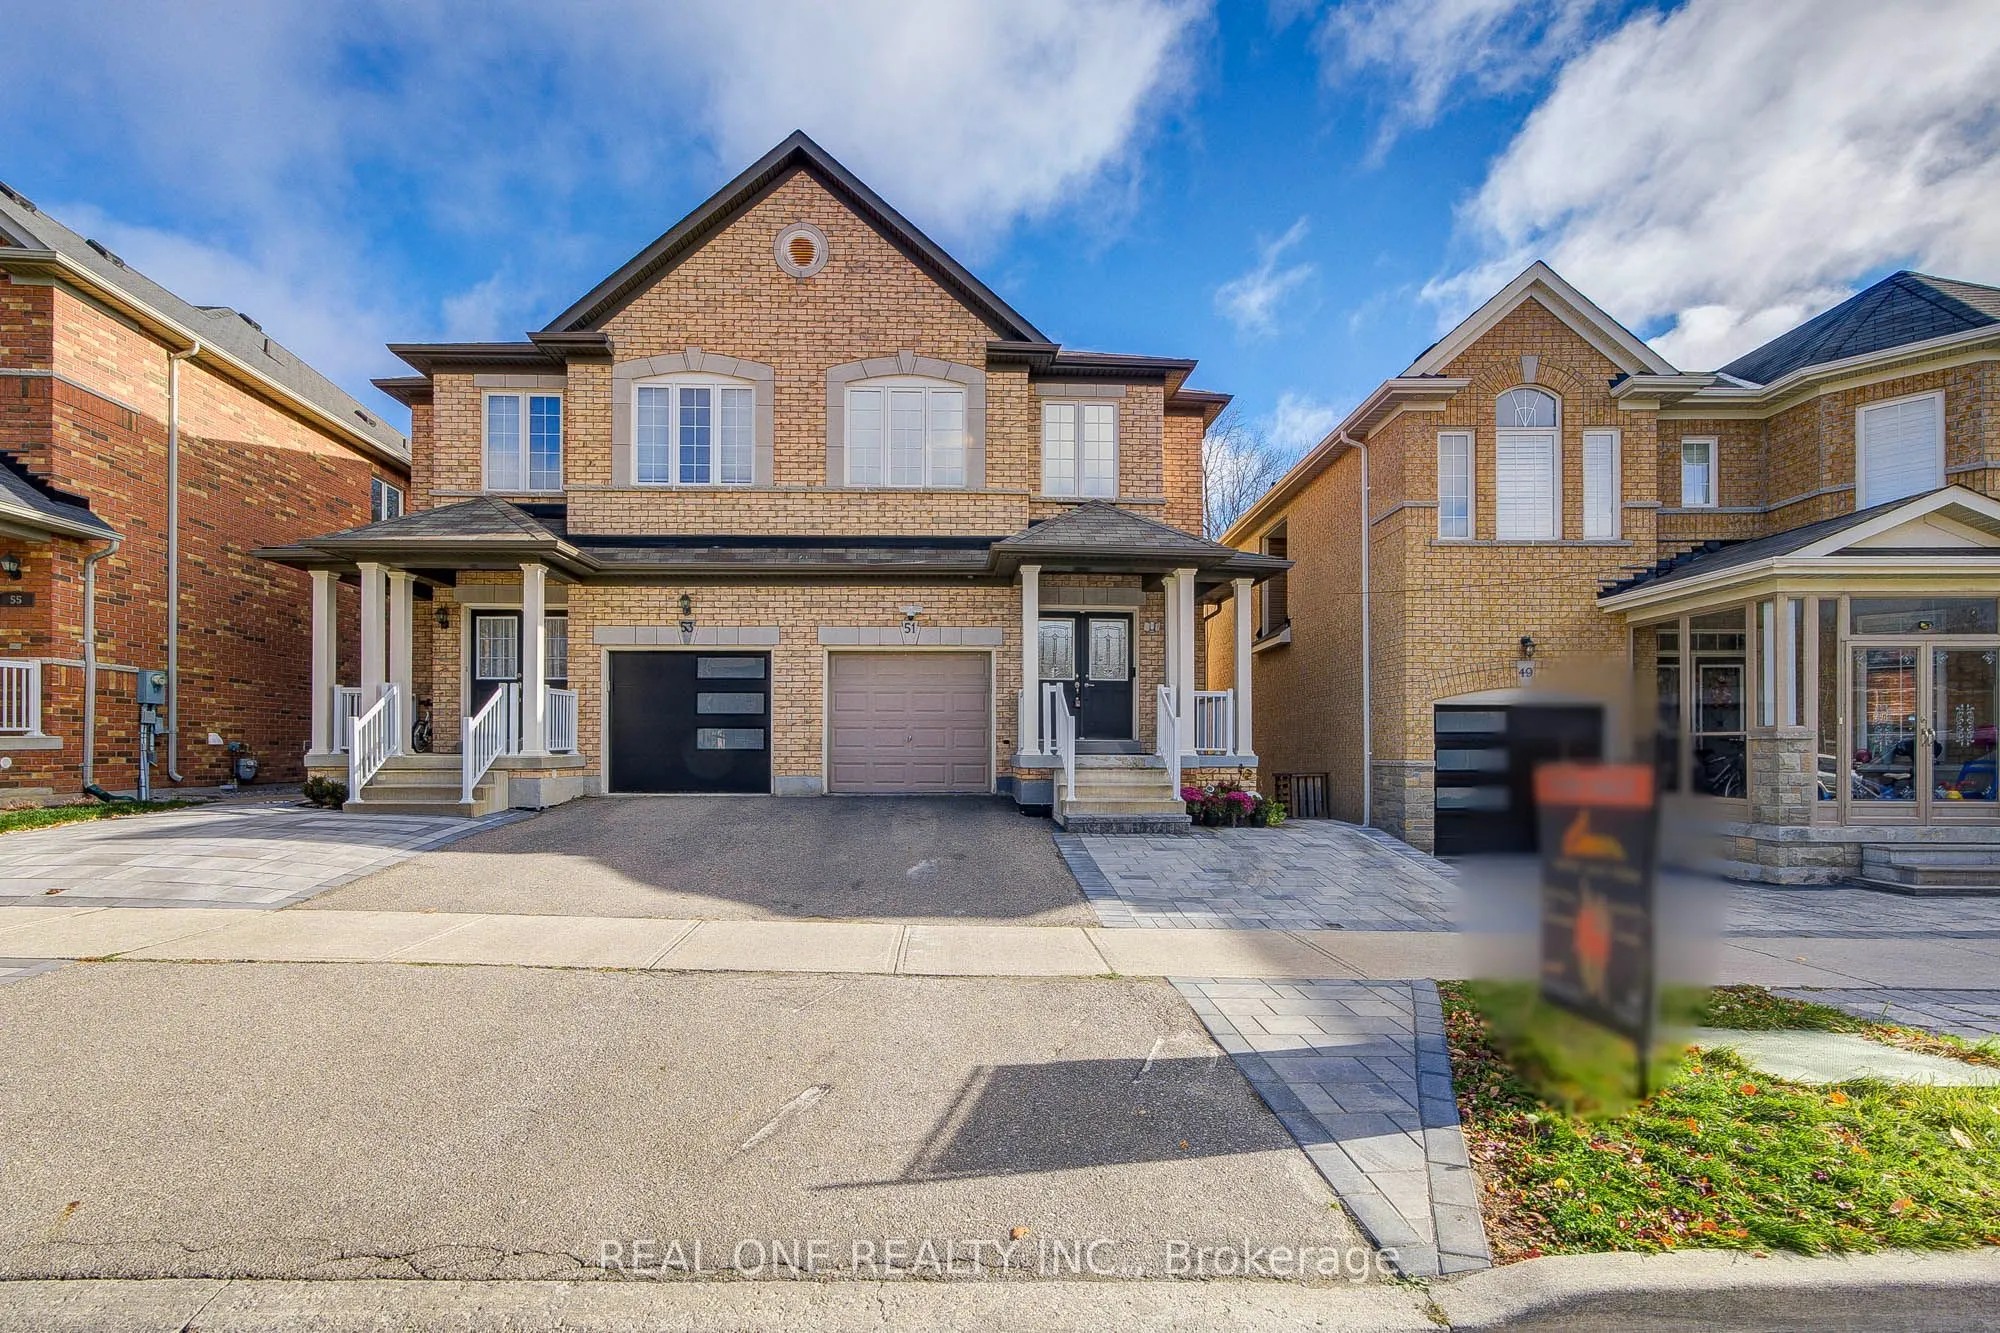
51 Hammersly Boulevard, Markham
1 / 45
For Sale
$899,000
3 bd · 3 ba · 1,500–2,000 sq ft

51 Hammersly Boulevard, Markham L6E 0L1

MLS®# N14182662

Est. mortgage
$3,411/mo
Property taxes $4,834.29/yr

About This Home

Property Type
House, Semi-Detached, 2-Storey
Parking
Attached 1 garage, 2 parking
MLS #
N14182662
Size
1500-2000 sqft
Basement
Unfinished,Separate Entrance
Listed on
2026-11-16
Lot size
25 x 86.81
Tax
$4,834.29 /yr
Days on Market
0
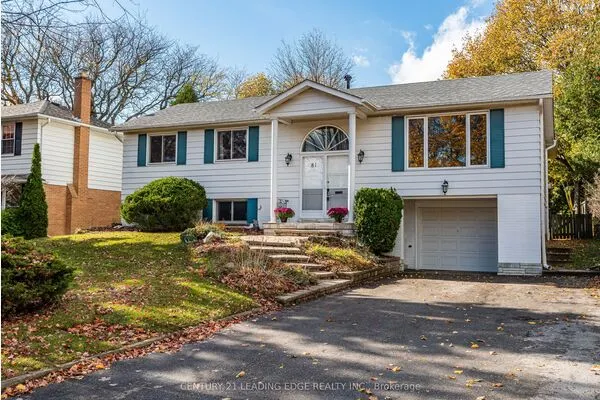
Absolutely Stunning Ravine-Backing Semi-Detached Home In The Highly Sought-After Wismer Community! Enjoy Breathtaking Natural Views And A Peaceful Backyard Setting Overlooking The Ravine, Complete With A Spacious Deck, Interlocking Patio And Beautiful Landscaping, Perfect For Outdoor Relaxation And Entertaining. This Well-Maintained Home Features Hardwood Flooring Throughout. Freshly Painted Interiors. And An Upgraded Kitchen With Granite Countertops, Gas Stove And Stainless Steel Appliances. Pot Lights And Upgraded Lighting Fixtures Add A Modern Touch. Additional Features Include Direct Garage Access, Tankless Water Heater, Separate Side Entrance To The Basement. An Extended Interlocking Driveway For Extra Parking. Unbeatable Location Within Walking Distance To The GO Station, Top-Ranking Bur Oak Secondary School, Shopping Plazas, Banks, Restaurants, Shoppers Drug Mart And Parks. A Rare Opportunity To Enjoy Nature, Comfort And Convenience In One Of Wismer's Most Desirable Neighbourhoods. Move-In Ready ! A Must See!

Property Details

Full Property Details

Interior

Bedrooms
3
Total Bedrooms
3
Washrooms
3
Square Footage
1500-2000 sqft
Basement
Unfinished,Separate Entrance
Heating Source
Gas
Heating Fuel
Forced Air
Air Conditioning
Central Air
Family Room
No
Kitchens
1
Total Kitchens
1
Fireplace Features
No

Exterior

Depth
86.81
Front
25.12
Driveway
Private
Lot Size
25 x 86.81 ft
Pool
None
Parking Spaces
2
Total Parking Spaces
3.00
Parking Description
Attached
Garage Spaces
1

Building Description

Style
2-Storey
Home Type
House
Subtype
Semi-Detached
Property Orientation
East
Exterior Finish
Brick
Sewers
Sewer
Water Supply
Municipal
Possession Date
No Data

Community

Community
Wismer

Taxes & Fees

Taxes
$4,834.29 /yr
Tax Year
2026
Occupancy
Owner

Other

Virtual Tour Link

Room Types

Room Dimensions Area Description
Bedroom 2 15.09 x 11.09 167.35 sqft Hardwood Floor, Closet, Window
Bedroom 3 11.15 x 10.07 112.28 sqft Hardwood Floor, Closet, Window
Breakfast 7.74 x 9.15 70.82 sqft Ceramic Floor, W/O To Patio, Sliding Doors
Dining Room 19.32 x 12.34 238.41 sqft Hardwood Floor, Combined w/Living, Open Concept
Foyer 9.09 x 6.66 60.54 sqft Ceramic Floor
Kitchen 12.83 x 8.17 104.82 sqft Granite Counters, Stainless Steel Appl, Access To Garage
Living Room 19.32 x 12.34 238.41 sqft Hardwood Floor, Combined w/Dining, Open Concept
Primary Bedroom 17.26 x 16.67 287.72 sqft Hardwood Floor, 5 Pc Ensuite, Walk-In Closet(s)
Realize Realty Team
Realize Realty Team
CENTURY 21 LEADING EDGE REALTY INC.
0 days on site
Listing Broker
REAL ONE REALTY INC.
Courtesy
REAL ONE REALTY INC.
Listed Date
11/16/2026

Courtesy of PropTx MLS® / REAL ONE REALTY INC.
Similar homes for sale in Markham

Explore Markham

Copyright 2026 All rights reserved. PropTx MLS® assumes no responsibility for the accuracy of any information shown. The information provided herein must only be used by consumers that have a bona fide interest in the purchase, sale or lease of real estate and may not be used for any commercial purpose or any other purpose.
Powered by AgentLocator