
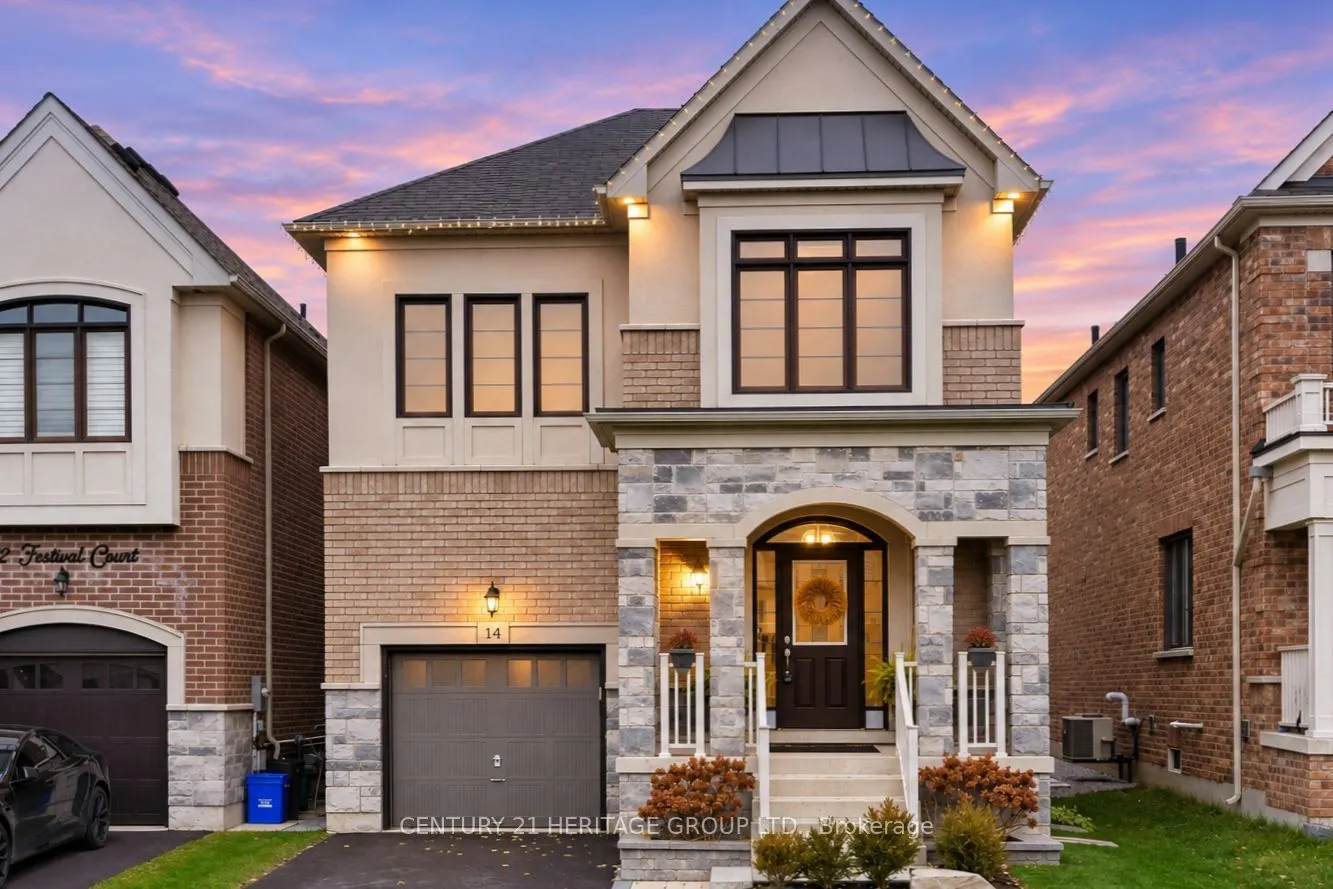


MLS®# N14184472
| Room | Dimensions | Area | Description |
|---|---|---|---|
| Bedroom 2 | 12.6 x 10.86 | 136.84 sqft | Hardwood Floor, Large Closet, Large Window |
| Bedroom 3 | 109.51 x 9.02 | 987.78 sqft | Hardwood Floor, Large Closet, Large Window |
| Bedroom 4 | 11.15 x 10.89 | 121.42 sqft | Hardwood Floor, Large Closet, Large Window |
| Bedroom 5 | 10.7 x 9.42 | 100.79 sqft | Vinyl Floor, Window, Pot Lights |
| Breakfast | 18.8 x 12.14 | 228.23 sqft | Combined w/Kitchen, Breakfast Bar, W/O To Yard |
| Den | 10.6 x 9.91 | 105.05 sqft | Vinyl Floor, Separate Room, Pot Lights |
| Dining Room | 14.14 x 12.14 | 171.66 sqft | Hardwood Floor, Wainscoting, Pot Lights |
| Family Room | 18.04 x 11.58 | 208.9 sqft | Combined w/Kitchen, Quartz Counter, Pot Lights |
| Kitchen | 18.8 x 12.14 | 228.23 sqft | Open Concept, Stainless Steel Appl, Backsplash |
| Living Room | 14.01 x 13.12 | 183.81 sqft | Hardwood Floor, Gas Fireplace, B/I Bookcase |
| Primary Bedroom | 14.53 x 13.98 | 203.13 sqft | Hardwood Floor, Walk-In Closet(s), 4 Pc Ensuite |

Courtesy of PropTx MLS® / CENTURY 21 HERITAGE GROUP LTD.
 For Sale
 For Sale
 For Sale
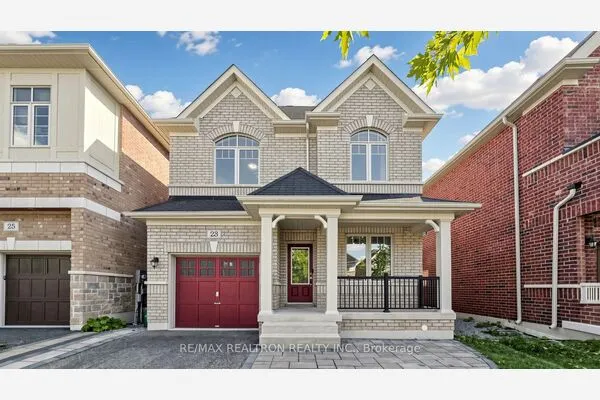 For Sale
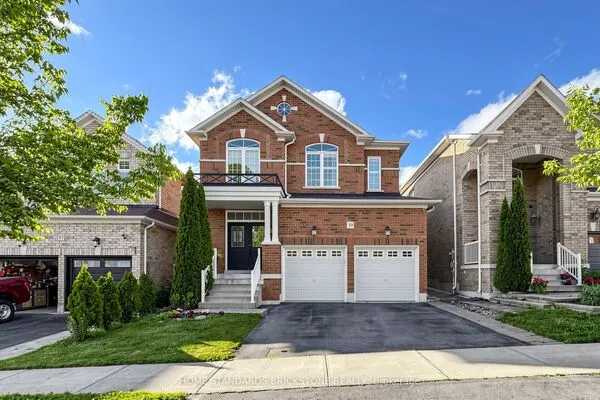 For Sale
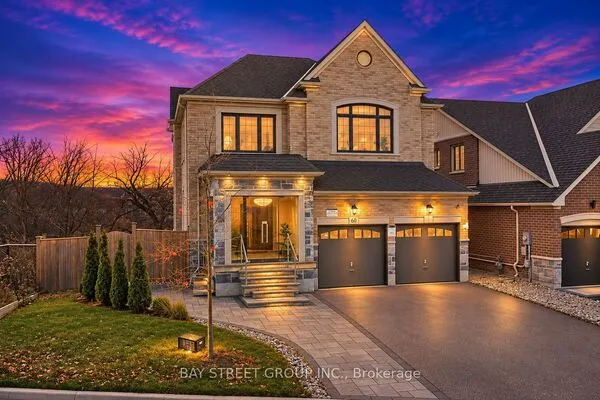 For Sale
