
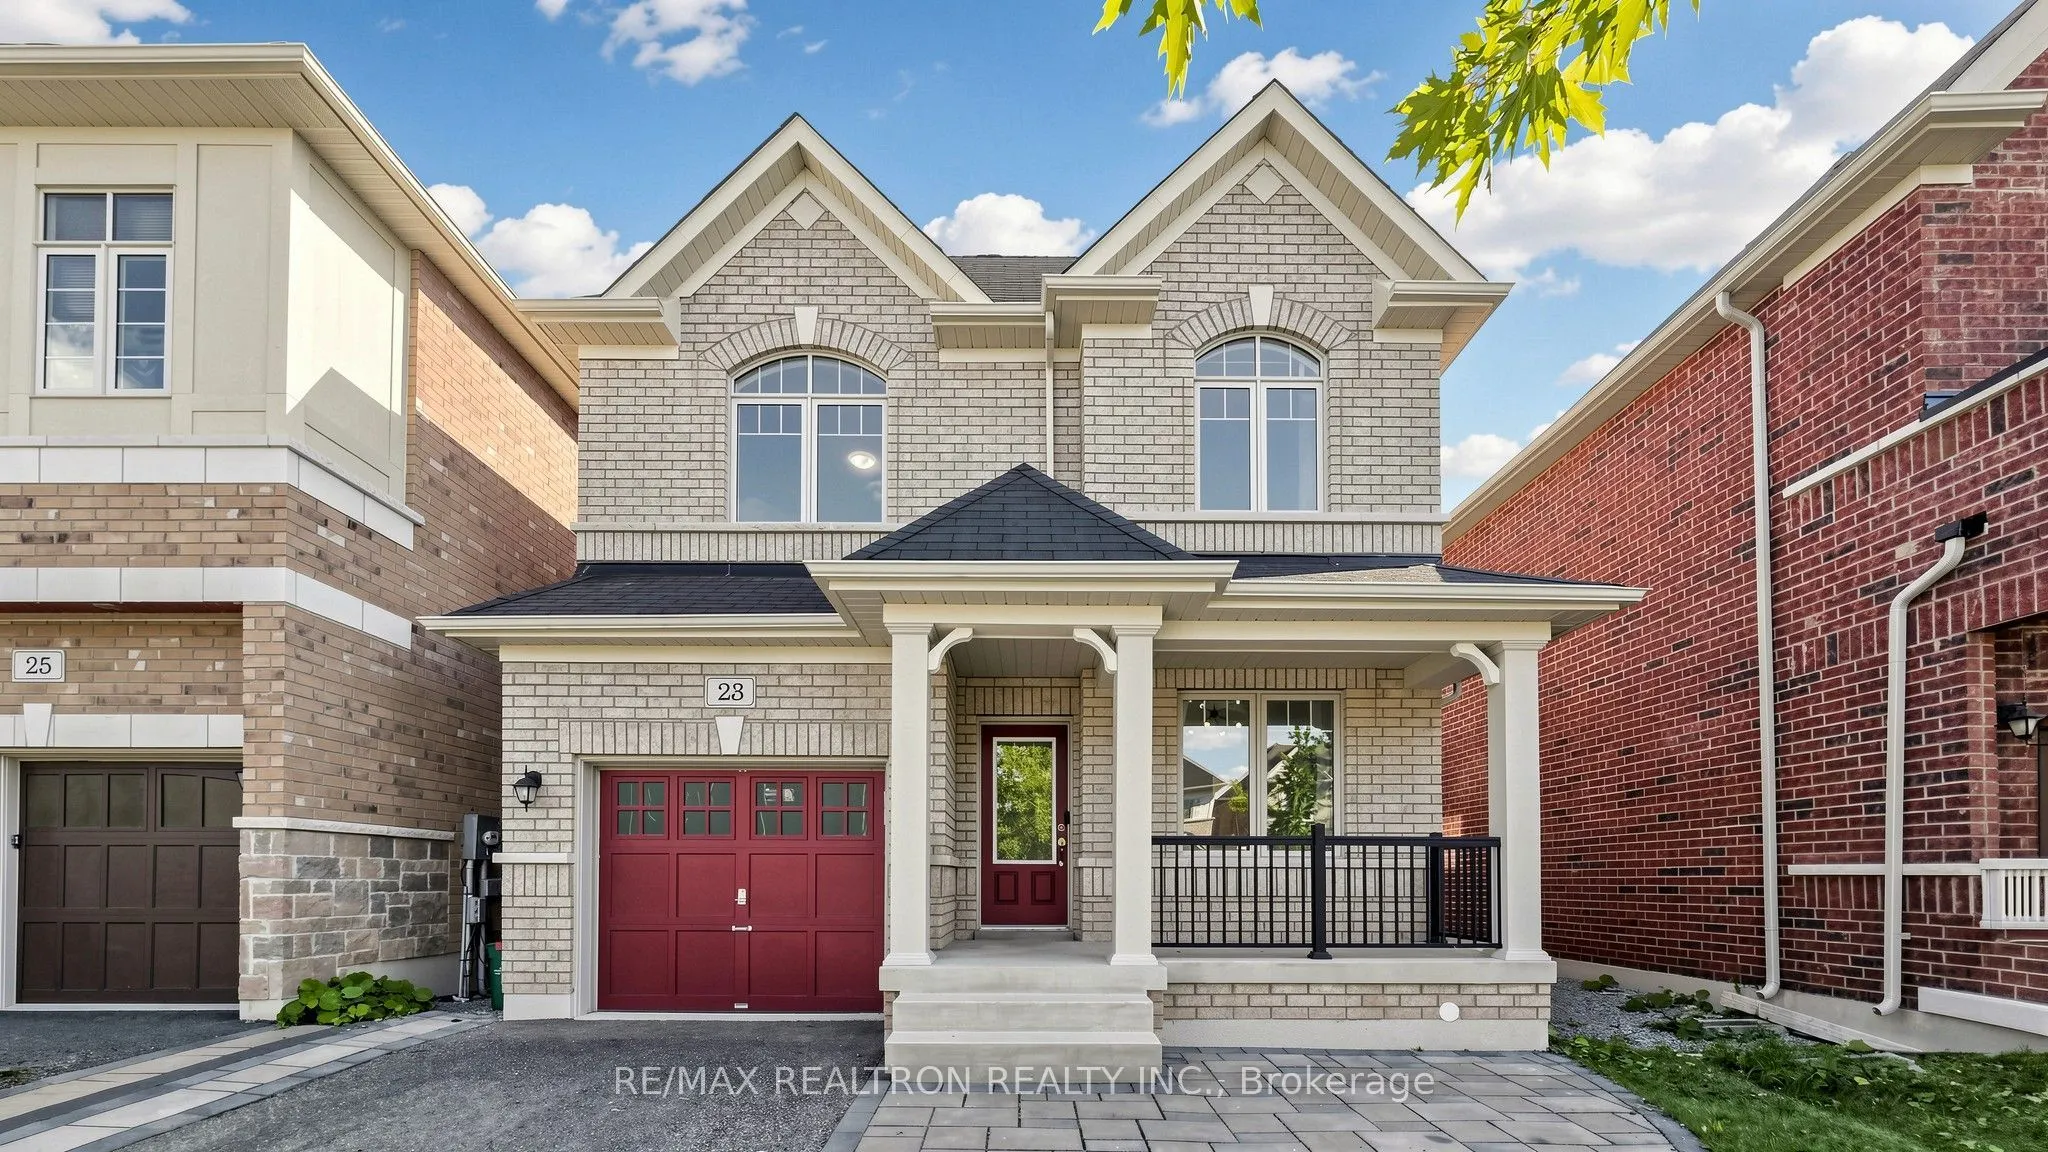


MLS®# N14193530
| Room | Dimensions | Area | Description |
|---|---|---|---|
| Bedroom 2 | 13.33 x 11 | 146.63 sqft | Large Window, Large Closet |
| Bedroom 3 | 11 x 12.67 | 139.37 sqft | Large Window, Large Closet |
| Bedroom 4 | 10.5 x 10.5 | 110.25 sqft | Large Closet, Large Window |
| Breakfast | 9 x 10.5 | 94.5 sqft | Ceramic Floor, W/O To Yard, Combined w/Kitchen |
| Dining Room | 22 x 13.67 | 300.74 sqft | Hardwood Floor, Pot Lights, Combined w/Living |
| Kitchen | 13.01 x 10.5 | 136.6 sqft | Quartz Counter, Modern Kitchen, Custom Backsplash |
| Laundry | - | 0 sqft | Ceramic Floor, W/O To Garage |
| Living Room | 22 x 13.67 | 300.74 sqft | Hardwood Floor, Fireplace, Pot Lights |
| Office | 10 x 8.67 | 86.7 sqft | Hardwood Floor, Window |
| Primary Bedroom | 15 x 13.33 | 199.95 sqft | 5 Pc Ensuite, Walk-In Closet(s) |

Courtesy of PropTx MLS® / RE/MAX REALTRON REALTY INC.
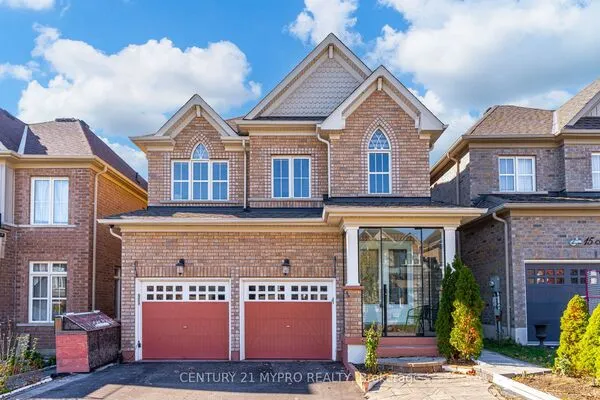 For Sale
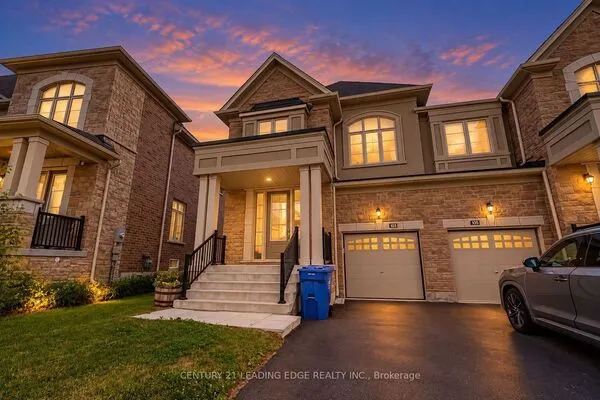 For Sale
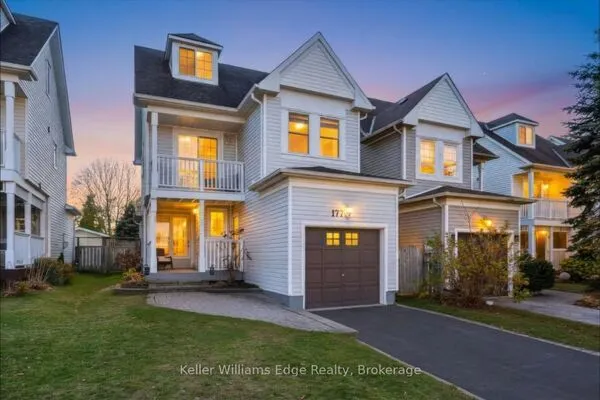 For Sale
 For Sale
 For Sale
 For Sale
