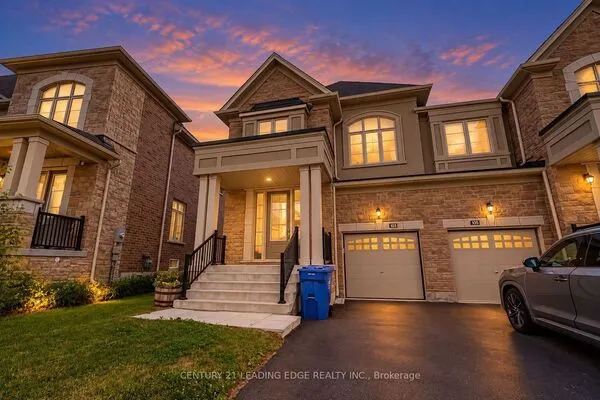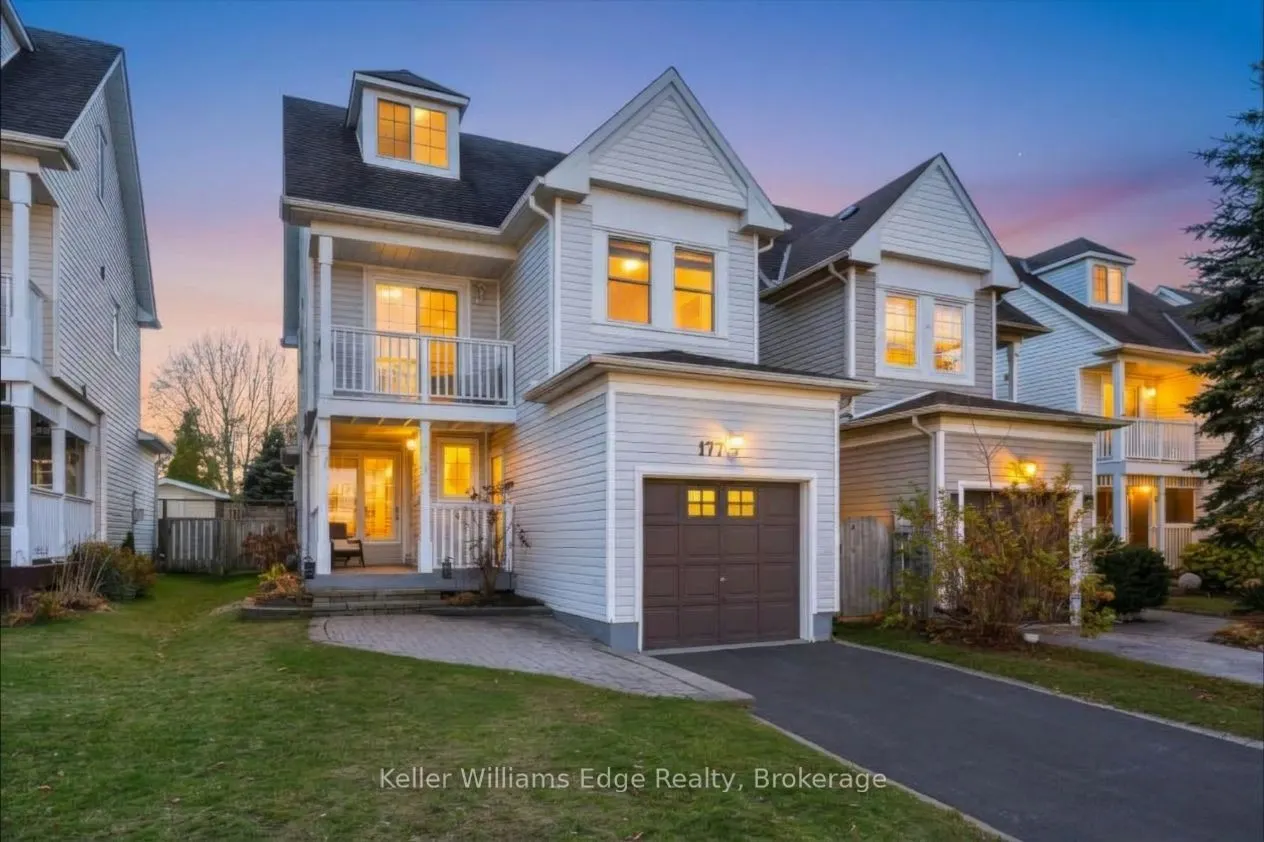
177 Mainprize Crescent, East Gwillimbury
1 / 41
For Sale
$749,800
4 bd · 3 ba · 1,100–1,500 sq ft

177 Mainprize Crescent, East Gwillimbury L0G 1M0

MLS®# N14194668

Est. mortgage
$2,845/mo
Property taxes $3,527/yr

About This Home

Property Type
House, Detached, 2 1/2 Storey
Parking
Attached 1 garage, 3 parking
MLS #
N14194668
Size
1100-1500 sqft
Basement
Full,Finished
Listed on
2026-11-19
Lot size
30 x 98.43
Tax
$3,527 /yr
Days on Market
0
Approximate Age
16-30
Welcome to this charming 2.5-storey, 4-bedroom, 3-bathroom home on a family-friendly street in the picturesque village of Mount Albert. Designed for effortless living and entertaining, the open-concept main floor features a cozy gas fireplace, a bright kitchen overlooking the living area, and a dining room with walk-out access to a private deck. Upstairs, the spacious primary bedroom boasts a walk-in closet, while the private 3rd-floor loft offers an ideal retreat for guests or a home office. The main 4-piece bath impresses with a relaxing rain shower. Downstairs, the fully finished basement is built for movie nights, offering ample storage and a newly renovated bath with ceramic tile and a glass stand-up shower. Enjoy summer evenings in the private, mature tree-lined backyard complete with a natural gas BBQ hookup. Steps to trails, parks, splash pad, library, soccer fields, and pickleball courts!

Property Details

Full Property Details

Interior

Bedrooms
4
Total Bedrooms
4
Washrooms
3
Square Footage
1100-1500 sqft
Basement
Full,Finished
Heating Source
Gas
Heating Fuel
Forced Air
Air Conditioning
Central Air
Family Room
No
Kitchens
1
Total Kitchens
1
Fireplace Features
Yes

Exterior

Depth
98.43
Front
29.53
Driveway
Private
Lot Size
30 x 98.43 ft
Pool
None
Parking Spaces
3
Total Parking Spaces
4.00
Parking Description
Attached
Garage Spaces
1
Zoning
HR

Building Description

Style
2 1/2 Storey
Home Type
House
Subtype
Detached
Year Built
16-30
Property Orientation
South
Exterior Finish
Vinyl Siding,Wood
Sewers
Sewer
Water Supply
Municipal
Possession Date
2/26/2027

Community

Community
Mt Albert

Taxes & Fees

Taxes
$3,527 /yr
Tax Year
2026
Occupancy
Owner

Other

Virtual Tour Link

Room Types

Room Dimensions Area Description
Bedroom 14.17 x 9.68 137.17 sqft -
Bedroom 2 9.58 x 8.23 78.84 sqft -
Bedroom 4 10.6 x 12.76 135.26 sqft Hardwood Floor
Dining Room 8.07 x 8.66 69.89 sqft Sliding Doors
Kitchen 10.33 x 8.17 84.4 sqft -
Living Room 21.33 x 11.15 237.83 sqft Carpet Free, Fireplace
Primary Bedroom 13.75 x 10.07 138.46 sqft Walk-In Closet(s), Semi Ensuite
Recreation 38.25 x 10.24 391.68 sqft Pot Lights, Finished, 3 Pc Bath
Realize Realty Team
Realize Realty Team
CENTURY 21 LEADING EDGE REALTY INC.
Listed by VANESSA EVINOU, Salesperson
0 days on site
Listing Broker
Royal LePage Edge Realty
Courtesy
Royal LePage Edge Realty
Listed Date
11/19/2026

Courtesy of PropTx MLS® / Royal LePage Edge Realty
Similar homes for sale in East Gwillimbury

Copyright 2026 All rights reserved. PropTx MLS® assumes no responsibility for the accuracy of any information shown. The information provided herein must only be used by consumers that have a bona fide interest in the purchase, sale or lease of real estate and may not be used for any commercial purpose or any other purpose.
Powered by AgentLocator