66 Wellspring Avenue, Richmond Hill
1 / 47
For Sale
$1,788,000
4 bd · 5 ba · 3,000–3,500 sq ft

66 Wellspring Avenue, Richmond Hill L4E 1E8

MLS®# N14199768

Est. mortgage
$6,783/mo
Property taxes $8,285.13/yr

About This Home

Property Type
House, Detached, 2-Storey
Parking
Built-In 2 garage, 2 parking
MLS #
N14199768
Size
3000-3500 sqft
Basement
Finished
Listed on
2026-11-20
Lot size
40 x 110.24
Tax
$8,285.13 /yr
Days on Market
0
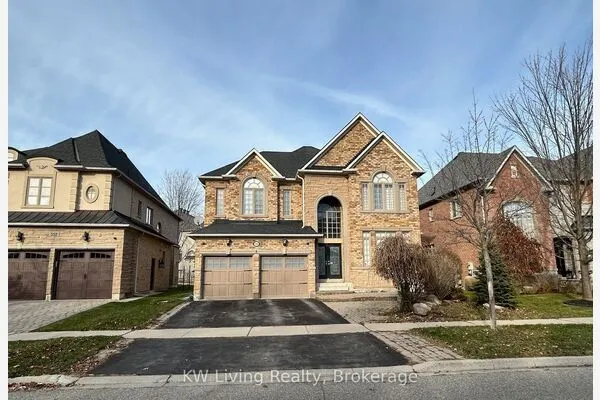
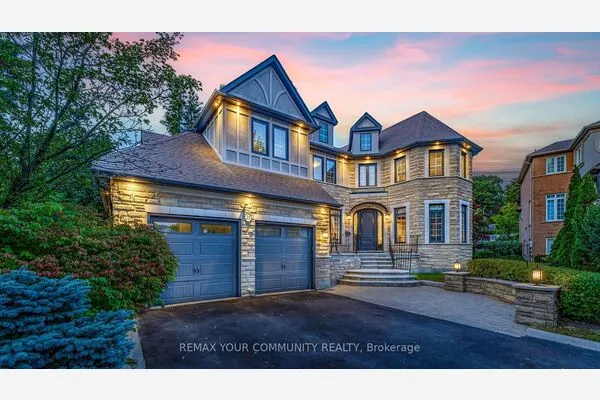
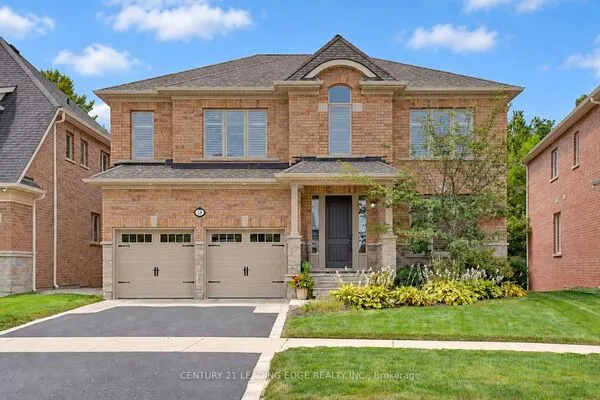
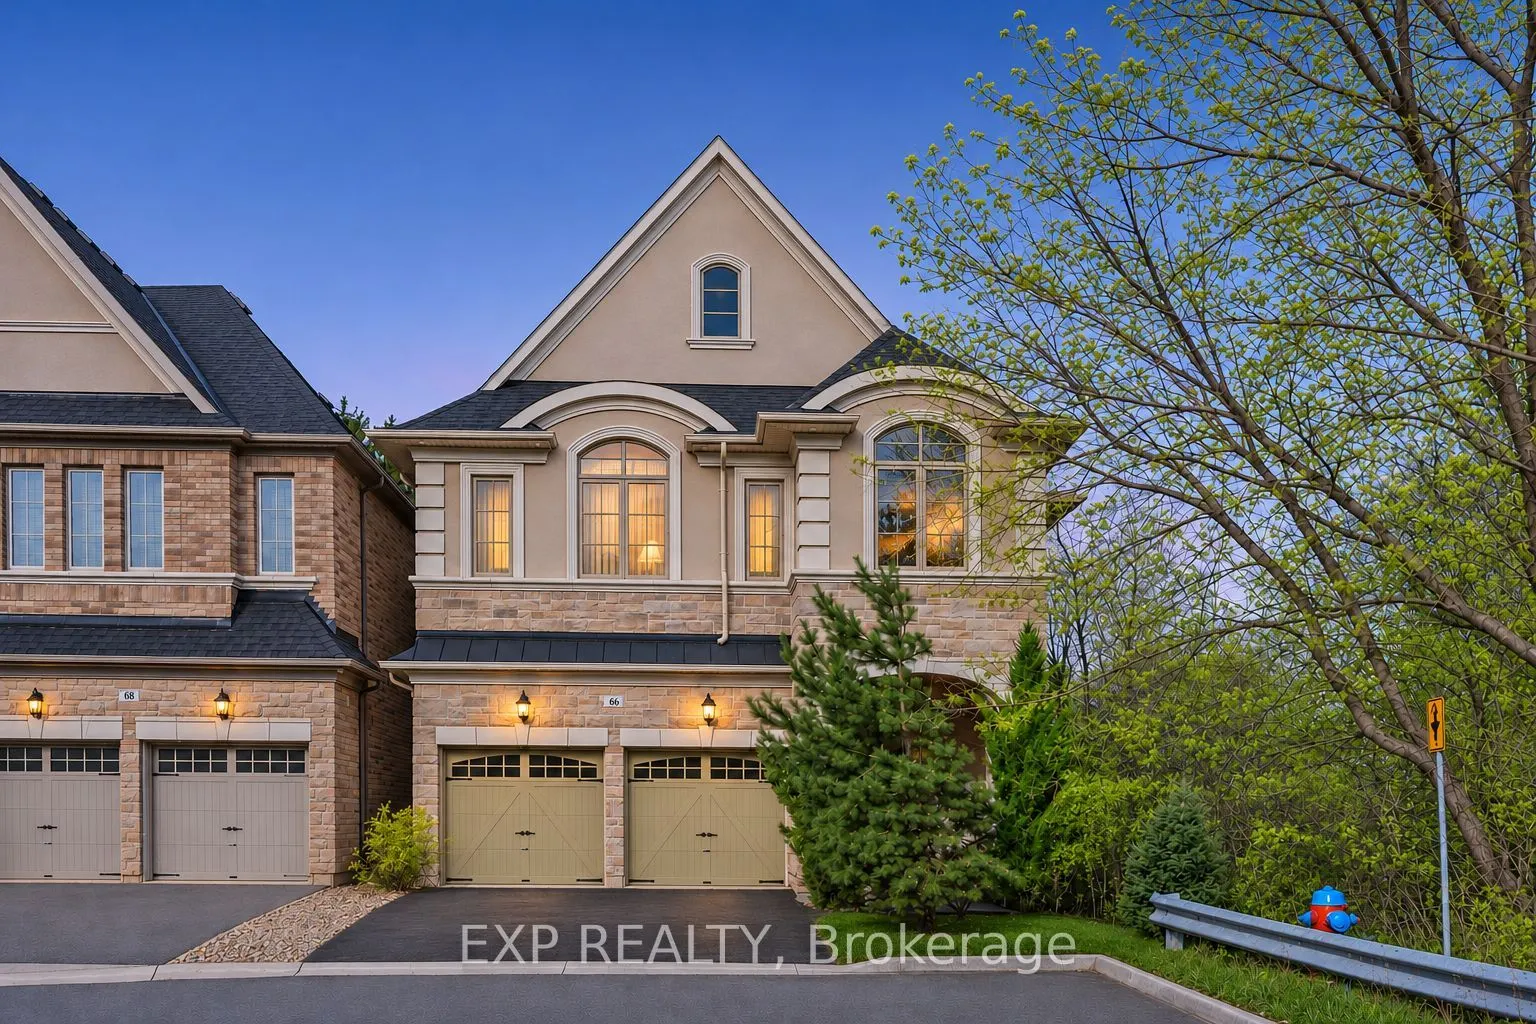
Set at the end of a cul-de-sac beside a wooded area in Oak Ridges, this detached stone-and-stucco home offers 4 bedrooms, 5 bathrooms and approximately 5,000 sq. ft. of total living space, including 3,120 sq. ft. above grade per MPAC and a finished basement. A covered front porch and double doors open to a foyer with a curved wood staircase and iron balusters. The main floor features 10-foot ceilings and hardwood floors in the living, dining and family rooms. The formal dining room has a tray ceiling with crown moulding, while the family room features a gas fireplace and a large picture window. The main-floor kitchen features dark cabinetry, granite countertops, a mosaic tile backsplash and stainless steel appliances. Sliding doors from the breakfast area open to a raised deck with stairs to the fully fenced backyard. The second floor features 9-foot ceilings, a library with a tall arched window overlooking the front yard, and a dedicated laundry room. The primary bedroom has a walk-in closet and a 5-piece ensuite with a double vanity, a soaker tub and a separate glass-enclosed shower. Three additional bedrooms and two 4-piece bathrooms complete the upper level. The finished basement offers a spacious open-concept recreation area with laminate flooring and pot lights, a second kitchen with a centre island, a 3-piece bathroom with a glass-enclosed shower, a second laundry area and separate storage. The built-in double garage and private driveway provide four parking spaces in total. Close to Yonge Street, public transit, parks and schools.

Property Details

Full Property Details

Interior

Bedrooms
4
Total Bedrooms
4
Washrooms
5
Square Footage
3000-3500 sqft
Basement
Finished
Heating Source
Gas
Heating Fuel
Forced Air
Air Conditioning
Central Air
Family Room
Yes
Kitchens
1
Kitchens Plus
1
Total Kitchens
2
Fireplace Features
Yes

Exterior

Depth
110.24
Front
40.03
Driveway
Private
Lot Size
40 x 110.24 ft
Pool
None
Parking Spaces
2
Total Parking Spaces
4.00
Parking Description
Built-In
Garage Spaces
2

Building Description

Style
2-Storey
Home Type
House
Subtype
Detached
Property Orientation
North
Exterior Finish
Stone,Stucco (Plaster)
Sewers
Sewer
Water Supply
Municipal
Possession Date
No Data

Community

Community
Oak Ridges

Taxes & Fees

Taxes
$8,285.13 /yr
Tax Year
2026
Occupancy
Owner

Other

Virtual Tour Link

Room Types

Room Dimensions Area Description
Bedroom 2 14.14 x 12.4 175.34 sqft Broadloom, Semi Ensuite, B/I Closet
Bedroom 3 12.96 x 12.4 160.7 sqft Broadloom, Semi Ensuite, B/I Closet
Bedroom 4 12.89 x 12.89 166.15 sqft Broadloom, Semi Ensuite, Walk-In Closet(s)
Breakfast 12.34 x 9.51 117.35 sqft Ceramic Floor, W/O To Deck, Open Concept
Dining Room 13.06 x 12.63 164.95 sqft Hardwood Floor, Formal Rm, Crown Moulding
Family Room 17.09 x 11.91 203.54 sqft Hardwood Floor, Gas Fireplace, Picture Window
Kitchen 11.81 x 9.48 111.96 sqft Laminate, Centre Island, Window
Kitchen 13.09 x 10.43 136.53 sqft Ceramic Floor, Stainless Steel Appl, Quartz Counter
Library 13.16 x 10.01 131.73 sqft Broadloom, Large Window, Overlooks Frontyard
Living Room 11.94 x 11.19 133.61 sqft Hardwood Floor, Pot Lights, Large Window
Primary Bedroom 19.72 x 13.06 257.54 sqft Broadloom, 5 Pc Ensuite, Walk-In Closet(s)
Recreation 31 x 29 899 sqft Laminate, Combined w/Kitchen, Pot Lights
Realize Realty Team
Realize Realty Team
CENTURY 21 LEADING EDGE REALTY INC.
Listed by KEVIN LIN, ABR,CRES,FRI,MCNE,SRES,SRS, Broker
0 days on site
Listing Broker
EXP REALTY
Courtesy
EXP REALTY
Listed Date
11/20/2026

Courtesy of PropTx MLS® / EXP REALTY

Similar homes for sale in Richmond Hill

Explore Richmond Hill

Copyright 2026 All rights reserved. PropTx MLS® assumes no responsibility for the accuracy of any information shown. The information provided herein must only be used by consumers that have a bona fide interest in the purchase, sale or lease of real estate and may not be used for any commercial purpose or any other purpose.
Powered by AgentLocator