
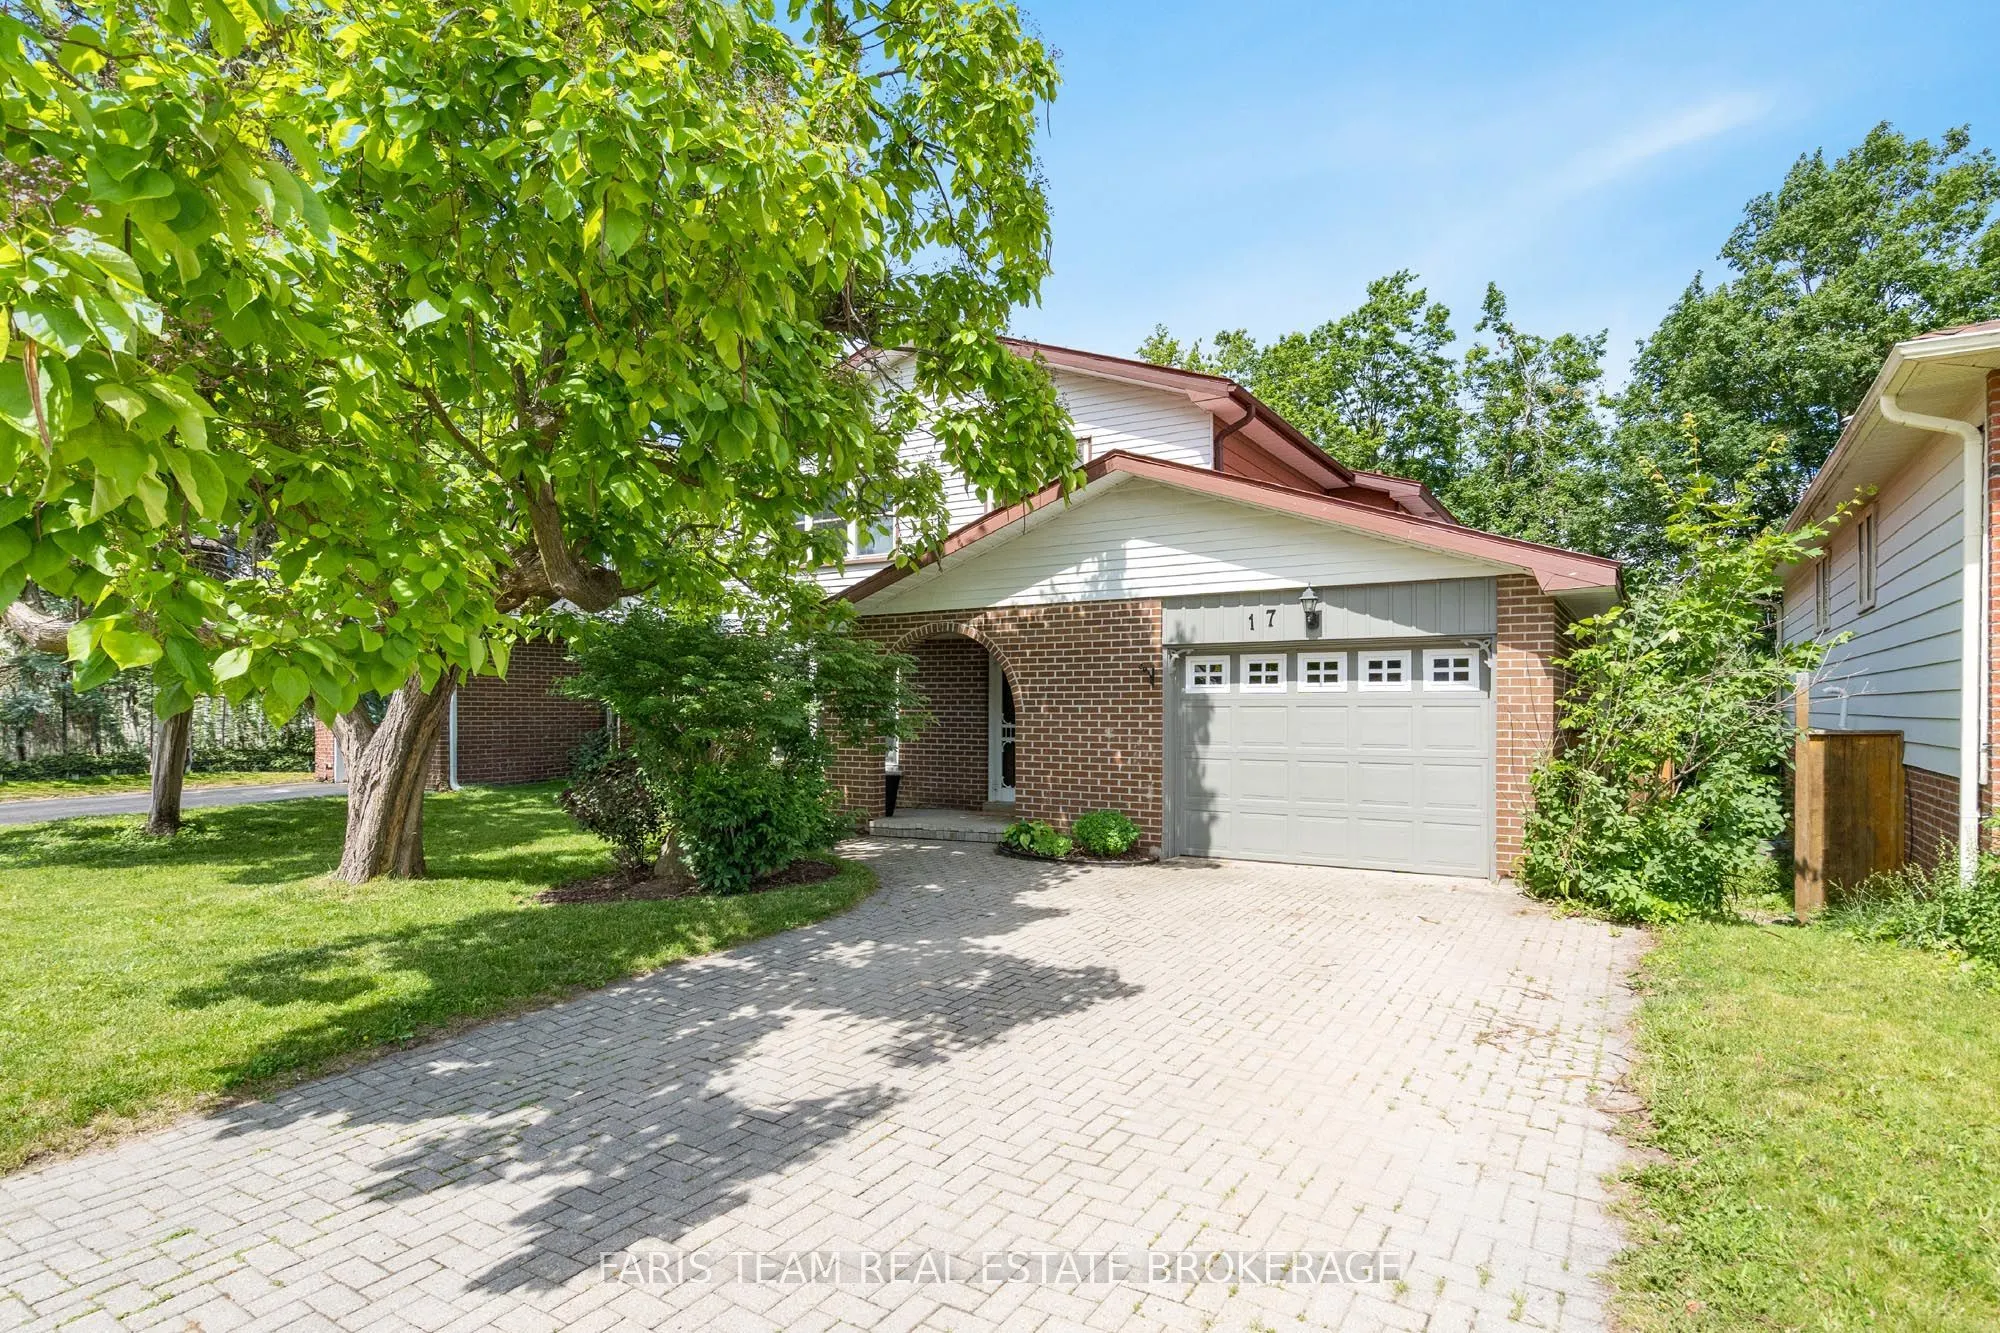


MLS®# S14161990
| Room | Dimensions | Area | Description |
|---|---|---|---|
| Bedroom | 11.19 x 10.24 | 114.59 sqft | Hardwood Floor, Closet, Window |
| Bedroom | 11.42 x 10.2 | 116.48 sqft | Hardwood Floor, Closet, Window |
| Bedroom | 14.67 x 8.3 | 121.76 sqft | Hardwood Floor, Closet, Window |
| Den | 15.52 x 12.34 | 191.52 sqft | Vinyl Floor, Vaulted Ceiling(s), Walk-Out |
| Dining Room | 11.12 x 7.61 | 84.62 sqft | Vinyl Floor, Recessed Lighting, W/O To Deck |
| Kitchen | 13.22 x 11.12 | 147.01 sqft | Vinyl Floor, Centre Island, Stainless Steel Appl |
| Living Room | 16.08 x 12.43 | 199.87 sqft | Vinyl Floor, Open Concept, Large Window |
| Primary Bedroom | 11.98 x 11.52 | 138.01 sqft | Hardwood Floor, Closet, Large Window |
| Recreation | 22.08 x 12.2 | 269.38 sqft | Hardwood Floor, Gas Fireplace |

Courtesy of PropTx MLS® / FARIS TEAM REAL ESTATE BROKERAGE
 For Sale
 For Sale
 For Sale
 For Sale
 For Sale
 For Sale
